Completed client project. The owners came to us with a single-story ranch-style house on Sutter View Court in Sutter Creek, built in 1990, with about 3,011 square feet, five bedrooms and three bathrooms. Its wood and stucco construction, gable roof with asphalt shingles, and broad, single-level layout made the roof and attic central to the whole-home remodel. The family wanted the rooms below to feel more comfortable and connected without losing the straightforward character of the house. My first question was what the attic and roof structure allowed us to change without making the rooms harder to heat and cool.
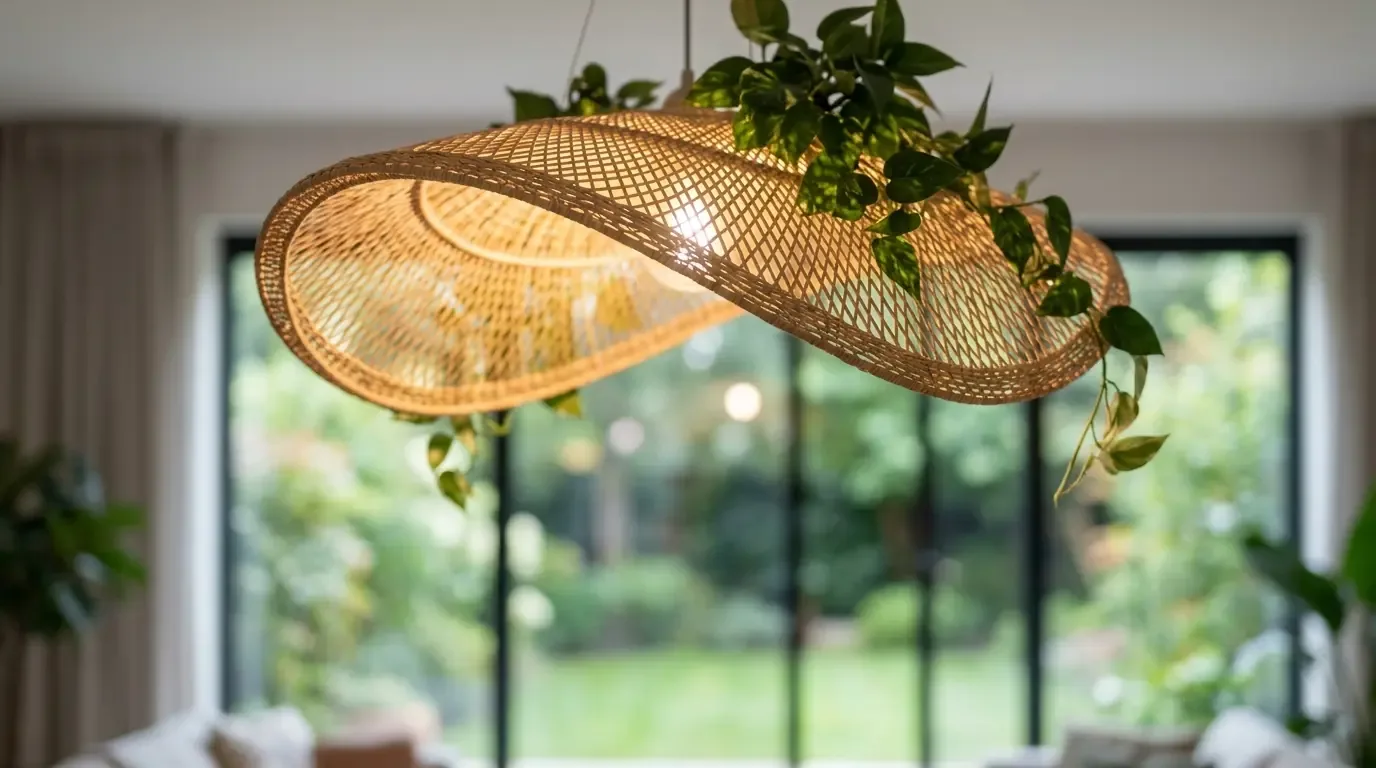
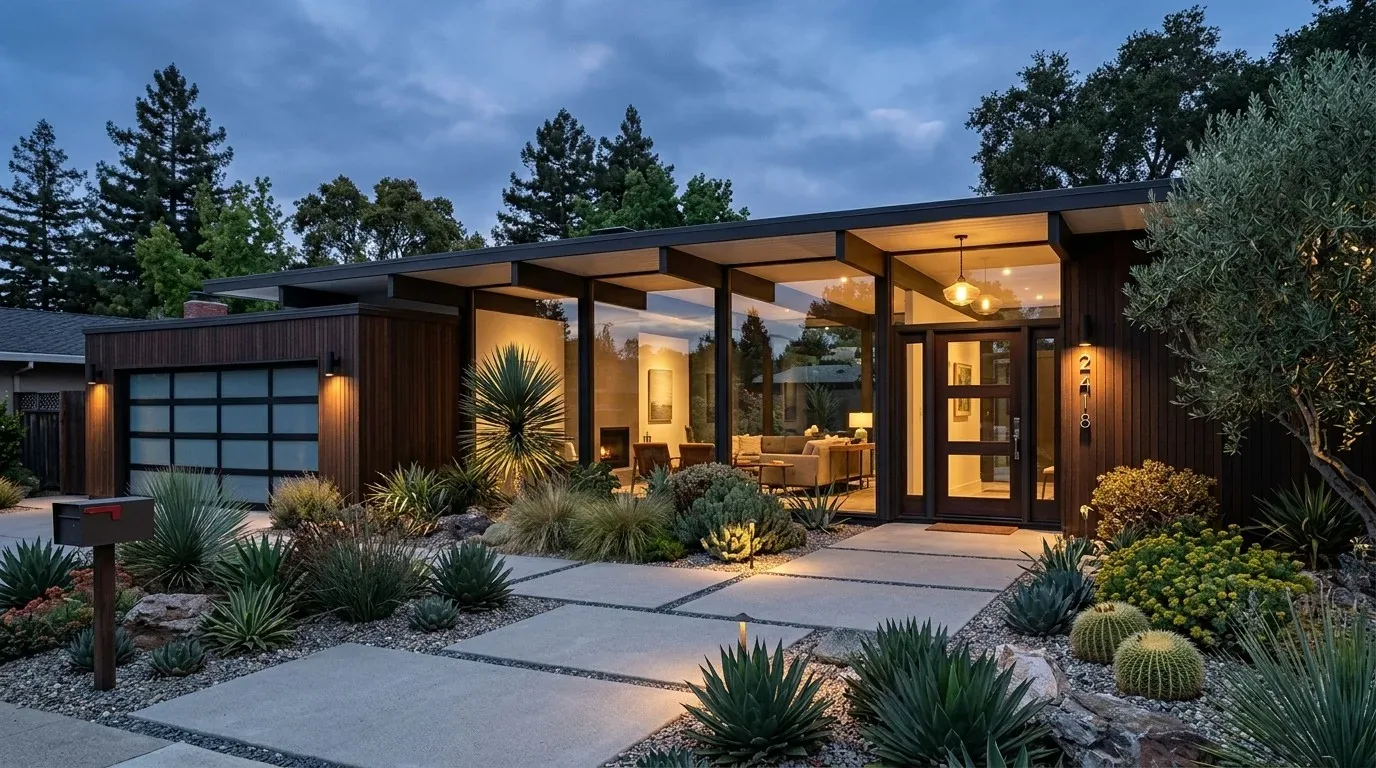
The photographs on this page are from the Designed & Curated portfolio and show finishes we have used on other projects. They are not photographs of this house.
The gable roof and the ceiling below it
On site, we found a shingle-covered gable roof above the home’s single level, with the existing ceiling plane separating the attic from the rooms. The front elevation was symmetrical, with a covered porch, concrete steps, a paved paver walkway, white-trimmed windows and plantation shutters. There were no visible additions to complicate the roofline. That construction meant we could focus the work overhead rather than treating the house as though it had rooms beneath multiple floors or an existing vaulted ceiling.
We inspected the attic and traced the existing central heating and central air routes before settling on the ceiling work. The house already had natural-gas central heat, central air conditioning and ceiling fans, so we kept those systems serving the rooms rather than changing the roof shape to create a dramatic interior volume. We air-sealed the ceiling penetrations and improved the attic insulation, then kept the roofline and existing shingles intact. That gave the family a more consistent separation between the attic and living space while preserving the ranch’s simple proportions.
The owners’ house also had seller-owned photovoltaic panels and a generator, which shaped our approach to the roof. We kept the roof work coordinated around those existing systems instead of treating the roof as an empty surface. The family room’s wood stove insert remained in place, and we kept its presence distinct within the room rather than making the ceiling changes compete with it. Public water and public sewer, along with the tankless water heater, were already serving the home; our work did not require moving those services.

Finishes that suited a 1990 ranch
The City of Sutter Creek’s historic-resources inventory documented many residences built before 1940 and described the historic core’s character-defining materials, including wood framing and later stone, brick and stucco. We used that context carefully: this home’s 1990 construction and stucco exterior called for keeping its own ranch character clear, not adding details intended for an older historic building (City of Sutter Creek historic-resources inventory). We kept the exterior’s restrained material palette and concentrated the visible changes inside, where the ceiling finishes could feel cohesive with the house’s existing wood, tile and carpet floors.
We also considered the broader local housing context before choosing how far to take the finishes. In a recorded sample of 47 single-family closings, the median home dated to 1985 and measured 1,577 square feet on a 15,682-square-foot lot. Nineteen percent predated 1960, 45 percent predated 1980, and the most common construction decades were the 1990s, 1970s and 1980s; six percent had an HOA fee. We kept the remodel grounded in this home’s own 1990 materials and scale rather than borrowing a historic look or making the rooms feel unlike the house (Redfin Sutter Creek sold-home data).
At the entry, the covered porch and concrete steps already provided shelter, while the pavers connected the path to the front door. We retained that simple arrival and used the interior work to make the house feel more considered as a whole. Inside, the updated ceiling surfaces and lighting helped the rooms read together, while the mix of existing floor finishes still gave each area a clear identity. The flat, landscaped lot, mature evergreen trees and two-car garage remained part of the everyday setting, so the house continued to work as a single-level home with a direct route in from the driveway and a sheltered front entrance.
The permitted work and the rooms today
We kept the walls in place and completed the ceiling, insulation and lighting work in a sequence that limited disruption across the five-bedroom, three-bath layout. The City of Sutter Creek’s Building Division required permits and plan review for changes to walls or to plumbing, electrical or mechanical systems. We checked those requirements and handled the electrical work through the applicable review, keeping the project within the scope the owners had chosen (City of Sutter Creek Building Division requirements).
The house now felt more even from room to room, with the attic better separated from the living space and the original gable roof still defining the exterior. The family kept the central heating and cooling, the family-room stove insert, and the familiar ranch layout, while the ceilings and lighting brought a calmer continuity to the whole home.
Get in touch to talk about your home.