
Completed client project. The owners came to us with a project focused on the kitchen, dining area, living room and den, with improvements to the outdoor areas of their 1997 custom-built, two-story split-level house on Gopher Flat Road in Sutter Creek. At about 2,493 square feet, with wood siding, an asphalt shingle roof, three bedrooms and three bathrooms, it already had distinct spaces and a strong connection between indoors and out. They wanted the rooms to feel more cohesive, the den to have a clear role, and the outdoor areas to feel as considered as the main living space. The open kitchen, dining area and vaulted living room were not the problem; the challenge was making the split levels and varied finishes feel like one home.
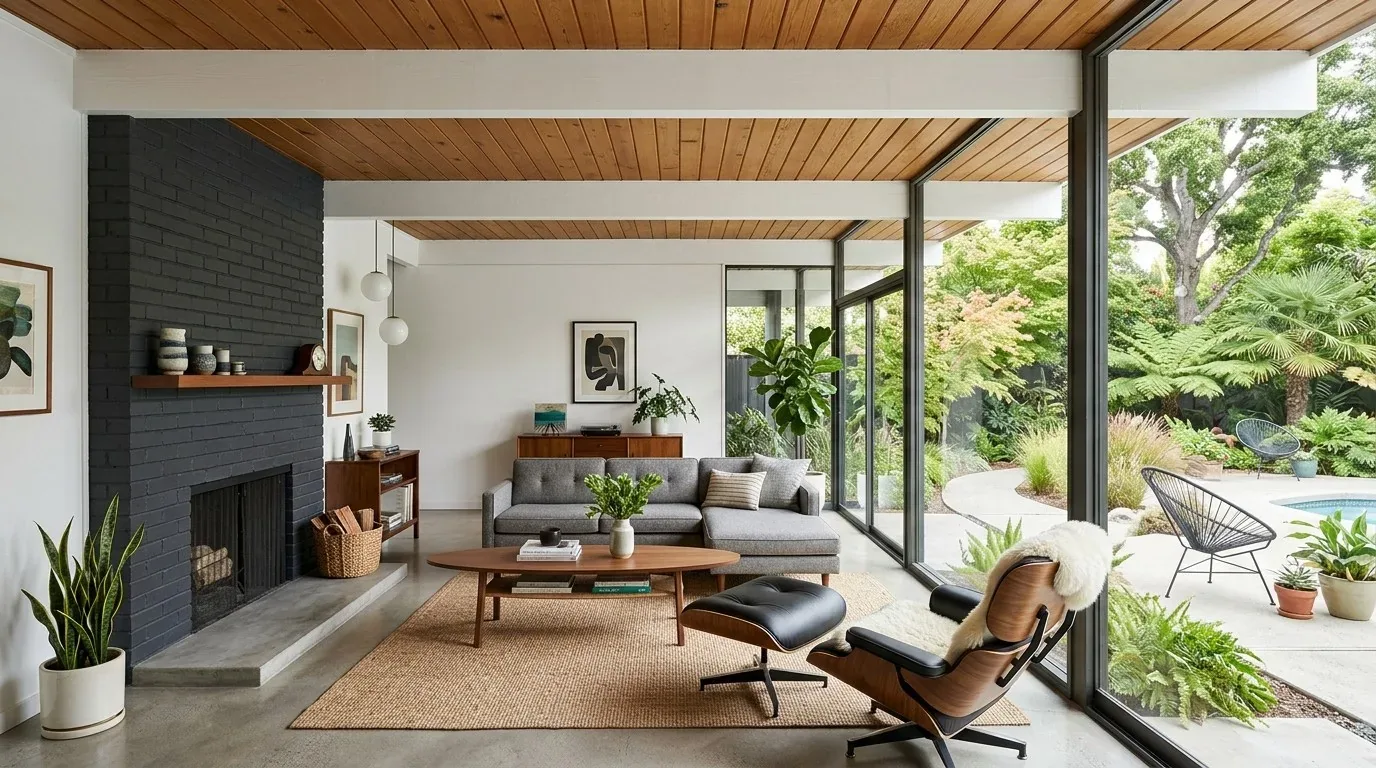
The photographs on this page are from the Designed & Curated portfolio and show finishes we have used on other projects. They are not photographs of this house.
My first question was: which parts of the house did the family already rely on, and which spaces felt disconnected? On site, we found the main living and dining areas already flowed into the kitchen, with French doors from the dining area to the patio. We also found the den half a level below, while the bedrooms and large laundry room sat upstairs. That split-level arrangement made it clear that removing a wall would not solve the owners’ concern. We focused instead on a more consistent finish language, better-defined uses for each level and a more comfortable relationship with the outdoor spaces.
The den below the vaulted living room
The den had been used as a bedroom, and its position below the main rooms gave it useful separation. We kept it as a flexible private room rather than trying to make it compete with the vaulted living room and its arched windows and treetop views. We installed a solid door for privacy, layered the lighting, and added closed storage suited to the family’s use of the room. That gave the den a defined purpose while preserving its ability to serve as a private room or a quiet office.
The main living room remained the gathering space. Its vaulted ceiling, gas fireplace and open connection to the kitchen and dining area already gave the family a natural center. We kept those relationships intact and used softer window treatments at the arched windows, which tempered the light without hiding the views. The result was a main room that felt calmer, while the lower den provided a separate place to retreat.
The kitchen, floor transitions and connected rooms
The kitchen already had a central island with a prep sink, breakfast bar, pantry storage and a gas cooktop with a hood. We kept the sink and cooking area in place, and retained the existing kitchen arrangement rather than taking on disruptive plumbing changes. The house had 220-volt power in the kitchen and laundry, central natural-gas heating, central cooling and ceiling fans. We kept the existing appliance layout and coordinated the new lighting with the established systems instead of introducing a new electrical or mechanical demand.
We measured the transitions between the carpet, simulated wood, tile and wood flooring before choosing finishes. Because the kitchen, dining area and living room already formed one open space, we carried a coordinated wood-toned finish through those connected rooms and kept tile in the wet areas. That made the main floor read as continuous without erasing the changes in level that gave the house its character. We added focused light at the kitchen work surfaces, under-cabinet lighting and dimmable ambient light in the living area. Rugs softened sound between the cooking and seating areas.
The owners wanted the connected rooms to feel intentional, not staged for a generic buyer. We kept our decisions tied to this family’s rooms and routines, rather than treating the project as a standard finish update.
The patio, pool and white-and-stone exterior
The house already had white wood siding, black window trim, stone porch columns, a balcony, concrete patio areas, a pool, a fire pit and a gazebo. We softened the exterior contrast by changing the trim treatment to white, and added a shade structure over the outdoor seating area. We replaced the plain patio finish with a more textured surface and used exterior accent lighting to bring out the stone columns after dark. Those choices gave the patio and porch a clearer relationship to the house, while leaving the existing roof and siding character in place.
The lot covered about 0.6 acres, with mature trees, usable lawn and patio areas, and some slope. The public soil survey mapped Exchequer very rocky silt loam with steep slopes and somewhat excessive drainage. We kept that site condition in mind as we refreshed the planting with drought-tolerant native choices and retained the low-maintenance landscape. The pool and fire pit remained the outdoor anchors, with the shaded seating area making the space more usable for the household.
Get in touch if you are ready to make your home work better for your household.