Completed client project. The owners on S Butte in Sutter came to us wanting their large country house to feel more connected without losing the separate rooms that made it useful. Built in 1985, it had about 5,015 square feet, two stories, wood construction with brick veneer and wood lap siding, four bedrooms and three and a half baths. The formal living room had a large picture window, the dining room sat beside the living space, and the family room and den extended beyond the entry. The house also had two primary suites, one on each floor, a finished basement with a bathroom and utility room, and a three-car garage. My first question was whether the owners wanted to move plumbing fixtures or connect the rooms around their existing locations, because that choice set the scope. They chose to keep the wet rooms in their existing zones and put the work into circulation, finishes and light. The house details came from our site visit, and the recorded construction and systems information helped us make those decisions.
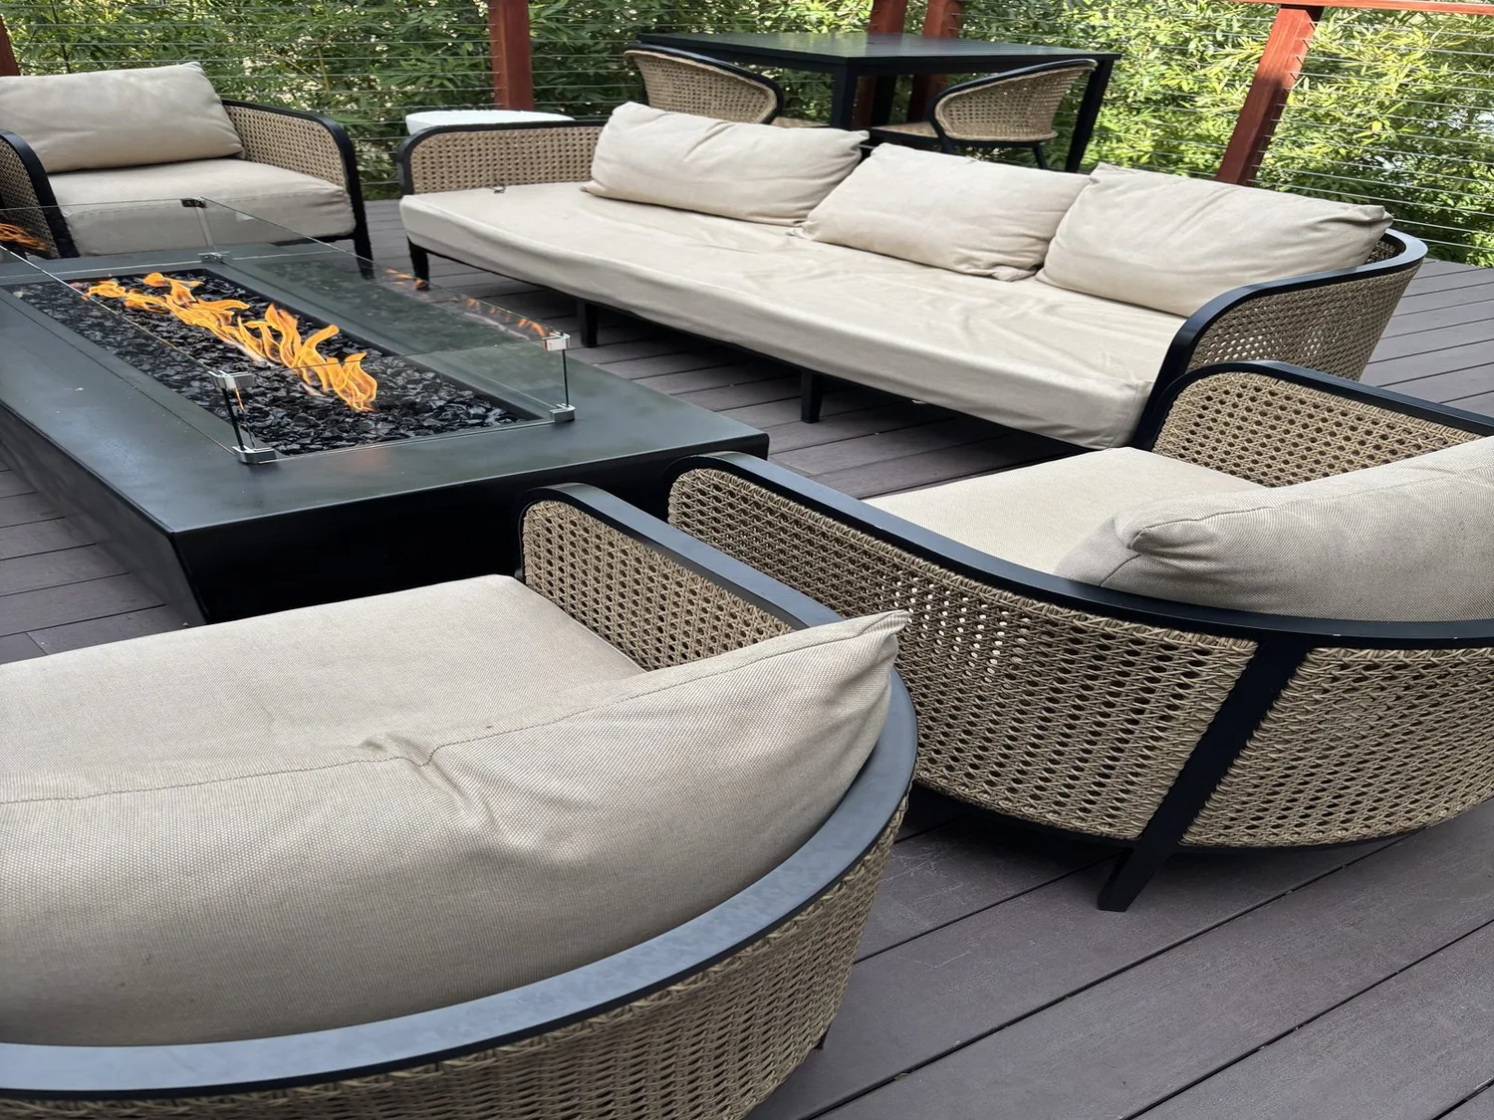
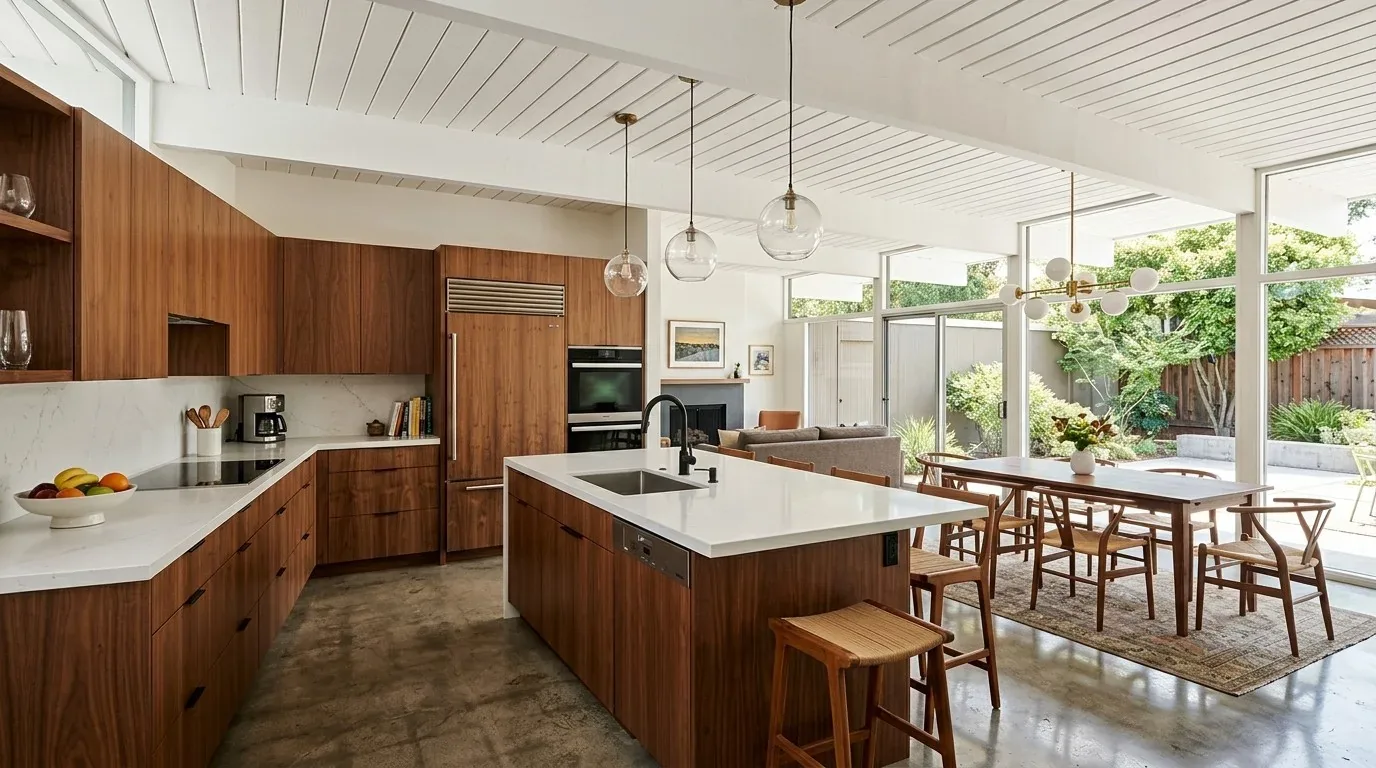
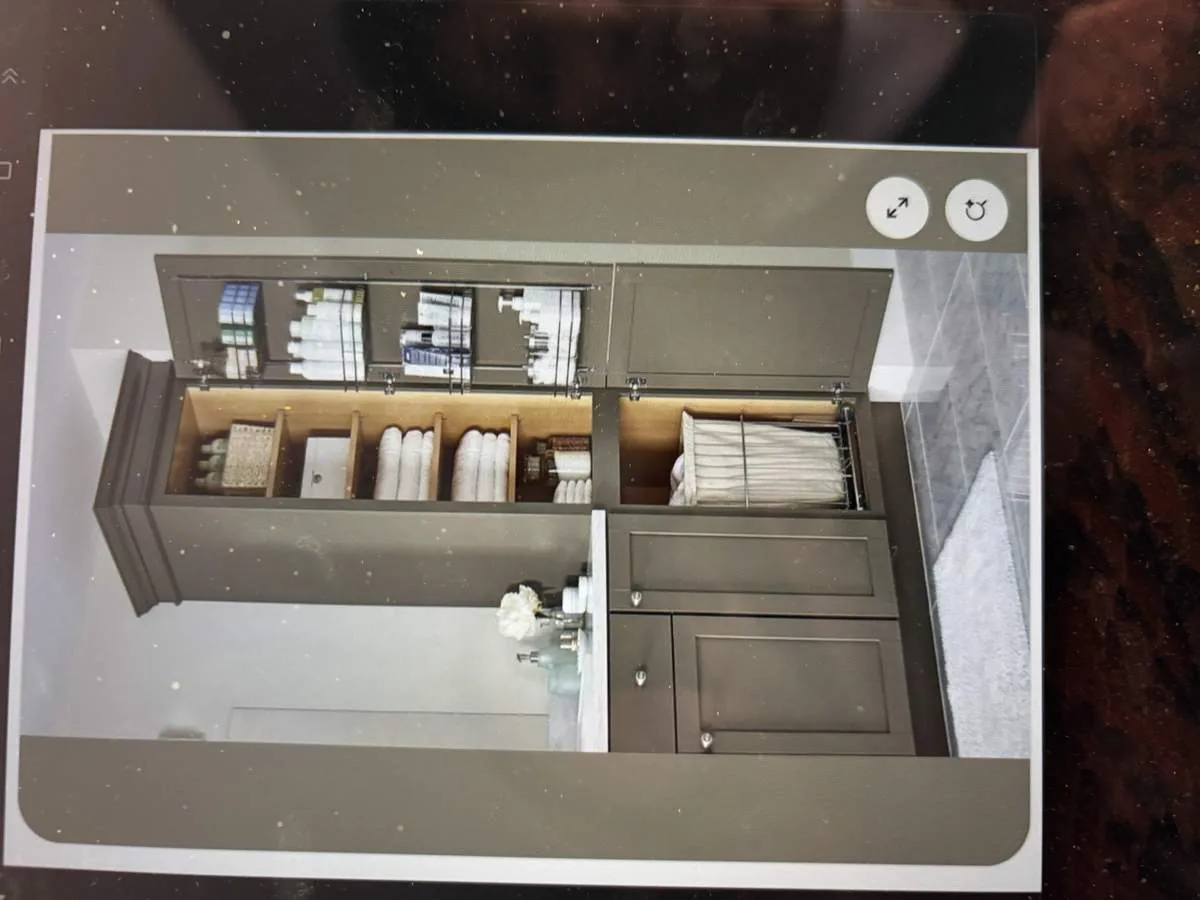
The photographs on this page are from the Designed & Curated portfolio and show finishes we have used on other projects. They are not photographs of this house.
The raised floor and the openings between rooms
On site, we found the raised foundation lifted the main floor above grade, while the finished basement below gave us another level to understand before changing the walls upstairs. We traced the framing around the proposed connections and measured the existing openings before deciding which partitions to alter. That mattered in a two-story wood-framed house: we kept the picture-window wall and the formal living room’s distinct character, then opened selected connections between the living, dining and family spaces. The result gave the rooms a clearer route between them without making the whole main floor read as one undivided space.
We kept the dining room in its place between the quieter front room and the family spaces. The owners could move between the shared rooms more easily, while the formal living room still had a purpose of its own. We also kept the two primary suites private from the shared areas. The main-floor suite and the upstairs suite remained separate destinations rather than extensions of the newly connected rooms.
The brick entry and the west-facing windows
The exterior had a brick facade, wood-framed double-pane windows, a wood front door with an oval glass inset, and a brick walkway alongside raised masonry planting beds. The complex hip-and-gable roof gave the entry its symmetrical, traditional shape, and the recorded roof material was tile. We kept that character while updating the front door finish and exterior lighting, and adjusted the entry steps to make arrival more accessible. We replaced the dated window units with energy-efficient double-pane models, keeping their established openings and the front elevation’s balance.
The site visit also showed how the house sat within a large, flat country property, with mature shade trees and open views toward the Sutter Buttes. We kept the brick walks and planting beds, then softened the brick with updated planting and color. We added sunshades at the west-facing windows, where afternoon exposure mattered more than changing the roofline. The house already had owned photovoltaic panels and 220-volt service throughout, so we kept the solar system and planned the lighting changes around the existing electrical setup. We updated fixtures in the entry and shared rooms, and coordinated the interior lighting so the connected spaces had useful light without losing the different moods of each room.
The finished basement and the house systems
The basement already contained a bathroom and utility room, and the property relied on a well and septic tank rather than public water and sewer. We kept the bathroom fixtures in their existing locations, which meant the basement remained useful without adding a plumbing relocation to the scope. We refreshed the basement for flexible use and kept its utility area intact. Before selecting finishes below grade, we checked Sutter County’s flood information: the county’s Local Flood Hazard Area maps supplemented FEMA maps, and the Special Flood Hazard Areas corresponded to the one-percent annual-chance flood event (Sutter County flood information). We did not base the finish decisions on an assumed flood designation for this property.
We treated the house as a whole, but divided the work into clear parts: connected living rooms, entry and exterior updates, and the basement. That kept the scope tied to the owners’ priorities instead of turning every room into the same renovation. The scale of this property also shaped our decisions. Among 29 Sutter single-family homes that closed in the reported twelve-month period, the median size was 1,560 square feet on a 11,326-square-foot lot; the median build year was 1986, while 14 percent dated from before 1960 and 38 percent from before 1980. The most common decades were the 1990s, 2000s and 1980s, and none of those homes had an HOA fee (Redfin sold-home data). That comparison reinforced our choice to define this large home’s work by how its rooms connected, rather than treating every square foot as an equal priority.
For the plumbing scope, we checked the local rule before closing the decisions: Sutter County Environmental Health required a completed application and a site plan showing existing and proposed fixtures and septic components when a kitchen or bathroom remodel added or relocated plumbing fixtures, and the division reviewed the effect on septic capacity (Sutter County septic procedures). Because we kept the fixtures in their existing locations, that relocation review did not drive this project.
Get in touch with Amy to talk about your home.