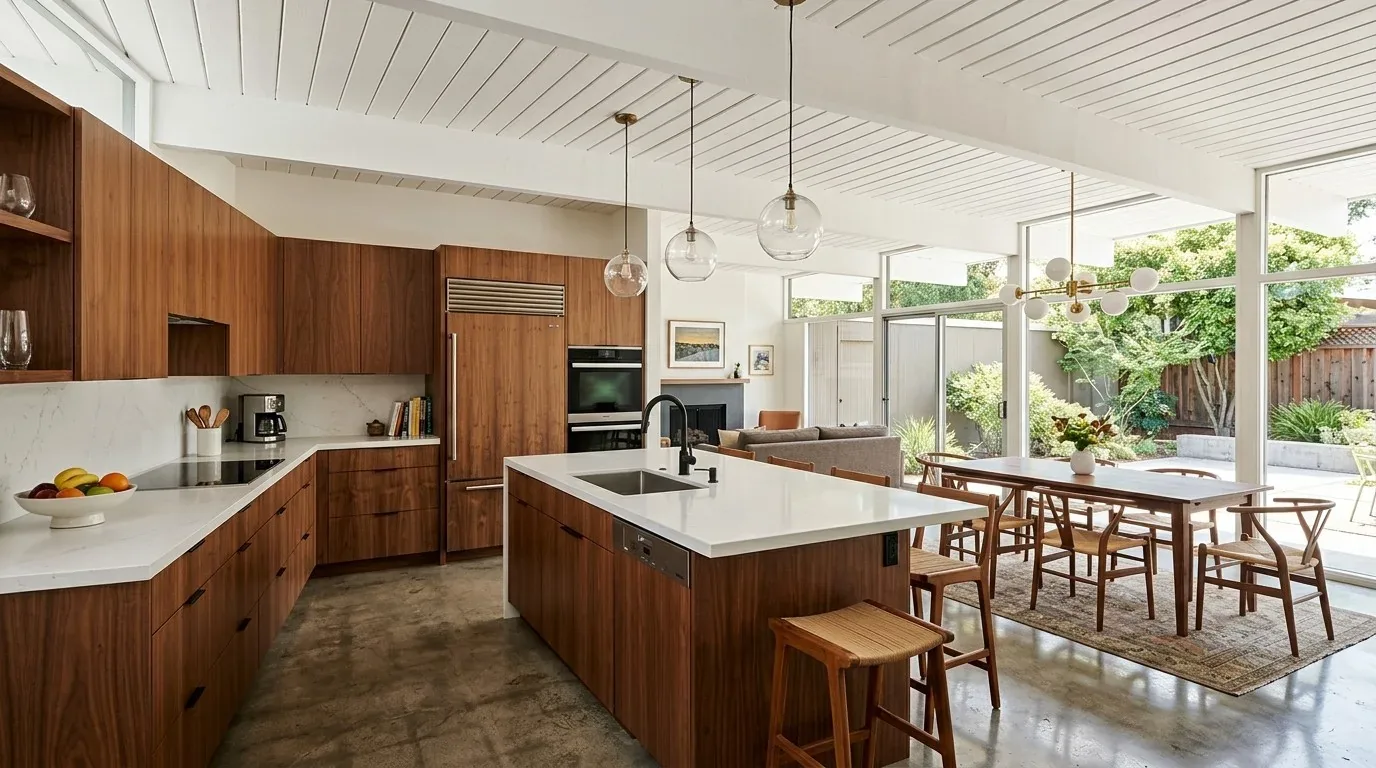
I would keep the kitchen sink on its current wall in this S Butte house, rather than moving it to the island. In Sutter County, any remodel that adds or relocates plumbing fixtures in a kitchen or bathroom requires a permit application and site plan for Environmental Health review, specifically to confirm that the existing septic system can handle the change (county procedure). Because this house uses a septic tank and well for water, any change to the kitchen’s plumbing layout means drawings, coordination, and a real review process. Keeping the sink on its current drain avoids triggering a more extensive septic review and lets the island serve as a prep and gathering space without involving new underground plumbing.
Connecting Kitchen, Dining, and Living: The Wall That Matters
This 1985 two-story country estate on S Butte has a formal living room with a large picture window, a dining room adjacent, and a family room and den beyond. The kitchen’s connection to these rooms is the main opportunity. Rather than removing every wall and blending all 5,015 square feet into one space, I would open the wall that most improves flow between the kitchen and dining room, keeping the living room distinct as a quieter retreat.
With wood-framed construction, a raised foundation, and a complex hip-and-gable roof covered in composite shingles, any wall between the kitchen and adjacent rooms may be load-bearing. The second story and tile roof mean that removing or modifying a wall is a structural decision, not just a cosmetic one. If a beam must go in, a flush header could keep the ceiling continuous, but the framing above must allow it. The raised foundation does offer some flexibility for plumbing under the main floor, but the septic system and the need for Sutter County’s approval keep me from recommending a new island sink.
The front entrance, centered under symmetrical gables and a covered porch, sets a formal tone that continues inside. I would keep the dining room legible and let the living room’s picture window remain the visual anchor for that space. The kitchen, dining, and family rooms can be connected for daily life, while the formal living room keeps its quieter character.
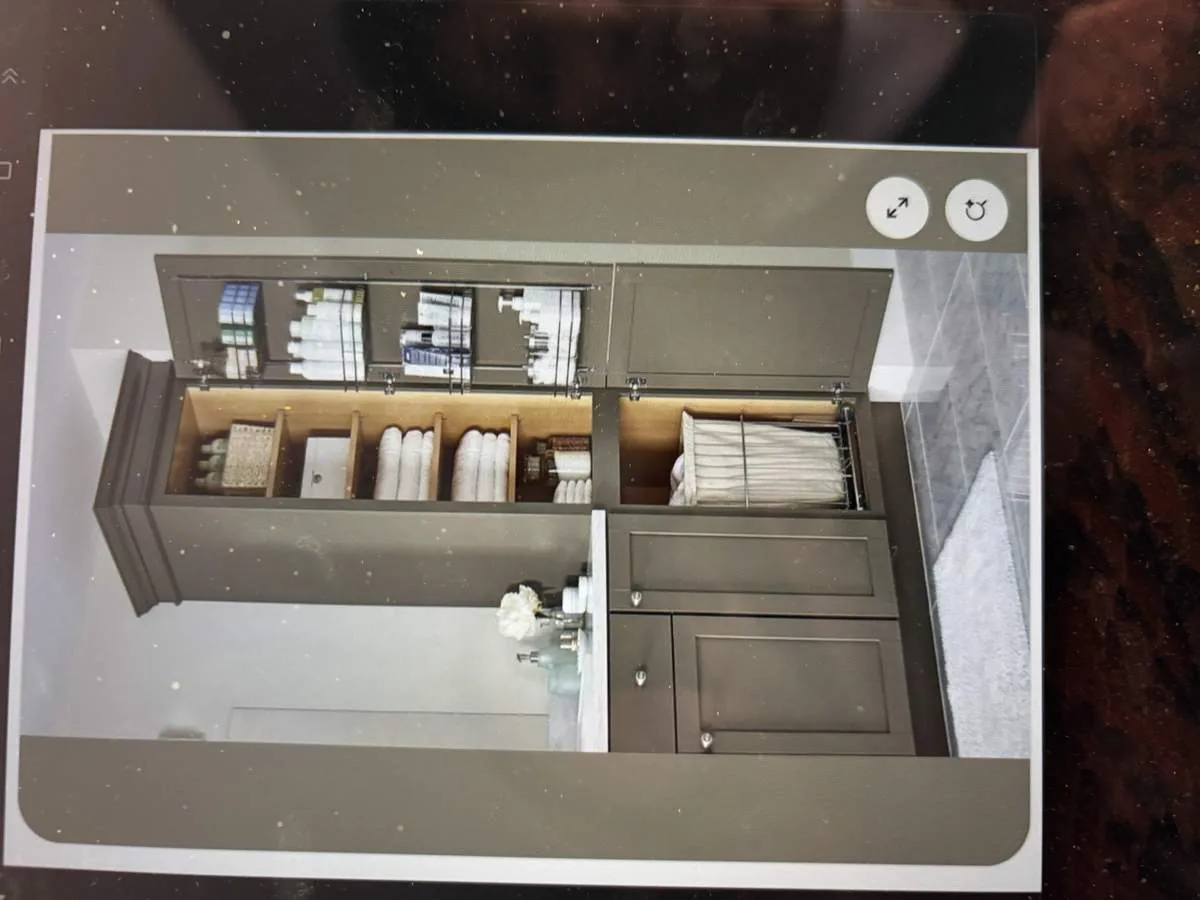
The Island as Gathering Spot, Not Cooking Hub
The kitchen in this house is already served by 220-volt power and features a double oven, refrigerator, and dishwasher. The owned photovoltaic system means energy efficiency is a strength, but I would leave the range on a wall that supports direct venting outdoors. Moving the cooktop to the island would require new ductwork and makeup air, adding complexity without improving the connection between kitchen and dining. The electrical service is listed as 220V throughout, but before adding a new induction range or additional ovens, the total load should be checked.
For the opened kitchen, dining, and family spaces, I would run a single matte, natural-toned oak floor, adjusting the subfloor at thresholds to avoid mismatched seams where walls come out. The house’s raised foundation and existing floor levels should be measured before specifying the flooring. Warm white walls and pale oak would soften the traditional brick and wood details, while a deep green on the kitchen cabinetry could add color without clashing with the brick veneer and wood-framed windows. At the sink, keeping the view to the picture window open is a priority, rather than blocking it with tall cabinets or a range hood.
Living Comfortably Across Three Connected Rooms
Opening the kitchen, dining, and family rooms in this Sutter house will change how sound and air move. The family room should keep a clear wall for the television, with a rug and upholstered seating to absorb noise. The island’s seating edge can be left open for a child’s homework or casual meals, while the route between rooms stays clear. The large finished basement, with its own bathroom and utility room, offers space for a gym or theater, keeping the main floor open but not chaotic.
The heating and cooling system is not specified in the house facts, so I would not design around assumptions. The plan should preserve air supply and return paths, and the opened rooms’ air distribution should be checked as one space. Lighting should layer: recessed or surface fixtures across the connected rooms, pendants over the island, focused task lighting at the sink and counters, and dimmable fixtures near the living-room seating. This lets the family use each zone for its own activity, from dinner to homework to watching TV.
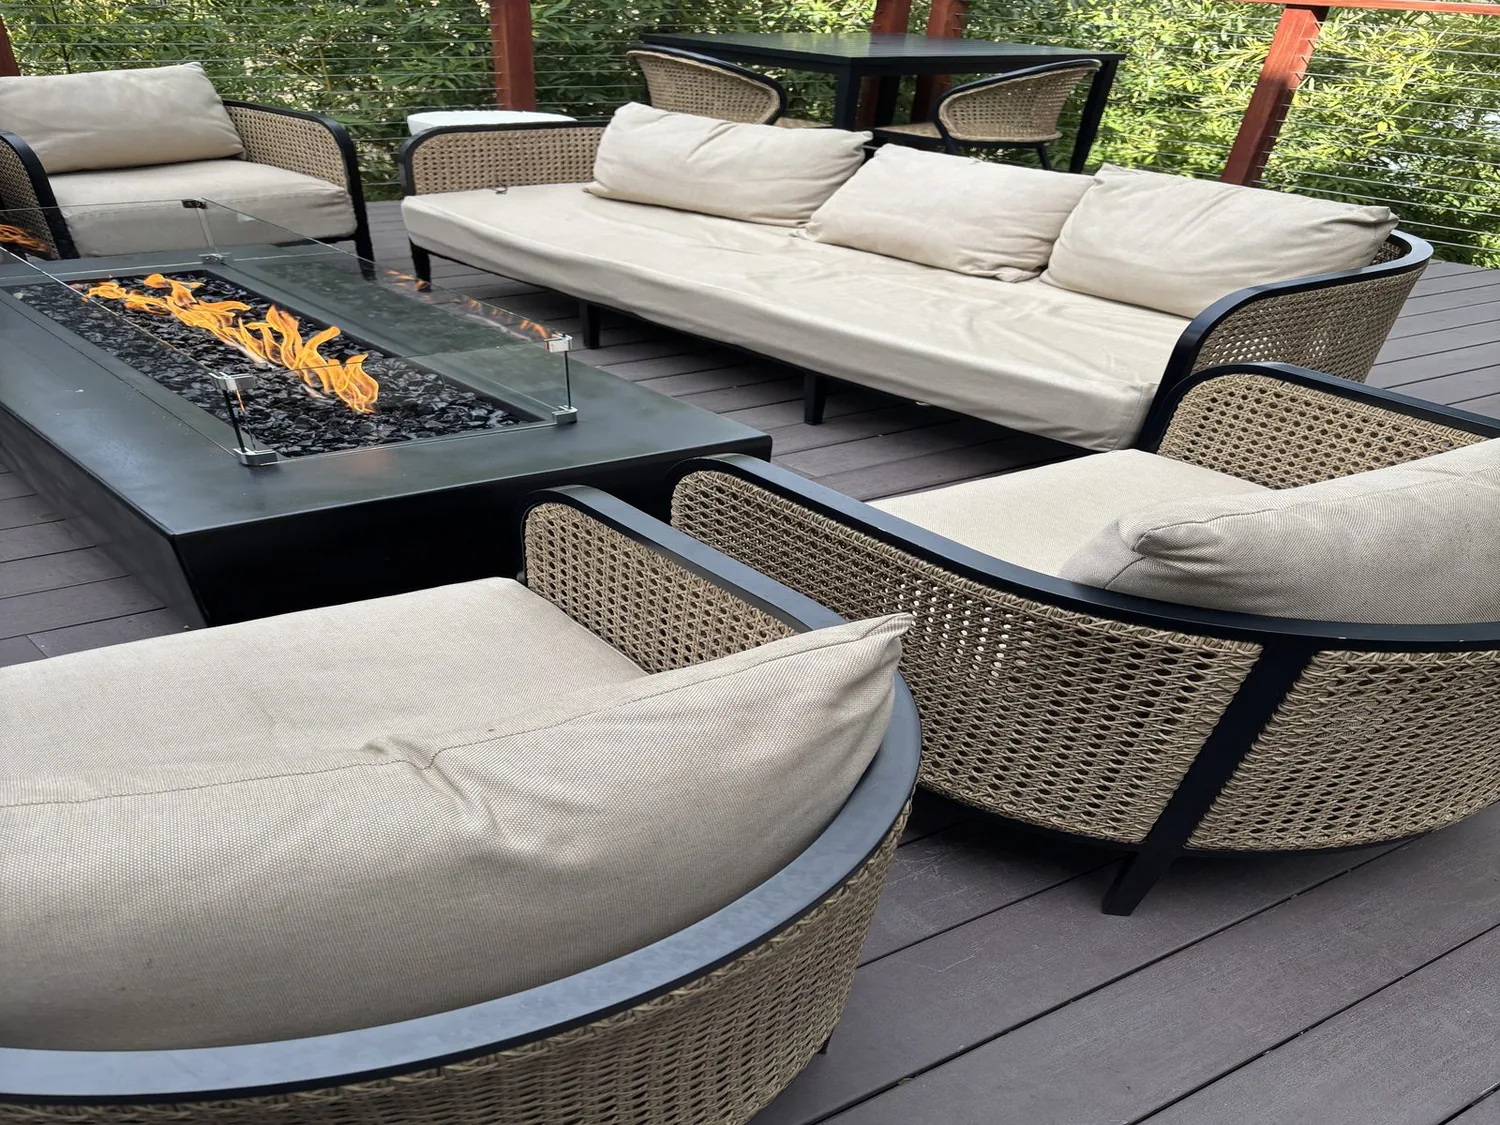
A Spacious Home With Distinct Gathering Zones
At over 5,000 square feet on a 17-acre lot, this house is much larger than the 1,560-square-foot median among 29 single-family homes sold in Sutter in the twelve months to November 2026 (Redfin sold-home data). For this lot and this household, I would not erase every distinction between rooms. The formal living room can remain a retreat, the dining room can host family meals, and the kitchen and family room can be the everyday center. The finished basement can serve a separate function, and the main floor can feel more open without losing the benefits of distinct spaces. If your S Butte home has the closed kitchen and disconnected living rooms you want to change, I invite you to get in touch so we can talk through your first decisions.