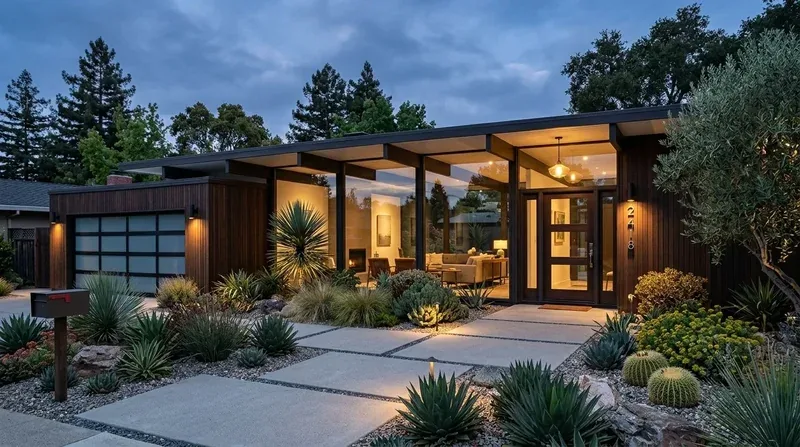
Completed client project. The owners came to us with a 1976, about 1,475-square-foot, one-and-a-half-story wood-frame home on a 1.8-acre riverfront lot in Three Rivers. They wanted the whole property to work better for family meals, especially when two cooks needed to prepare food at once, without crowding the main house. The main house had one bedroom and one bathroom on the main level, an upstairs loft used as additional sleeping space, painted horizontal siding, a shingle gable roof, and stone accents at the porch and foundation. A separate one-bedroom cottage stood on the property, but it did not have a dedicated kitchen. I treated the owners’ account as the brief, then checked the house’s rooms and systems on site. My first question was whether the cottage could support its own kitchen without sending new water and waste lines through the main house or disrupting the owners’ routine.
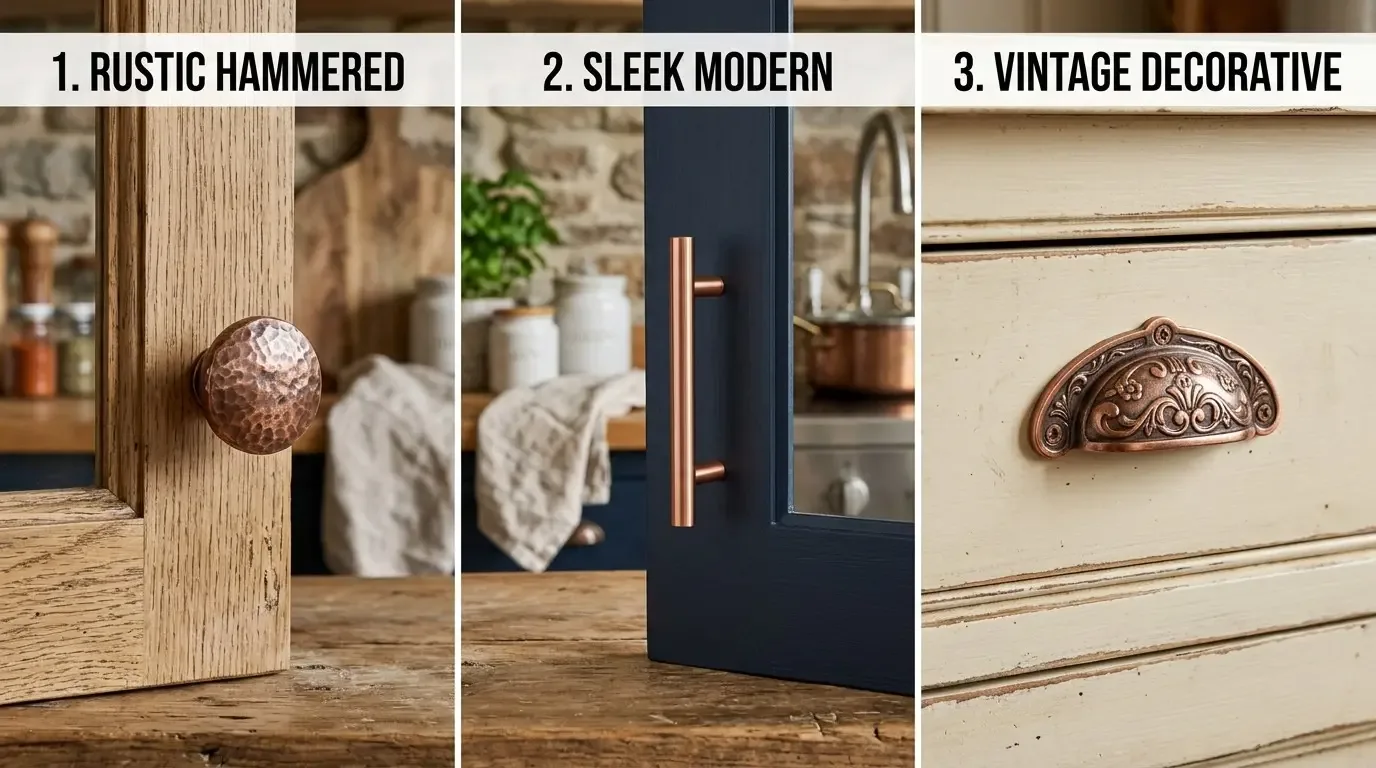
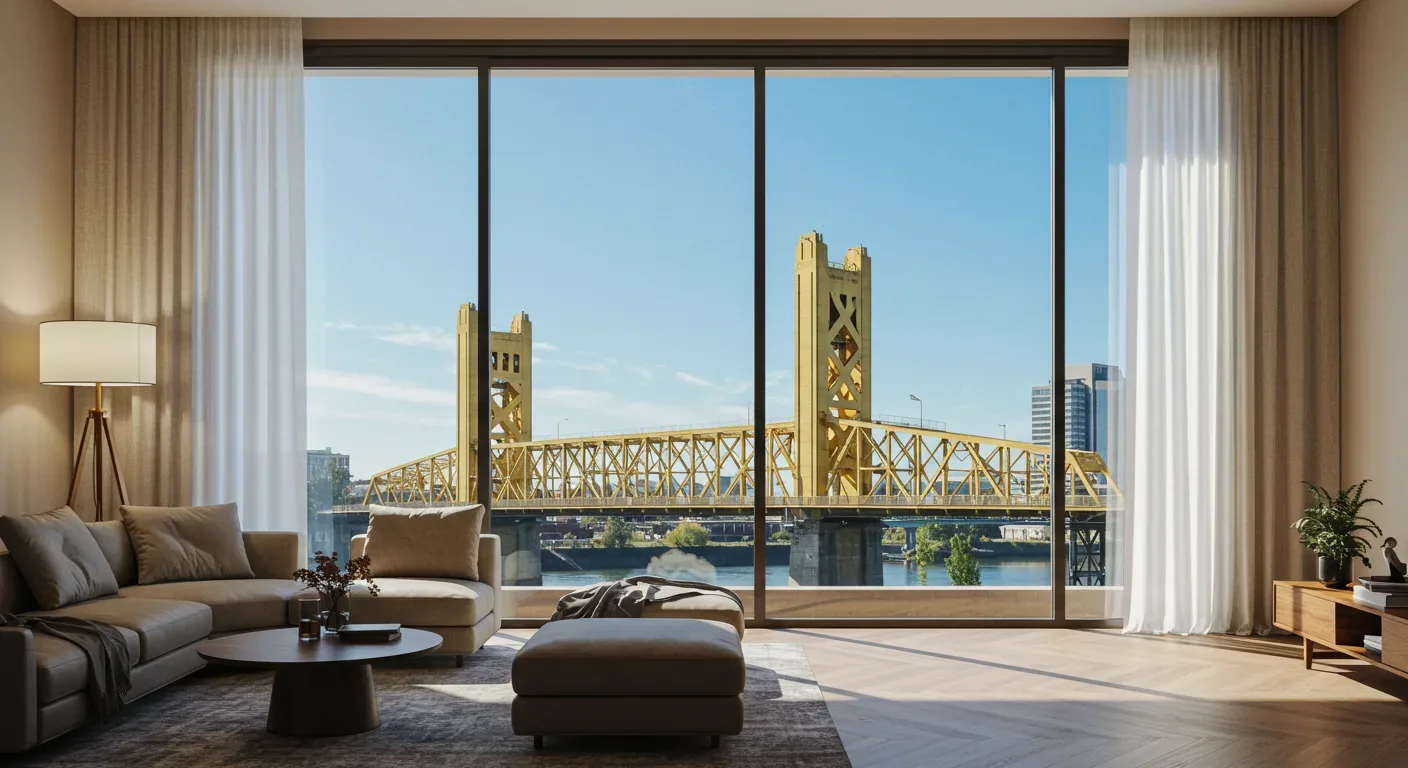
The photographs on this page are from the Designed & Curated portfolio and show finishes we have used on other projects. They are not photographs of this house.
The cottage kitchen and its service route
On site, we found the main house’s raised concrete-perimeter foundation and measured the cottage’s available kitchen area before choosing cabinets or appliances. The foundation construction suited an elevated floor, but it did not tell us where the cottage’s water or waste lines ran. We traced the available service routes across the garden and kept the new kitchen within the cottage rather than routing through the main house. The owners’ private well and septic tank made that decision especially important: we located the connections before we settled the sink position or drain route.
We specified a compact second kitchen with a sink, refrigerator, electric cooking, and storage close to the work surface. The main house already used electric appliances, and electricity was connected at the property, but the recorded details did not state the capacity available for a new kitchen circuit. We had the electrical work checked for the cottage load, then installed the kitchen connections to suit the selected appliances. The result gave the owners a place to prepare a separate meal while someone else used the main house kitchen, without making the cottage depend on the main house’s cooking space.
The lot’s slope and garden setting shaped the route as much as the rooms did. The mapped soil was Vista coarse sandy loam on 9 to 15 percent slopes, with well-drained soil, hydrologic group B, up to 1 percent shrink-swell linear extensibility, and clay content up to 11 percent. We kept the service route clear of the established garden paths and stone edging, and avoided unnecessary disturbance on the sloped ground. The cottage remained a separate destination, while the path between it and the main house stayed legible for everyday use.
The raised floor, roof, and year-round comfort
The main house had two stories, a raised foundation, and a composition shingle roof over its simple gable form. We kept that roof and the existing large windows, which already brought daylight into the rooms and framed the river and mountain outlook. The main house’s hardwood, carpet, and wood floors, beamed ceilings, and granite counters gave us a useful material reference for the cottage. We chose durable, restrained finishes for its kitchen so it belonged to the property’s wood-and-stone character without pretending the two buildings were identical.
The heating and cooling record for the main house included a heat pump, ductless equipment, ceiling fans, a wood stove, and a pellet stove. We kept the cottage kitchen’s placement independent of those systems rather than assuming the main house could condition it. Three Rivers averaged 95.5°F for its July high and 39.7°F for its December low (Weather Atlas), so we kept the work area out of the strongest direct sun and used the cottage’s existing window for daylight. The area also averaged 253 sunny days per year (Climate Seeker). We kept the natural light, added focused light at the counter, and used softer general lighting for evening meals rather than relying on daylight alone.
The cottage windows and kitchen light
We retained the cottage window opening and organized the counter around the light it already provided. That kept the kitchen bright without adding a skylight to the shingle roof or changing the roofline. We also left the large windows in the main house in place, where they connected the indoor rooms to the covered porch, patio, and river setting. The California Energy Commission’s building-climate-zone map placed Three Rivers in Climate Zone 12 (California Energy Commission climate-zone map). That informed our decision to retain the existing windows rather than introduce a replacement scope. For any replacement windows or skylights, the stated maximum U-factor was 0.30, and the reference gave no prescriptive SHGC limit for Climate Zone 12 (fenestration requirements, SHGC guidance). The wood-framed wall assembly standard also informed our decision not to open the cottage walls as part of this kitchen work.
The permit checks and the finished kitchen
The completed cottage kitchen gave the owners a second place to cook, while the main house kept its own one-bedroom main level, upstairs loft, and open connection to the riverfront outdoor spaces. We kept the service work contained, respected the raised construction and sloped garden, and left the main house’s roof and windows untouched. The owners could now prepare food in either building, and the route between the two kitchens no longer had to be part of making a meal.
Before closing the scope, we checked Tulare County’s permit guidance: window replacement could require a building permit when openings changed or structural work was involved, and added insulation typically required a permit. We also checked the county’s building guidance for Title 24 energy compliance on replacement windows (permit questions, Building and Safety Department).
If you wanted to discuss a project for your home, you could get in touch.