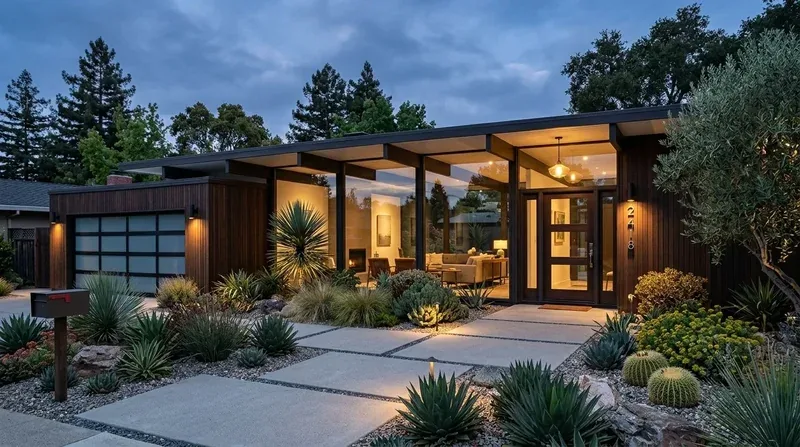
A kitchen that lets two people prep a meal for guests, while a third sets the table and someone else steps out to the patio, is something the current plan in this Sierra Drive house cannot quite support. The kitchen here, in a 1976-built, two-story wood-frame home with painted horizontal siding, stone accents, and a raised concrete-perimeter foundation, is open to the living space but lacks the flexibility for parallel cooking or easy flow to the river-facing patio. My plan for this Three Rivers property is to reshape the kitchen and adjacent living area so that the family can cook together, move easily between indoors and outdoors, and still keep the rustic, sturdy spirit of the house intact. This project is for the household at Sierra Drive, using the actual structure and ground under this roof as the starting point.
A Second Kitchen for Parallel Prep in the Main Living Space
The house’s open floorplan, beamed ceilings, and high ceilings are already assets for a shared, social kitchen. In this remodel, I would add a compact second kitchen zone at the edge of the main kitchen, not as a decorative bar or island, but as a real working space with its own work surface and storage. The goal is to let one cook prep ingredients or handle baking while another works at the main range, without crowding or cutting off the living area. The room’s hardwood floors and stone counters, already present, will guide the palette, keeping new surfaces in harmony with the existing wood and stone, rather than introducing a second stone or a high-gloss finish that would jar with the cottage’s classic Sierra foothill style.
The house record does not provide a precise kitchen layout or interior photos, so the final position of the second kitchen depends on measuring the space and mapping its connections to the living area and patio. The open plan and vaulted ceilings mean any new partition or cabinetry must respect the flow of natural light from the large windows, which face the river and the garden-like landscaping with mature trees and boulders typical of this 1.8-acre lot. This house’s provenance, built in 1976, with a footprint of about 2050 sq ft and updated/remodeled condition, means some framing or wall changes may be possible, but the plan should not assume a wall can be removed until the structure is checked.
Water, Septic, and Electrical: The House’s Systems Set the Limits
This house draws water from a private well and uses a septic tank, both of which must be considered before adding a second kitchen sink or dishwasher. The raised foundation may allow access for new plumbing, but the actual drain routes and septic system’s capacity are not detailed in the record. Any new wet area should be placed as close as possible to the existing kitchen’s plumbing to limit new runs and avoid overloading the septic system. The electrical service is connected and supports electric cooking appliances and an electric water heater, but the panel’s capacity is not specified. Before committing to a second oven or cooktop, I would inventory the appliances and have the service checked against the added load, since this house’s electrical system must support both kitchens without forcing a late change to the plan.
Windows, Sun, and Climate: Comfort in a Bright, Hot Place
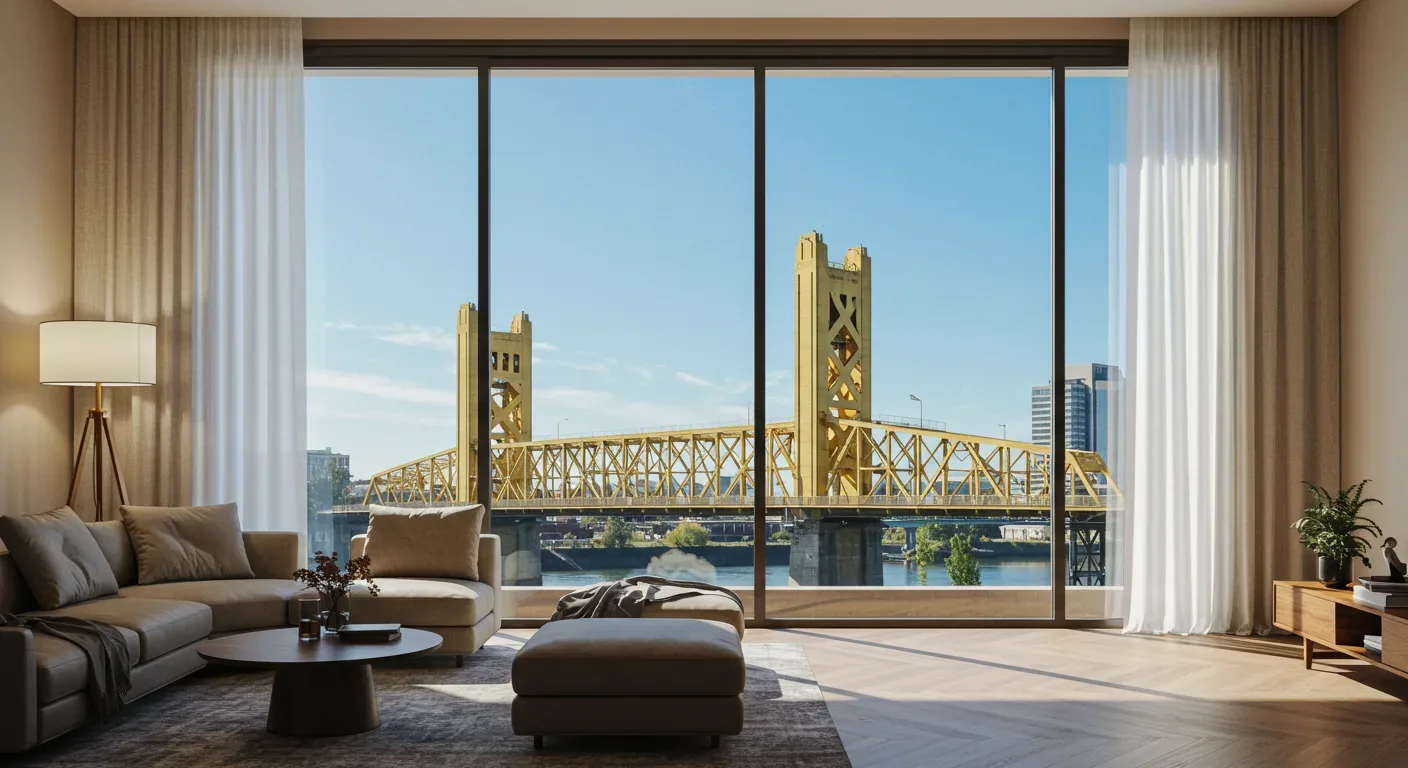
The large windows in this house are a defining feature, bringing in light and framing views of the Kaweah River and the Sierra foothills. Three Rivers averages 253 sunny days a year (Climate Seeker), with July highs around 95.5°F (Weather Atlas). In this climate, the kitchen and living area must balance daylight with comfort. I would use window coverings or exterior shading on any windows that receive direct sun, especially in the kitchen and dining area, so the space remains usable on hot days. The exact type, whether fabric, shade, or exterior shutter, should be chosen after checking which windows face the strongest exposure.
For winter, with December lows averaging 39.7°F (Weather Atlas), the existing heat pump, ductless heating, wood stove, and pellet stove give the house multiple heating options. Opening the kitchen further should not mean relying on a single heat source for the enlarged space. The plan should keep the current heating and cooling equipment in the conversation, using the beamed and vaulted ceilings to distribute comfort without hiding their character.
Keeping the House’s Character in Every Change
The exterior’s painted wood siding, stone porch columns, and garden with large boulders root this house in its Sierra foothill setting. Inside, the plan should echo those materials: warm wood, stone counters, and layered lighting that highlights the beamed ceilings. The new second kitchen should make the main kitchen less crowded, so the family can cook together or separately, and still move easily to the patio above the river. The open plan, stone accents, and wood construction all stay visible, not hidden behind new finishes.
If your house in Three Rivers has this kind of structure and you want a remodel that respects its setting and systems while making the kitchen work for your family’s way of cooking, I invite you to get in touch.