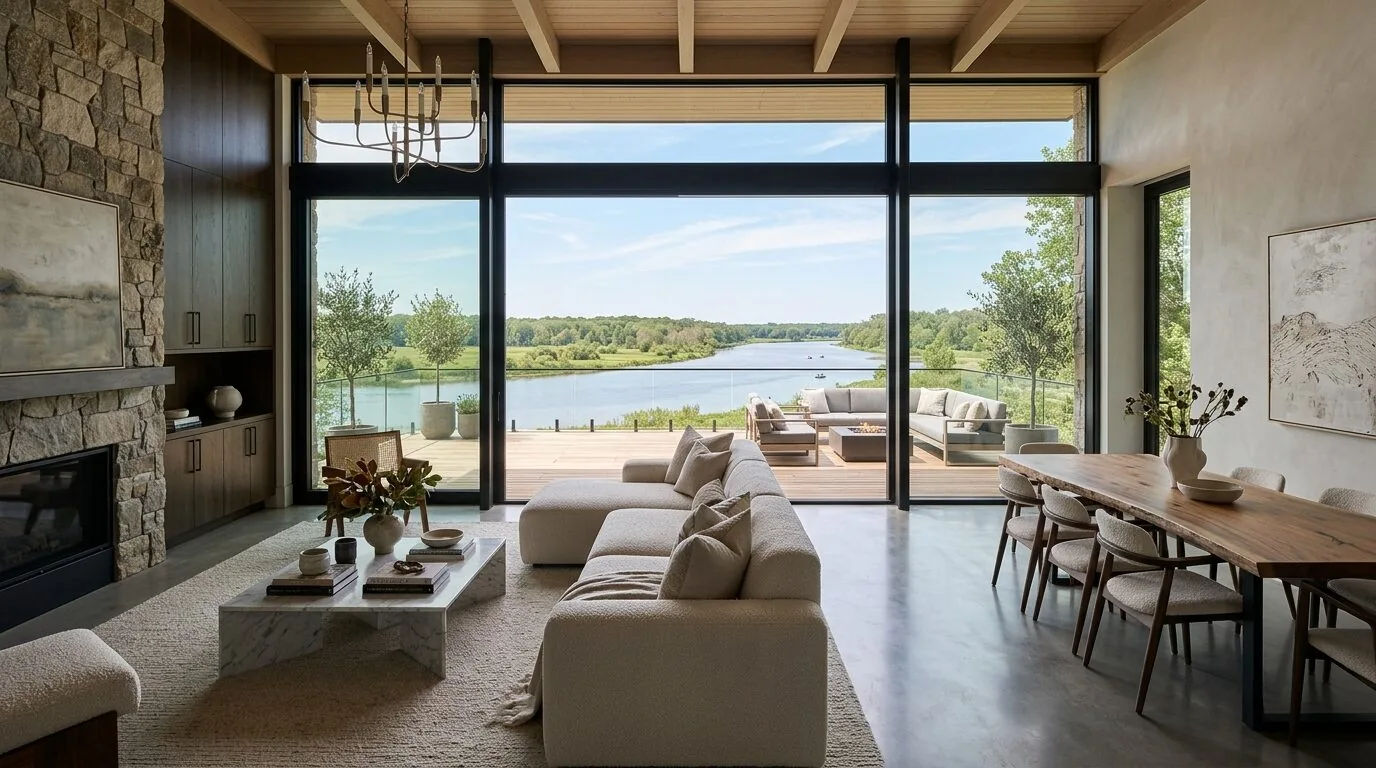
I recommend keeping the kitchen sink on its existing plumbing wall in this Redbud Trail house, rather than moving it into the island. This choice is shaped by the house’s slab foundation, private well, and septic system, features that make relocating plumbing a significant investment. The kitchen island can still serve as a generous prep and gathering space without the disruption and cost of rerouting drains and water lines through concrete. The existing setup takes advantage of the house’s infrastructure and respects the practical limits of its construction.
This project is for the family living in the two-story home on Redbud Trail in Three Rivers. The house, built in 1997, stands out in the area with its 4,100 square feet of living space and an 11-acre lot that includes mature oak trees, an olive grove, and direct frontage on the South Fork of the Kaweah River. The main entry and attached two-car garage sit on the lower level, finished with a combination of dark painted vertical wood siding and natural stone veneer. The upper floor holds the main living spaces, three bedrooms, and two bathrooms, while the lower level provides a practical entry zone before moving upstairs. The family’s daily flow moves from the covered entry and garage, through a foyer with a glass oval window door and sidelights, and up to the shared kitchen and living area.
Connecting the Kitchen and Living Room
The kitchen and living room are separated by a wall that likely supports the second story or roof, given the house’s two-story structure and the moderately pitched gable roof covered in tile. Removing this wall entirely would require a structural beam or header, and the choice between a dropped beam or a flush header depends on the framing and ceiling height in this specific house. The ceiling line in these rooms should be checked before finalizing the kitchen layout, since a visible drop or a flush transition will affect how open and unified the central space feels.
The kitchen island should face the living room, while keeping the cooktop on a perimeter wall. This arrangement allows for direct exterior venting of the hood, which is important in a house with a tile roof and a two-story layout. Any new roof penetration for venting must be coordinated with the existing roof structure and finish. The home’s electrical service is already connected, but before adding an induction range or a second oven, the main panel’s capacity should be confirmed by an electrician. The house’s central air system will need to be evaluated for the new, more open space, especially since heating is listed as “Other.” Supply and return locations should be checked to ensure even comfort throughout the expanded living area.
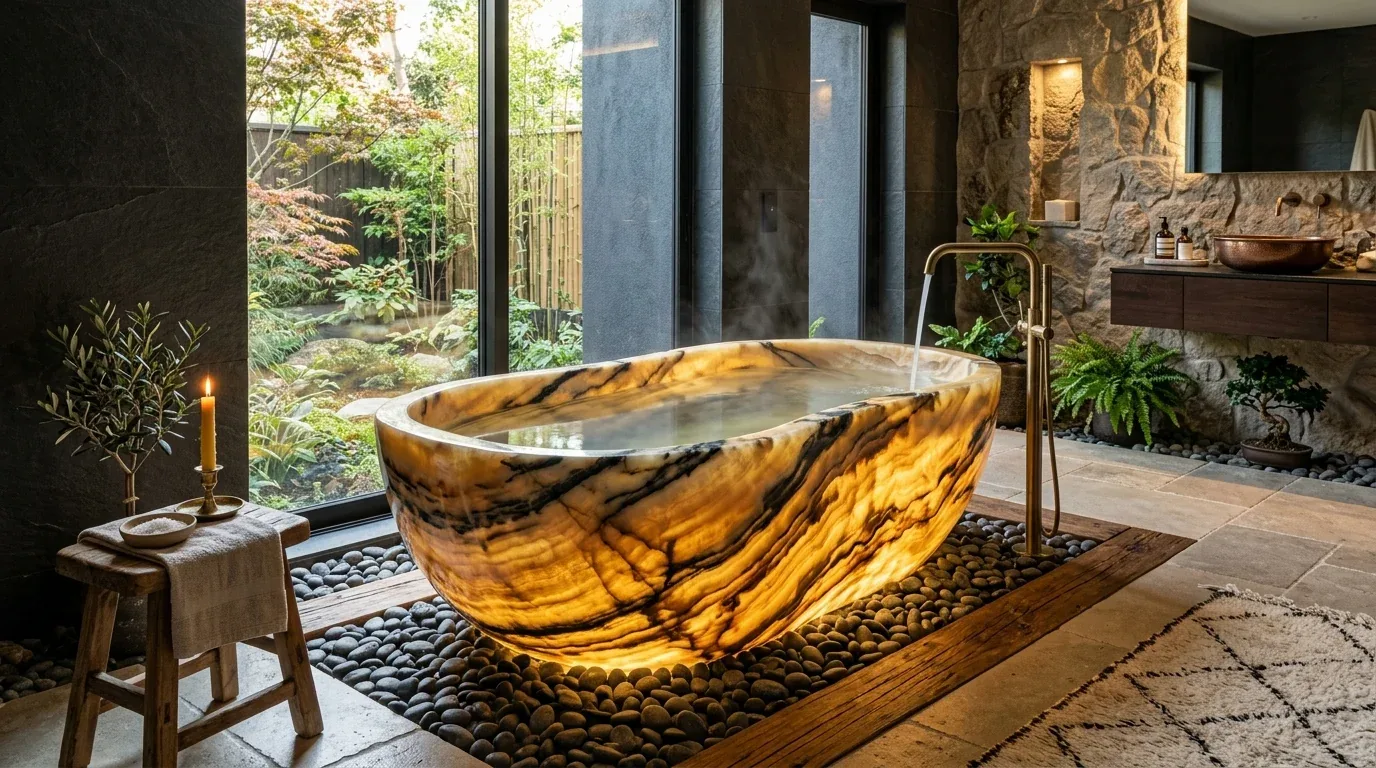
Flooring and Surface Choices for This Home
The kitchen and living room should share one continuous floor, with a flush transition where the wall once stood. The exact flooring choice must be compatible with the existing slab foundation and the current floor height. In this house, a matte, warm oak-toned floor would echo the natural surroundings visible from the large upper-level covered balcony, while providing durability for family life. If the kitchen is above the slab, keeping the sink in place avoids the need to cut into concrete, preserving the integrity of the foundation and minimizing disruption.
The living room’s fireplace should remain the heart of the open space. Its location on the main floor gives the family a natural gathering point, separate from the kitchen island. The television can be placed on a wall that does not compete with the fireplace, and a washable rug can soften the seating area. Homework can happen at the end of the island, away from the main cooking zone, and a family dog can settle near the seating area without blocking the path between the kitchen and the stairs.
Entry, Lighting, and Exterior Transitions
The lower-level entry, with its covered porch and attached garage, needs a bench, closed shoe storage, and a durable mat to serve as a landing zone, keeping the upstairs kitchen clear for cooking and gathering. The house’s exterior, finished in dark wood siding and stone veneer, would benefit from a lighter earth-tone paint to blend with the Sierra Nevada landscape and soften the visual impact from the long, paved driveway winding through the olive grove. Additional landscaping near the parking area and more outdoor lighting would enhance both security and curb appeal.
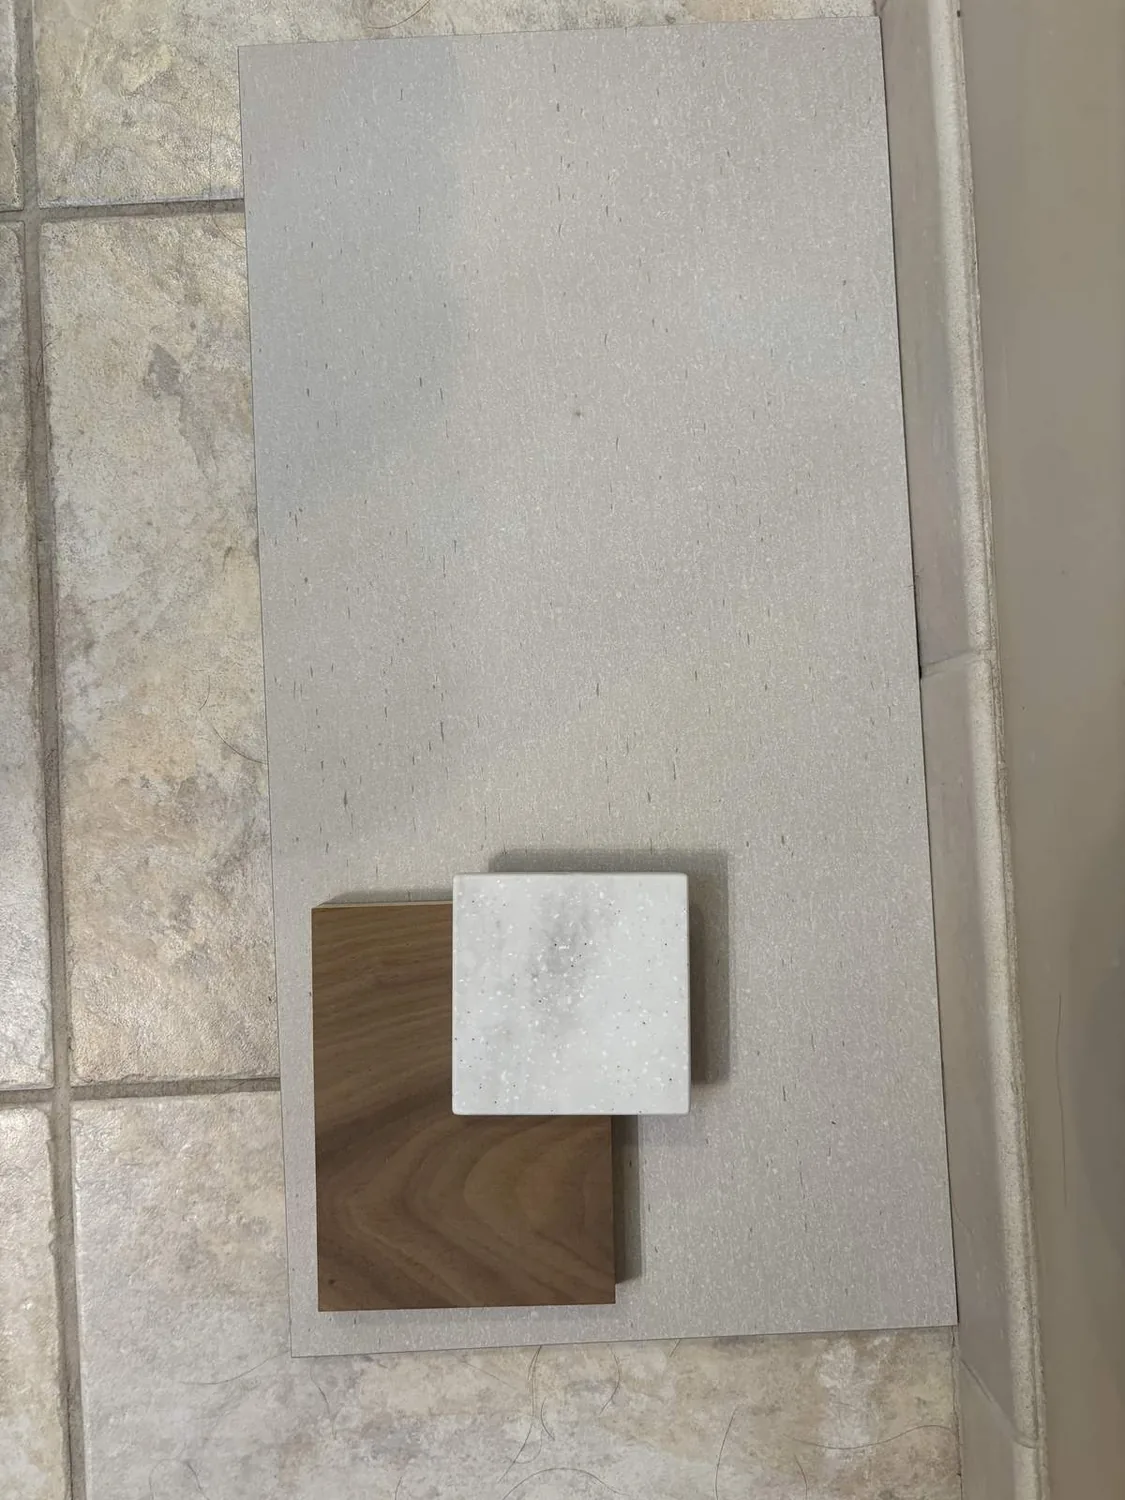
Inside, I would use soft white walls, limestone-colored counters, and layered lighting: recessed fixtures for general use, pendants over the island for tasks, and dimmable lighting near the fireplace for evening relaxation. The main level’s three bedrooms and two bathrooms should maintain privacy and quiet, while the shared rooms remain bright and welcoming.
The Lot, Climate, and Local Context
This property’s 11 acres, with mature trees, granite outcroppings, and river frontage, set it apart from the local median of 1,718 square feet on a two-acre lot (Redfin sold data). The soil, classified as Vista-Rock outcrop complex with well-drained hydrologic group B, supports the olive grove and oak trees, and the FEMA flood map places the house in zone X, an area of minimal flood hazard. The climate zone (Title 24, zone 13) and fire risk (8% chance of wildfire in 30 years) argue for fire-resistant landscaping and careful exterior material choices. The existing solar energy system with battery backup is a practical response to local conditions and the property’s private well and septic.
If your family lives in a house with this kind of split-level flow and Sierra foothill setting and you want to plan a remodel that fits the land, the structure, and your daily life, I invite you to get in touch with me to start your project.