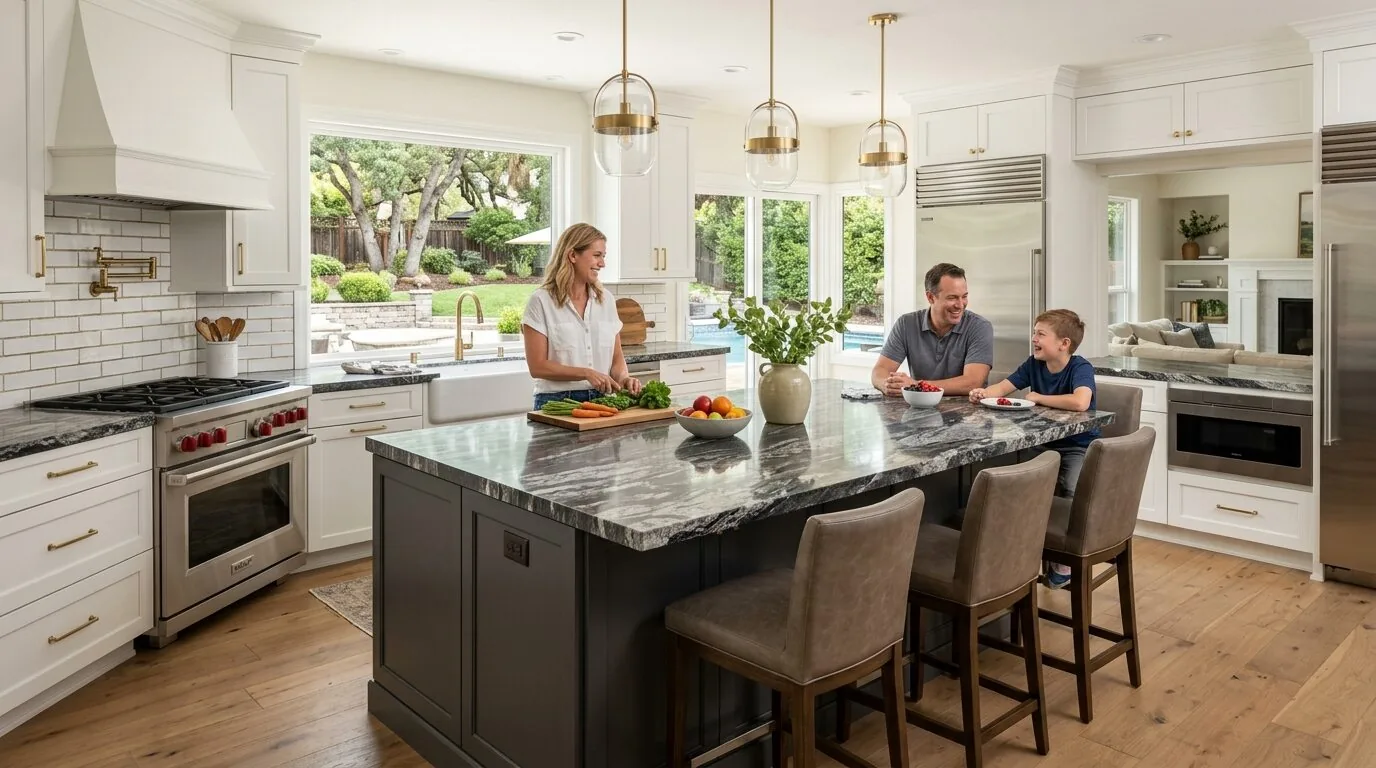
Completed client project. The owners came to us with a kitchen they wanted to renew without losing the useful parts that already worked. Their house on Gilmartin Drive in Tiburon was built in 1993, with about 5,575 square feet, two stories, four bedrooms and five bathrooms. Its multi-level modern construction had smooth white stucco walls, a complex low-pitched roof with composition shingles and tar-and-gravel sections, and generous glass opening to terraces. In the kitchen, the island already held a sink, and the room included granite counters, a breakfast area, a butler’s pantry, a pantry closet and built-in gas cooking. They wanted the kitchen to feel warmer and more cohesive while keeping its everyday function and connection to the main-level rooms.
The photographs on this page are from the Designed & Curated portfolio and show finishes we have used on other projects. They are not photographs of this house.
My first question was what they most wanted to keep. Their answer shaped the work: the island, the pantry storage and the existing cooking arrangement all mattered more than a new floor plan. The house’s construction and systems set the other boundaries. The records identified public sewer, central multizone heating and no cooling, but did not identify the electrical service size, circuit capacity, water-heater type or foundation. We treated those gaps as reasons to keep the scope contained, not as permission to assume new routes or capacity. In Tiburon, where 81 percent of 97 single-family closings were homes built before 1980, the owners’ 1993 house called for decisions based on its own layout and systems, not an age-based template.
The kitchen island and service wall
On site, we found the kitchen on the main level, alongside the living room, dining room and family room, while guest rooms and an office occupied the separate lower level. We also found the sink and gas range already arranged within the kitchen’s working center. That mattered in a two-story house: the existing sink connected the kitchen to its established plumbing route, and the public sewer gave us no reason to create a new drain path just to move the island. We kept the sink, island and range in place, and focused the changes on cabinetry, surfaces and light.
We traced the kitchen drain and recorded the existing appliance connections before specifying the cabinet work. The built-in gas range, built-in gas oven, double oven and hood already gave the owners a complete cooking setup, so we kept the cooking wall in its existing location. We reorganized the storage around the appliances to give cookware and pantry goods clearer places, using the butler’s pantry and pantry closet for supplies that did not need to sit on the counters. The island stayed available for preparation rather than becoming a new landing zone or a reason to reroute plumbing.
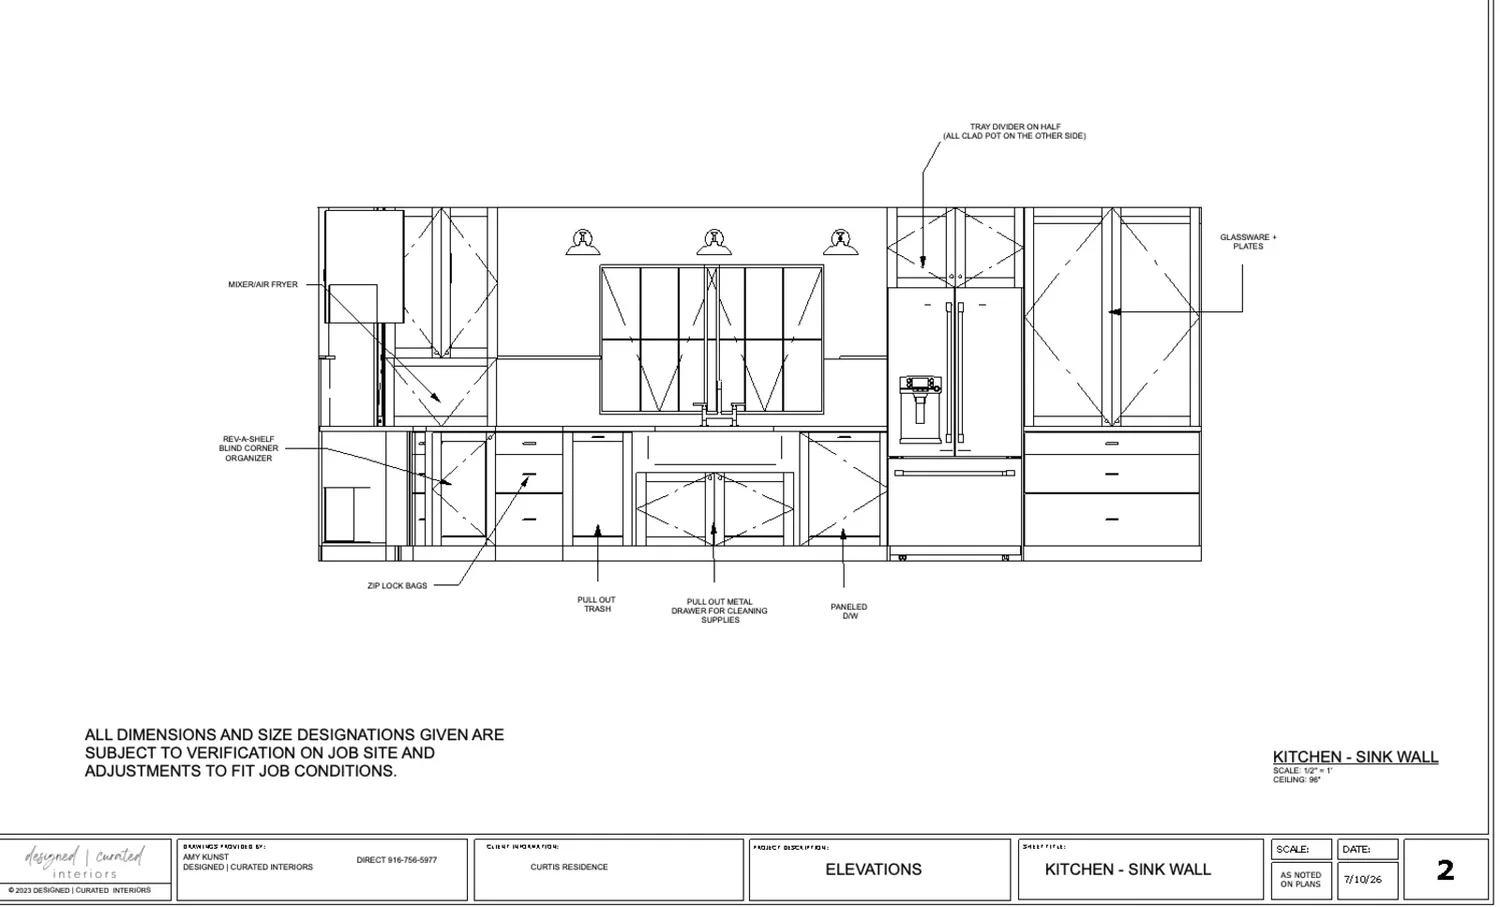
The main-level heating zone
The house had central multizone heating and no cooling listed. We kept the kitchen within its existing footprint rather than changing the opening to the adjoining rooms, and we coordinated the new work with the existing heating layout. On site, we mapped the kitchen’s heating locations against the cabinet runs and lighting, then kept the work clear of those points. An electrician checked the service and circuit capacity before we added lighting, since the record did not give us those details. We limited the electrical changes to the kitchen lighting rather than treating the remodel as an opportunity to add loads throughout the main level.
We installed under-cabinet task lighting over the work surfaces and added softer, separately controlled light at the breakfast area. That gave the owners a practical level of light for preparation without making every recessed fixture the only source of illumination. We kept the room’s connection to the family and dining rooms through sightlines, while retaining the kitchen’s own edges and purpose. The result respected the multilevel layout instead of asking the heating system to serve a newly opened space it had not been designed around.
Oak, granite and task lighting
The wider interior already had white oak flooring, smooth white walls, large windows and doors, and recessed ceiling lights. We kept that restrained contemporary character but brought more warmth into the kitchen through natural wood cabinetry and a softer, more tactile finish palette. We kept the existing granite rather than replacing a sound surface for the sake of making every material new, and selected the cabinetry finish to sit comfortably beside it and the oak floor. Published Tiburon work has taken different approaches, including the home featured by Rue; that range reinforced our decision to follow this house’s own white oak, glass and curved modern forms instead of applying a generic local style.
We also kept the lighting layers distinct. The recessed lights remained part of the room’s general illumination, while the new task lighting clarified the counters and the breakfast-area fixture gave that zone a softer scale. The island, pantry storage and built-in cooking equipment all stayed, but the cabinetry and lighting made the kitchen feel more considered as one room. The owners could prepare food, use the breakfast area or move into the adjoining rooms without the kitchen feeling either overlit or disconnected.
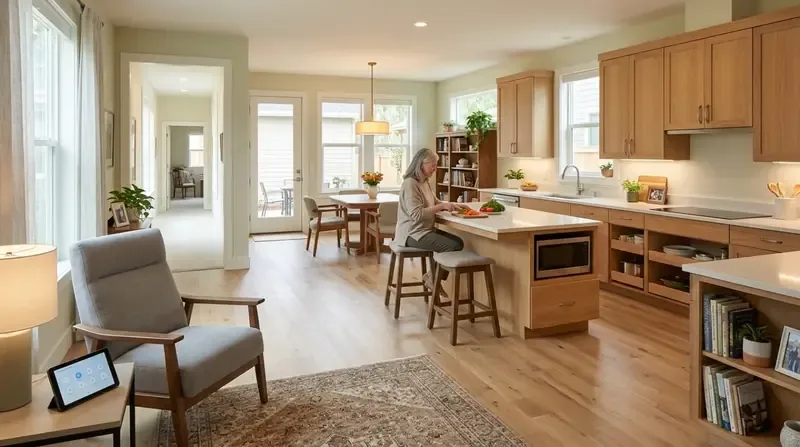
The kitchen permit scope
We checked the permit scope for the electrical work before installation and kept the project within the existing kitchen footprint, with no new opening, relocated drain or structural change. The property record placed the house in California Title 24 building climate zone 3, which informed our lighting choices; the available Tiburon sold-home data provided neighborhood context, not a substitute for the permit review. The completed work stayed focused on the kitchen’s cabinetry, finishes and lighting, and the existing public sewer connection, heating system and cooking layout remained in service.
Get in touch to talk with Amy about your kitchen.