Completed client project. The owners came to us for a whole-home remodel of their Tiburon house, a 1963, approximately 4,289-square-foot, two-story home with five bedrooms and four and a half baths. Its post-and-beam structure grew from a building originally constructed as a railroad building in 1908, then rebuilt in the 1960s as an architect’s studio and extensively renovated with restored barn framing and custom Alaskan yellow cedar beams. The kitchen, dining area, and double-height living room opened together beneath exposed trusses, while the primary suite occupied a separate wing. Redfin’s record of 97 single-family home closings in Tiburon placed the median build year at 1964, which reinforced our decision to work with this house’s existing structure rather than treat it as a blank slate (Redfin).
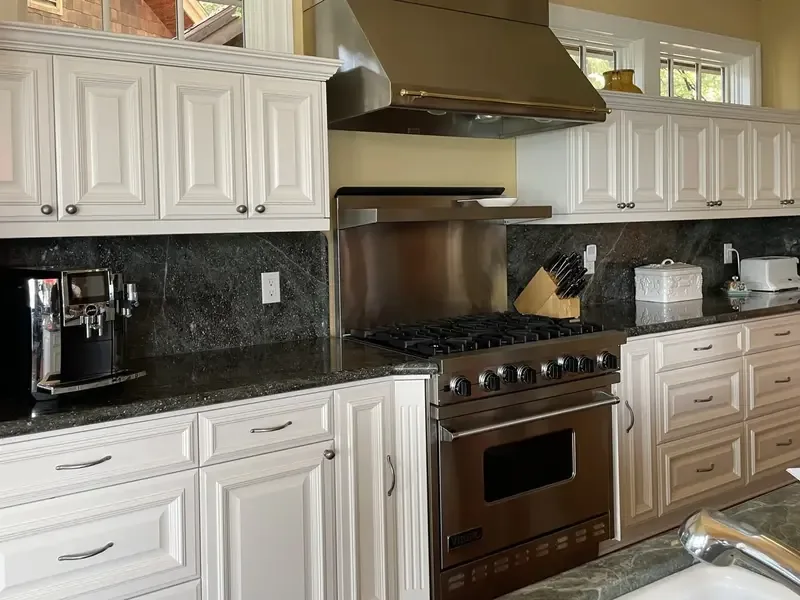
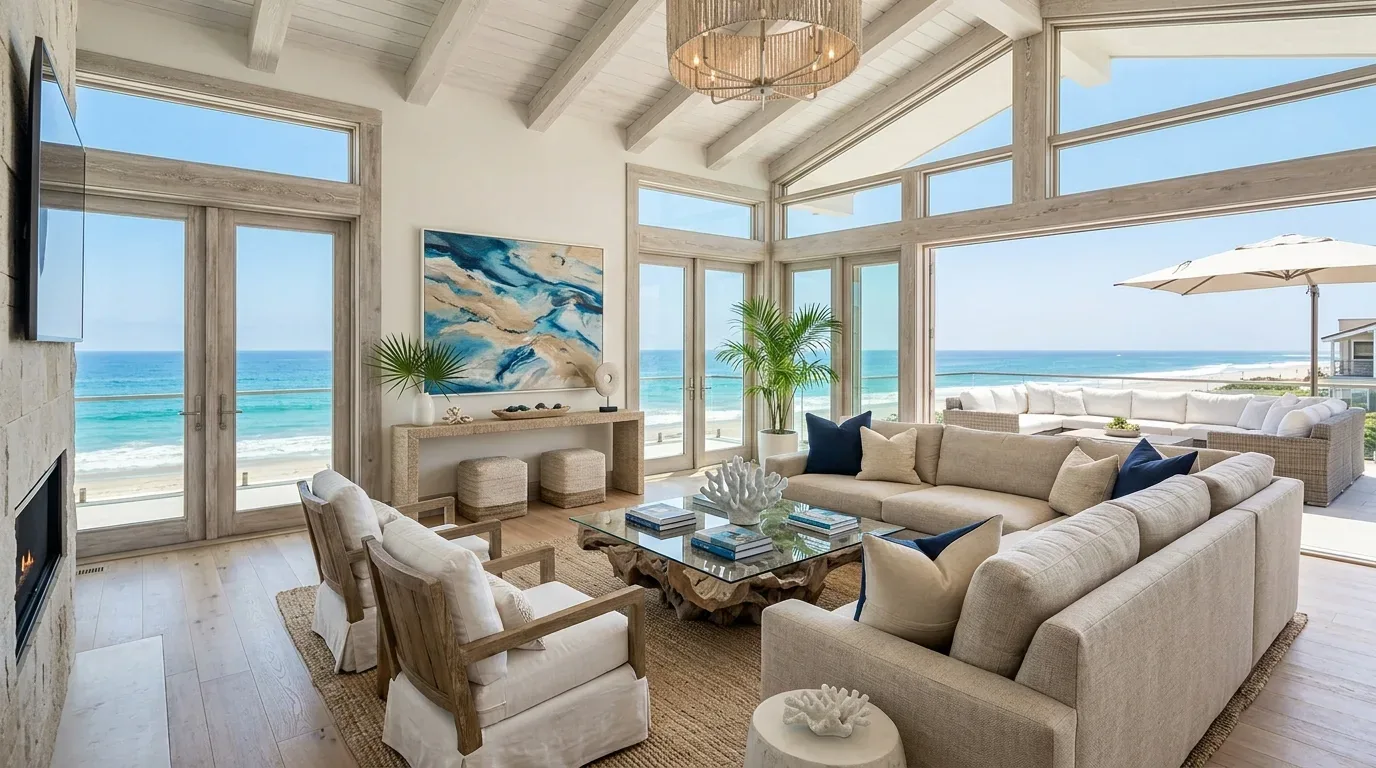
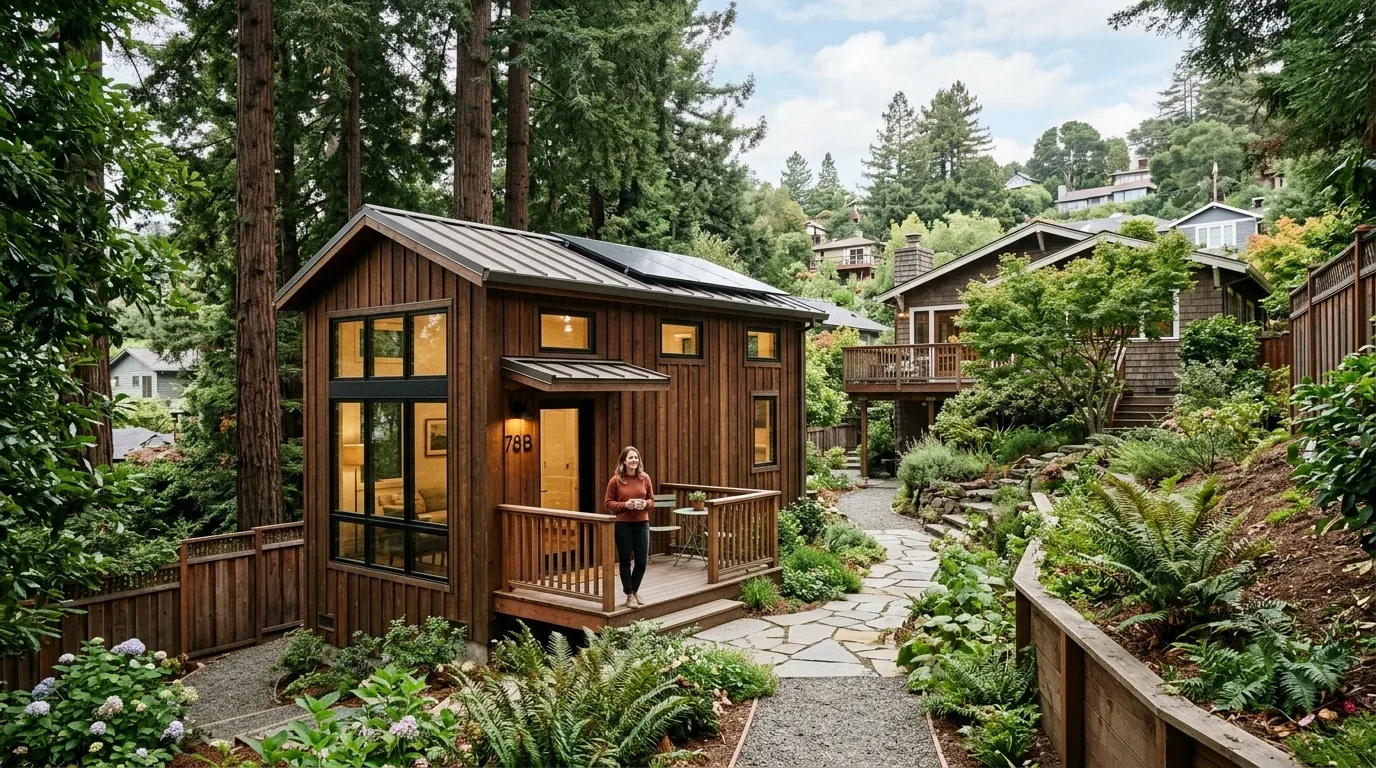
The photographs on this page are from the Designed & Curated portfolio and show finishes we have used on other projects. They are not photographs of this house.
My first question was which bathroom made the morning routine difficult, and what changed if that room worked better? The owners described waiting to use the shared upstairs bath. With four and a half baths already in the house, adding another was not the answer. We decided to rebuild the shared bath for easier use, preserve the primary bath’s distinctive finish palette, and coordinate both with the way the two-story house already worked. We also treated the whole home as one project, so the bath changes did not compete with the kitchen, the open living area, or the separate bedroom wing.
The upstairs bath and the morning route
On site, we found that the shared bath’s storage and usable counter space did not serve the owners’ routine as well as the overall bathroom count suggested. The house had two levels and no basement, and its central heating included radiant floors. We traced the existing bathroom plumbing and radiant-floor arrangement before setting the new work. With finished rooms on both levels and no basement service route, we kept the bathroom fixtures close to their existing locations instead of shifting drains across the floor structure.
We rebuilt the shared bath around a more useful vanity and storage arrangement, with clear space for more than one person to get ready. We specified durable, calm finishes that sat comfortably beside the house’s cedar, timber, and stone, and added layered, dimmable lighting so the room did not rely on a single bright source. The work kept the existing bath count, but made the shared upstairs bath more practical at the point where the owners had felt the pinch. The owners no longer had to organize the morning around a poorly arranged counter and storage area.
The blue primary bath and the open timber rooms
The primary bath already had blue Marmorino plaster, blue Zia tile, and a Stratus Blue quartzite vanity. We kept those defining materials and refreshed the way the room supported daily use, including its storage and lighting. That choice gave the primary suite a clear identity without turning its bathroom into a separate style exercise. The suite remained in the original post-and-beam wing, apart from the main entertaining spaces.
In the kitchen, we kept the rift-cut white oak cabinetry, Explosion Blue quartzite counters, and the open relationship to the dining and living areas. The sliding glass doors at the zero-post corner continued to open the living space to the decks and views. We added more accessible storage near the kitchen entry, so items used on the way into the house had a place without changing the kitchen’s island or its circulation. We also introduced softer rugs and furnishings in the large open room, which brought warmth to the hard surfaces and softened sound beneath the double-height ceiling.
The house’s weathered-zinc panels, cedar siding, cement brick, and restored timber already carried a strong material story. We kept those elements visible and balanced their harder surfaces with softer textiles and more layered lighting. We adjusted the lighting in the open rooms with dimmable fixtures, so the owners had more than the existing track and uplighting to shape the room in the evening. We also added window shading at the large glazed walls, which gave the owners more control over sun and glare while preserving the indoor-outdoor connection.
A published Tiburon home tour in Rue showed another way a home in the area had brought indoor and outdoor living together. We looked at that local work as context, then made choices for this house around its own exposed beams, blue stone, plaster, and wide openings (Rue). The four exterior decks remained part of the daily route through the house, and we added more sheltered seating at the outdoor transitions so the decks felt connected to the rooms rather than like separate destinations.
The completed rooms and the permit check
The house had central cooling, public sewer, and radiant-floor heating, so we coordinated the bathroom floor finish with the radiant system and left the existing plumbing routes largely in place. That kept the bathroom work aligned with the house’s systems. The main rooms stayed open beneath the original trusses, the primary suite remained distinct from the entertaining rooms, and the shared bath became easier to use when the owners were getting ready at the same time. The whole home felt more composed, but its historic frame and strong original materials still led the experience.
Before construction, we checked the permit scope for the interior bathroom and lighting work against the house’s existing layout, and kept the remodel within its established rooms. Published remodel work in Tiburon provided local context for the design conversation, but did not set the scope for this house (Rue).
Get in touch to talk about your home.