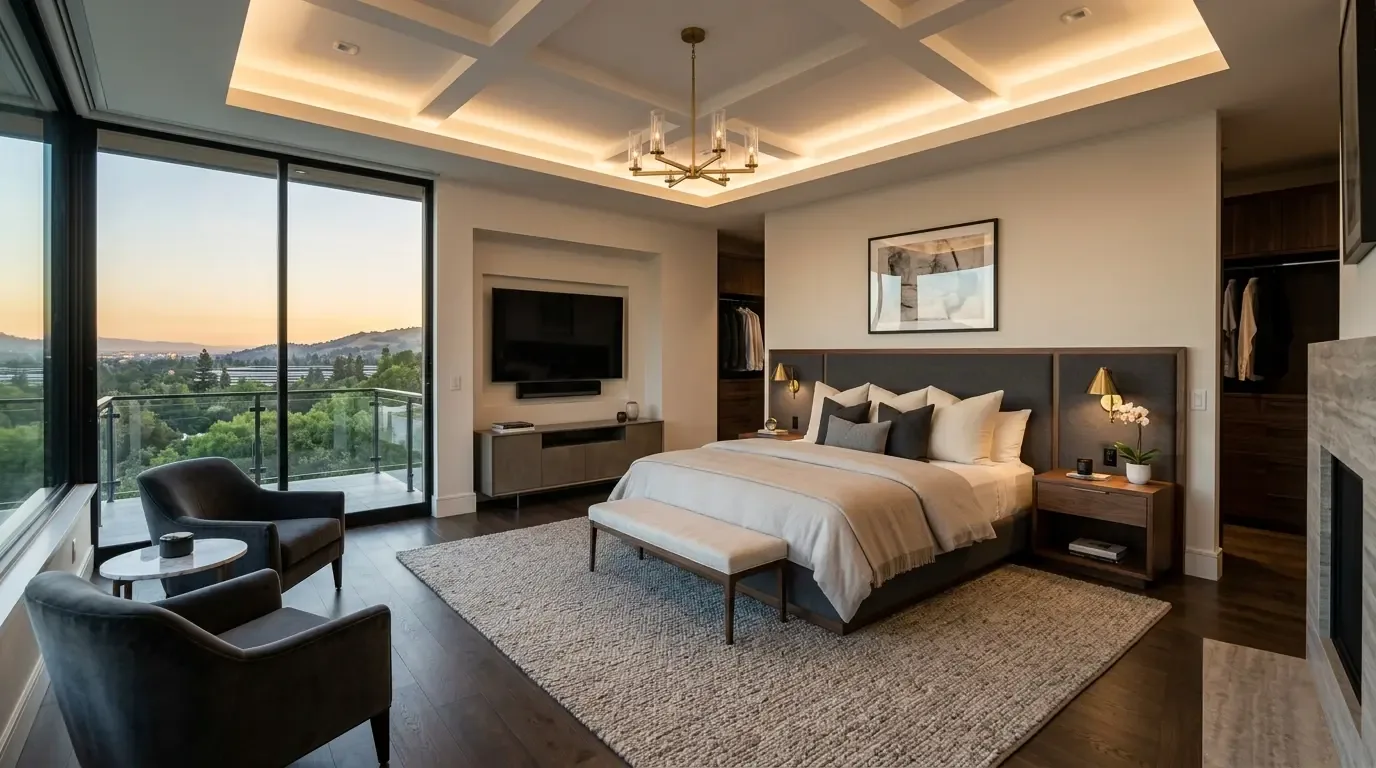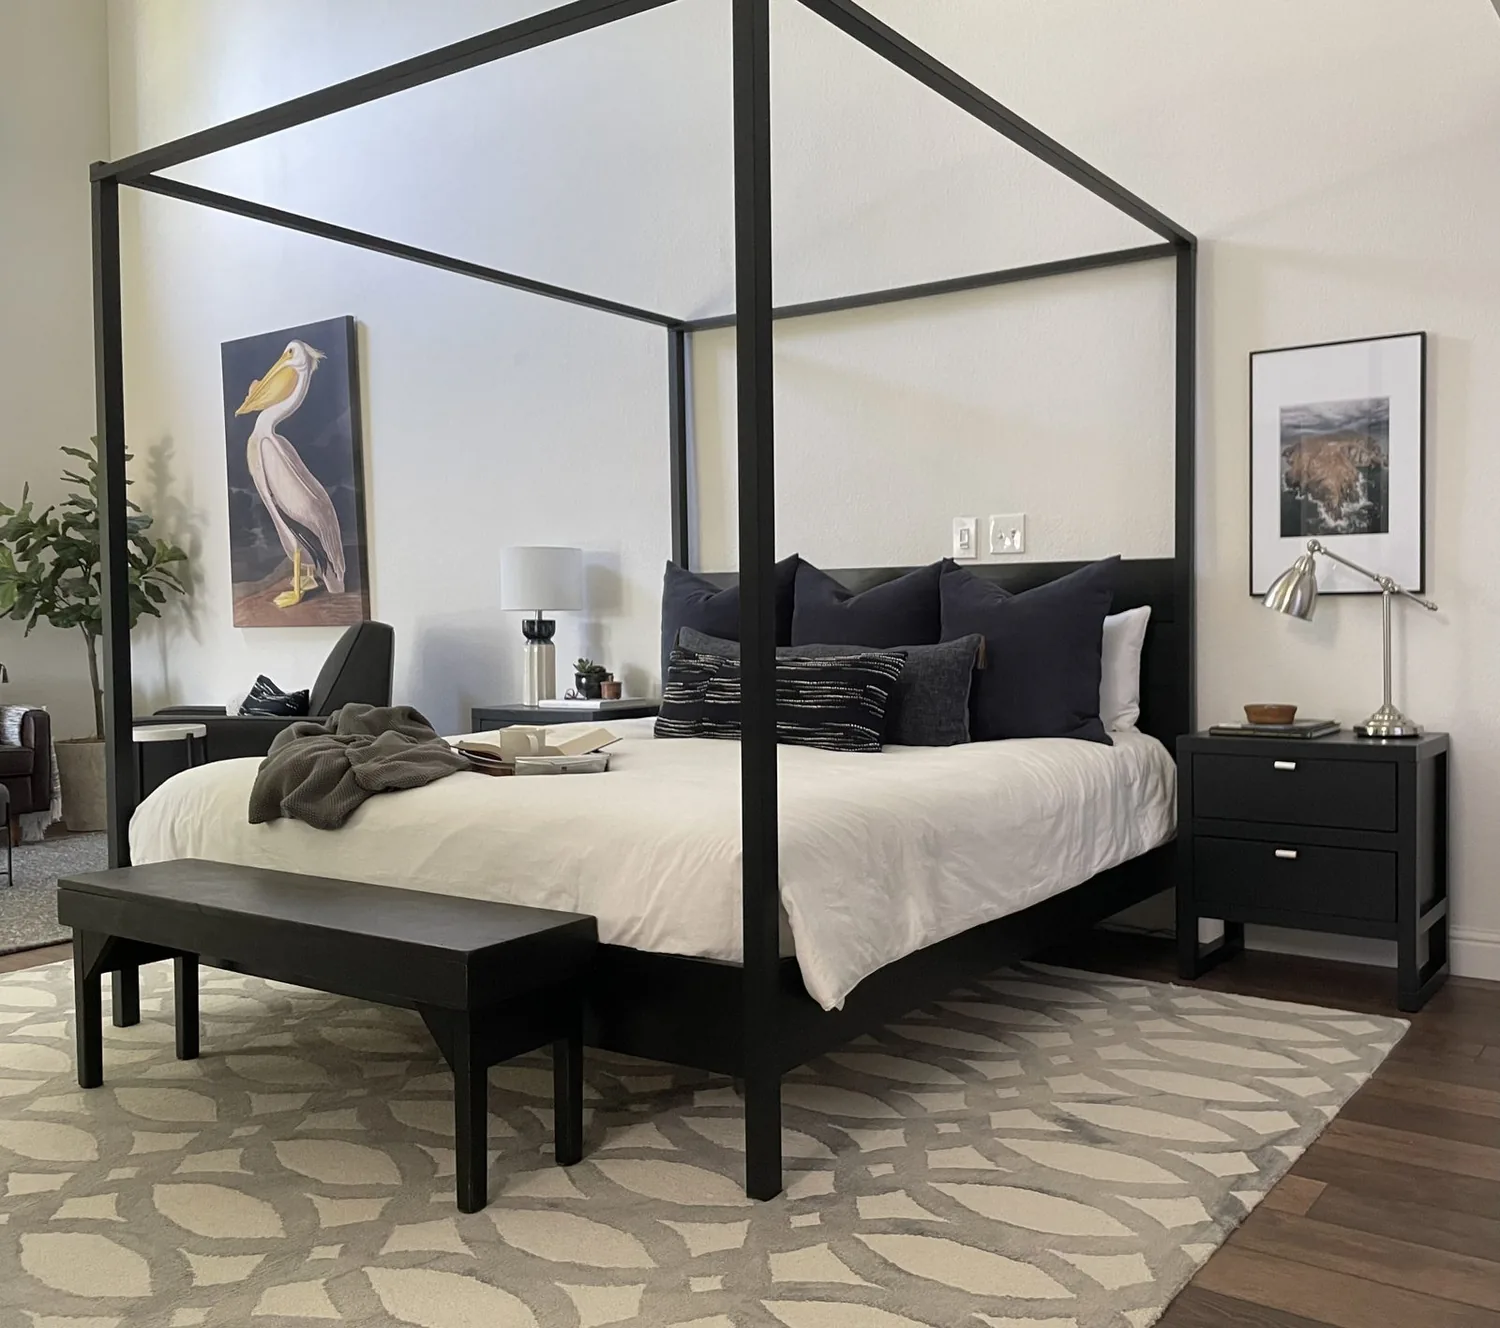
Completed client project. The owners of the house on Porto Marino Drive in Tiburon came to us because their primary suite felt too stark and exposed for the quiet retreat they wanted. Built in 1972, the two-story, approximately 3,790-square-foot house had four bedrooms and five bathrooms, and it had been extensively renovated with walls of glass, natural stone, premium casework, and a flat elastomeric roof. The primary bedroom opened to the landscape and connected to a custom walk-in closet; its bathroom already had double sinks, quartz, a soaking tub, a window, and radiant heat. The owners wanted more warmth and privacy, without losing daylight or the suite’s connection to the outdoors.
The photographs on this page are from the Designed & Curated portfolio and show finishes we have used on other projects. They are not photographs of this house.
My first question was what they most wanted to preserve about the room. They wanted the outdoor access and the bath window to remain part of the experience, while glare and privacy felt easier to manage. On site, we found the primary bath’s existing radiant floor heat and confirmed that the bedroom, closet, and bath already formed a compact sequence. That finding shaped our approach: we kept the suite’s footprint and its working systems, then concentrated the work on finishes, storage details, window coverings, and lighting.
The bedroom door and the walk-in closet
The primary bedroom’s outside access made the route through the suite important. We kept the door clear and made the approach to it feel deliberate, rather than placing furniture or storage in the path. The hillside setting and mature trees gave the exterior connection real value, but the glass and the views also made privacy and glare control part of the room’s everyday use. We specified soft window coverings that could filter daylight without making the bedroom feel closed off.
The house’s black-framed glass, white textured walls, and light hardwood established a crisp modern language. We kept those features, then brought in warmer textiles and a quieter, more tactile rug to soften the hard surfaces. We used restrained colors so the view continued to hold attention, and placed the bedroom lighting where it supported reading and winding down rather than competing with the daylight. The two-story layout reinforced the need for the suite to feel separate from the shared living spaces, so we kept its visual transitions calm and uncluttered.
At the custom walk-in closet, we focused on the threshold between bedroom and storage. We adjusted the organization inside the closet around the owners’ daily use and kept the entry visually quiet from the bed and the exterior door. That let the closet do its job without becoming the first thing the room announced. The primary bedroom already had a direct outdoor route, so we avoided adding a second competing focal point.
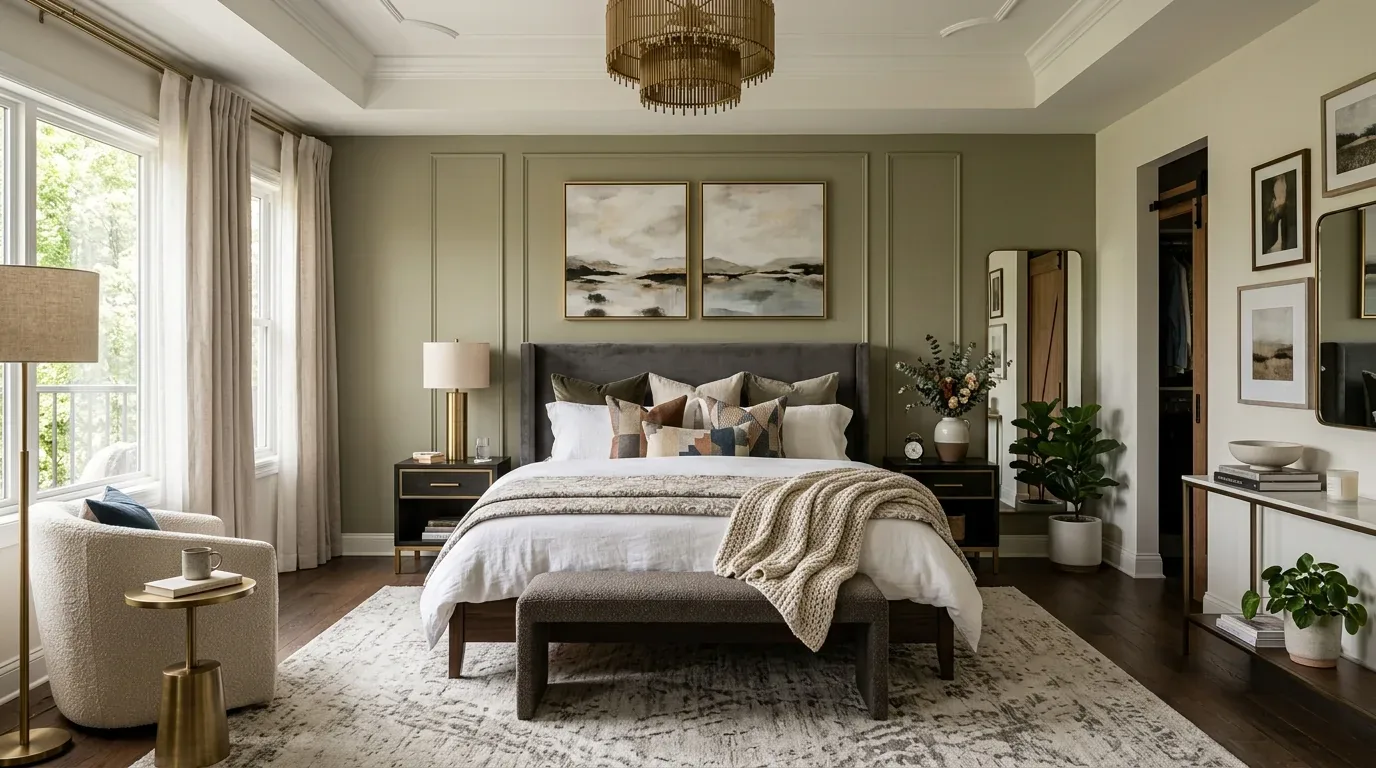
The bath window and radiant floor
The bathroom’s window, double sinks, soaking tub, and quartz surfaces were already established. We retained that arrangement and worked around the existing plumbing rather than changing the room’s footprint. The radiant floor heat was an important part of how the bath felt, so we selected a compatible floor finish and kept the heating system in place. The house also had central heating and central cooling; we kept those systems serving the suite and focused on the local comfort details the owners had asked us to improve.
We organized the counter area so the two sinks remained useful without leaving daily items on display. At the mirrors, we installed clear task lighting; near the tub, we added softer light that made the bath feel less clinical in the evening. The window treatment balanced privacy with natural light. These choices mattered especially in a house whose great room centered on a large marble island and broad expanses of glass: the suite gained warmth without simply repeating the public rooms’ stone-and-glass drama.
Materials that belonged to this Tiburon house
We treated the suite as part of the home’s modern character, not as a separate style exercise. We kept the light wood tones and clean lines, then added texture through fabric, window coverings, and the rug. Published work in Tiburon has also explored the relationship between indoor rooms and the landscape, including this Rue feature on a Tiburon home. We used that local design context as a prompt to preserve the suite’s outdoor connection, while making the bedroom and bath more comfortable for the owners’ routines. Redfin’s Tiburon sold-home data also showed how much of the local housing stock came from earlier decades, which supported a measured approach: retain the house’s defining architecture, and make the rooms work better through thoughtful updates.
Before the work, we checked the local permit scope for the interior changes and kept the work within the existing suite layout and service locations. The work did not change the roof, structure, or plumbing routes, and we kept the radiant heat and central heating and cooling in service. The owners ended up with a bedroom that still opened to the landscape, a bath that kept its daylight and warmth, and a closet that fit naturally into the path between them.
Get in touch if you are ready to make your own home work better.