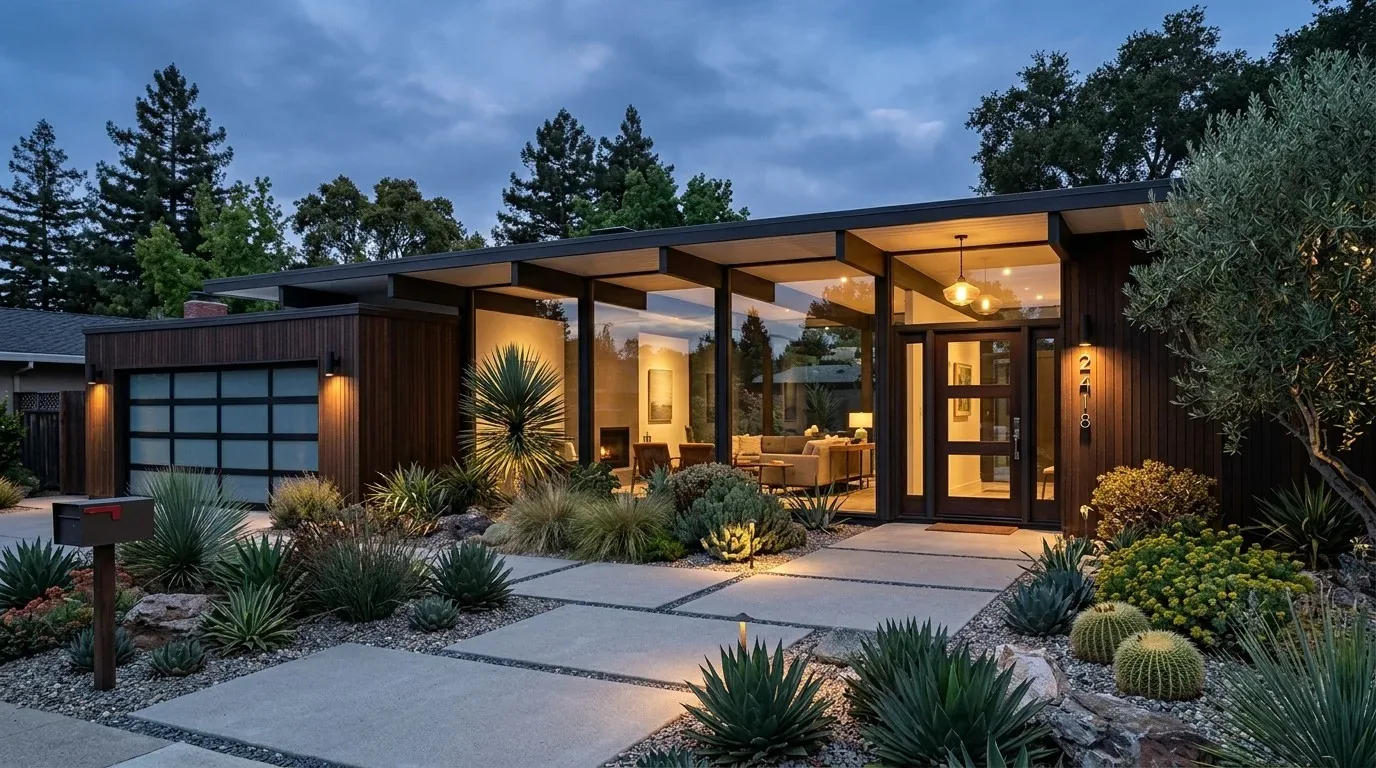
Completed client project. The owners came to us wanting the whole home to feel more usable without giving up its garage, broad views, or connection to the decks. Their house on Ridge Road in Tiburon was built in 1977, with about 5,345 square feet on a 24,002-square-foot lot. It was an extensively renovated contemporary, two-story, multi-level structure with a flat roof, light horizontal siding, and large areas of glass. The six-bedroom, five-and-a-half-bath layout included an open living, dining, kitchen, and family area, a main-level primary suite, additional en-suite bedrooms, and an office or bedroom above the garage. The attached, enclosed two-car garage had side-by-side parking. We kept it as a garage and shaped the rest of the work around that decision.
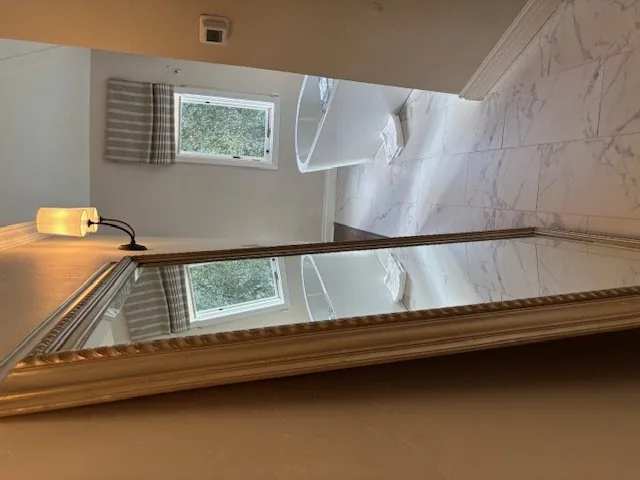
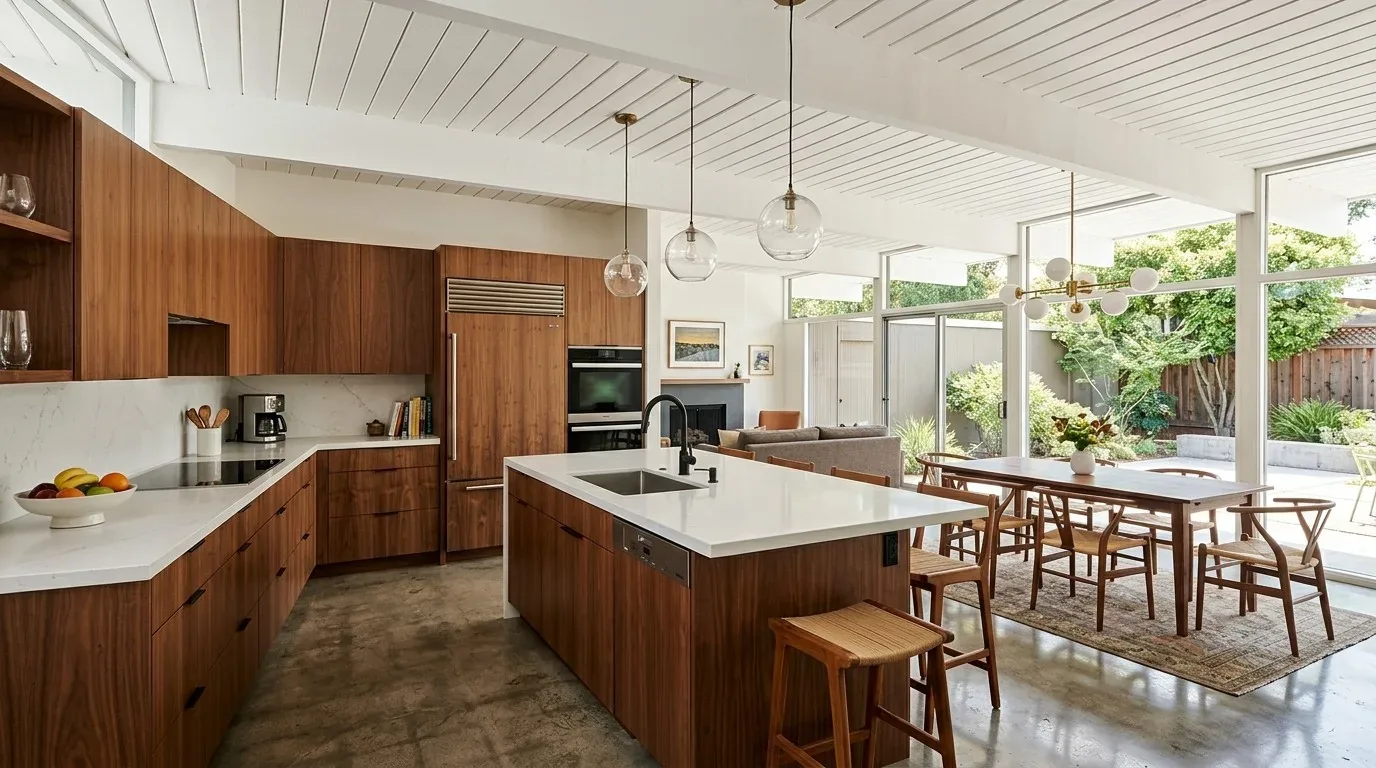
The photographs on this page are from the Designed & Curated portfolio and show finishes we have used on other projects. They are not photographs of this house.
My first question was what the owners needed the garage to do for them. They wanted its parking and storage capacity to remain, rather than turning it into another room. On site, we found that the ground-floor garage sat within the house’s split-level arrangement, with the laundry room also on the ground floor and a semi-private room above the garage. The house had no basement and no detached structure. We focused the entry work on the threshold between garage and house, where closed storage could contain everyday gear without pushing into the open living space.
The garage threshold and the split-level rooms
We measured the garage entry and the laundry-room circulation before specifying storage. We kept the side-by-side parking clear and installed closed cabinets at the interior transition, using the available wall area rather than taking space from the laundry or the route through the house. That gave the garage a defined role: parking, household storage, and the arrival point for people coming into the ground-floor rooms. We kept the office or bedroom above it separate from the main gathering area, so the semi-private wing continued to work as part of the house.
The site descended from the house toward a broad lawn, with mature trees and protected open space beyond. The public soil map showed Henneke stony clay loam on slopes, so we kept the changes to the garden edges light and concentrated on layered planting for softness and privacy. The lot already had front and back landscaping, front sprinklers, and wood fencing. We retained those elements and added planting where the deck and path edges felt visually hard. That let the house meet the sloped site without treating the garage as an opportunity for an addition or an accessory dwelling.
The glass wall, fireplace, and upper deck
The living room, dining area, kitchen, and family room already formed one open space. We found no partition to remove. The very high ceiling, floor-to-ceiling stone fireplace, black-framed glass, and kitchen island had established the character of the main level, so we kept those features and clarified the uses within the shared room with furniture placement and textiles. The family room opened to the deck, while the windows framed long views toward San Francisco and the surrounding open space. We arranged the seating so the fireplace and views remained visible from the connected rooms.
The upper deck was uncovered, with dark-stained boards and cable railing that preserved the sightlines. With strong southern and western sun across the glass and deck, the owners wanted more comfort outdoors, not a larger hard surface. We reduced the upper deck area beside the glazing and created a shaded seating zone, keeping the view corridor and the indoor-outdoor route intact. We softened the transition with planters and textiles, and added exterior lighting at the deck and stair areas so those routes remained legible after dark. The lower deck retained its built-in grill and pizza oven, giving outdoor cooking its own place instead of crowding the main deck.
Published work in Tiburon also showed how strongly indoor-outdoor living belonged to the local design conversation. We looked at the Rue feature on a Tiburon home (Rue) as context, then made choices specific to this house: a smaller shaded area on the upper deck, with the existing views and outdoor cooking zones preserved.
The roof, heating, and rooms across the levels
The flat roof and broad expanses of glass were defining parts of the two-story contemporary structure. We kept the roof form and the light siding rather than introducing a new roof profile or changing the house’s exterior character. The house’s central, multi-zone heating and cooling already served its different levels, so we retained the system and arranged the open living areas and private rooms around the zoning already in place. We kept the public sewer connection and the existing plumbing layout, including the primary bathroom’s double sinks, multiple shower heads, and radiant heat.
The local sold-home record helped us put the 1977 house in context without treating another home as a template. Tiburon’s closed single-family homes included many older houses, and the house’s contemporary structure and extensive glazing made preserving its particular character the more useful starting point (Redfin sold data). We checked the association review before carrying out the exterior deck work, and kept the project focused on the existing home and outdoor areas rather than adding enclosed space. The local published work informed our understanding of the indoor-outdoor setting, while the decisions followed the garage, roof, rooms, and land of this house.
Contact Amy to discuss your home.