Completed client project. The owners came to us with a three-level, stucco house in Tiburon, built in 1963, with about 5,495 square feet, five bedrooms and five baths on a hillside lot. They wanted the whole home to feel more connected, especially the stair and the way its landings linked the upper garage and service areas, the main living rooms, and the lower family room and bedroom. The house already had wood floors, a kitchen with an island and butler’s pantry, wraparound balconies, and broad bay and city views. We focused on making the existing levels work together rather than flattening the house into one room. Local closing data showed that older homes formed a substantial part of the housing stock, which supported adapting this house’s existing character instead of replacing its organization (Redfin’s Tiburon closing data).
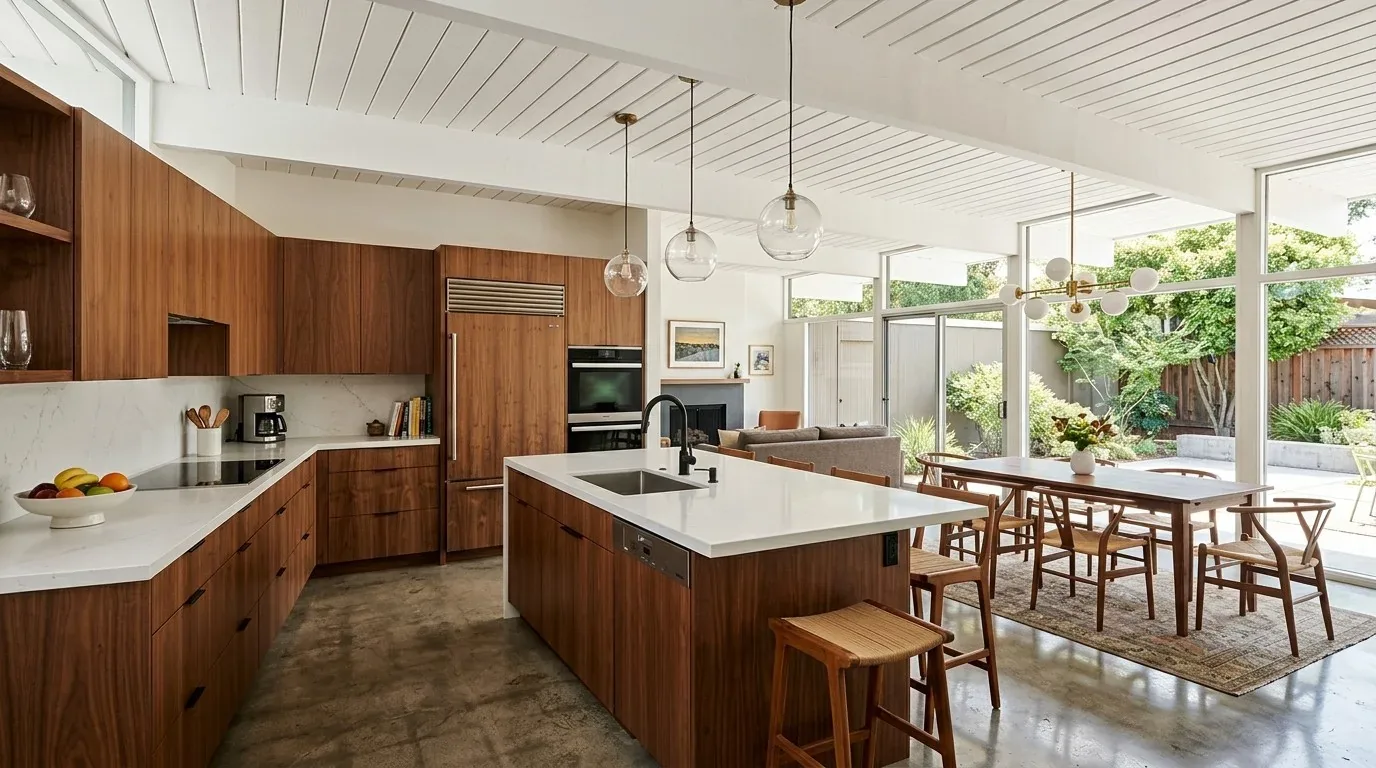
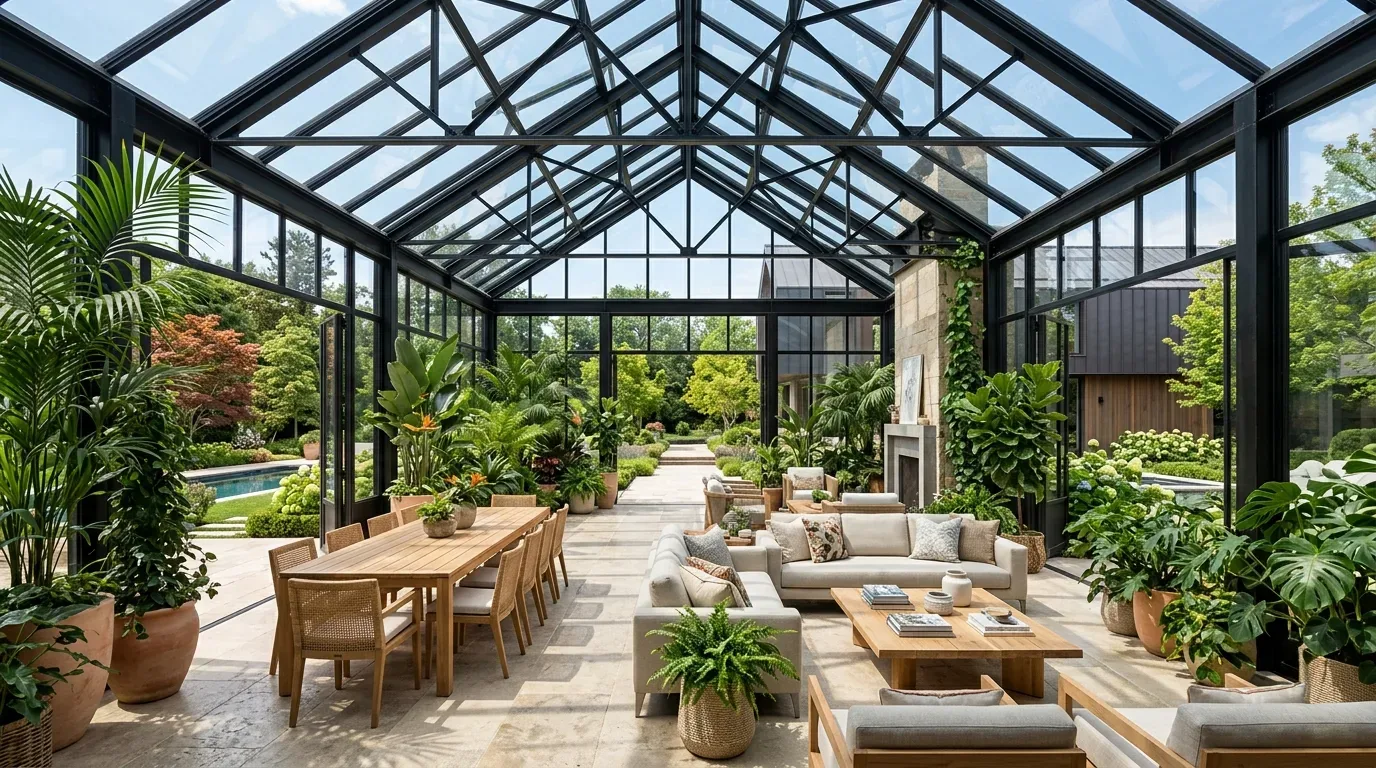
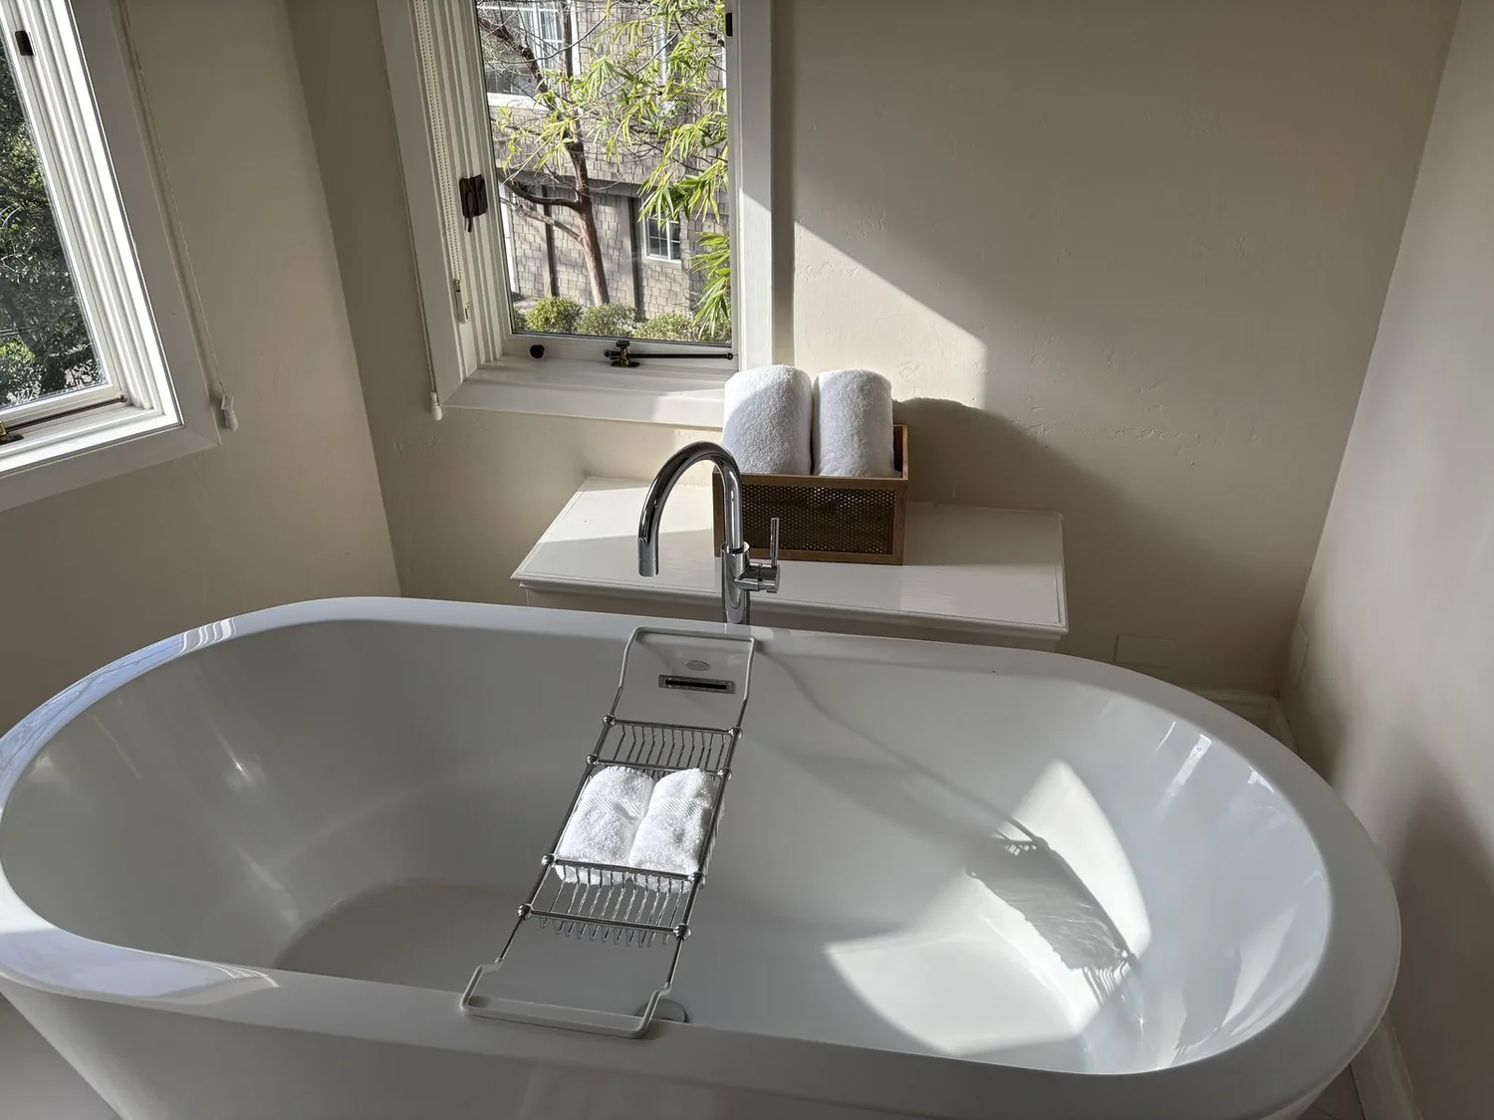
The photographs on this page are from the Designed & Curated portfolio and show finishes we have used on other projects. They are not photographs of this house.
My first question was: where did the stair bring people, and what did each landing let them see? On site, we found that the stair was the house’s main hinge. The upper level brought the garage and service area into the daily route; the main level opened onto the kitchen, dining room and living room; and the lower landing connected to the family room and a bedroom. Because the house had three levels on a sloping site, treating the stair as circulation alone would have left each floor feeling separate. We made it the thread that helped the family understand the whole house as they moved through it.
The stair between the three levels
We kept the stair in its existing location and improved the experience at each landing. We installed a more considered handrail and layered lighting along the stair and at the changes in direction, so the route read clearly without making the landings feel like corridors. At the upper level, the lighting connected the stair arrival to the garage and laundry route. At the main level, we kept the view toward the living spaces open. At the lower level, we made the transition toward the family room feel intentional, rather than like a separate destination below the main rooms.
The house’s wood flooring gave us a material reference for the stair and landings. We refinished the wood surfaces in a consistent tone, so movement between levels felt continuous without making every room identical. The main level’s living and dining areas already shared a view, and we opened the kitchen to those rooms. That change let the kitchen participate in the view and the circulation, while keeping cooking and cleanup in their established service zone. We retained the island as a work surface, not as the organizing point of the entire house.
The kitchen, living rooms and existing systems
The main-level kitchen already had a gas cooktop, hood, double ovens, pantry storage and an island. We kept the main cooking functions in place and updated the cabinetry and finishes around them. We kept the sink in its existing plumbing zone and carried the wood finish across the connected kitchen, dining and living areas. The opening between those rooms made the shared space feel more generous, while the stair continued to signal that the lower family room offered another place to gather.
The house had three fireplaces, including gas-log and wood-burning features, along with central cooling and multi-zone heating that included radiant heat. We retained those systems and organized the updated lighting around the way the rooms were used: focused light in the kitchen, softer dimmable light in the dining and living areas, and clear illumination at the stair. The home theater remained a separate room for viewing, so the open main level did not have to serve every activity at once.
The roof, balconies and hillside rooms
The flat roof carried solar panels, so we coordinated the roof membrane and drainage work with the existing equipment. The hillside setting and terraced garden beds made the route from interior rooms to terraces important too. We refreshed the terrace surfaces and outdoor lighting, and kept the stone pathways legible between the planted areas. We chose a more restrained finish for the arched window frames and updated the balcony railing appearance while preserving the openings and outdoor access that gave the house its Mediterranean character. Published work in Tiburon also showed how strongly local houses depended on indoor-outdoor connection, and that informed our decision to emphasize the terraces rather than treat them as decoration (Rue’s Tiburon home tour).
Before construction, we checked the permit scope for the interior opening, stair work, electrical changes, roof work and exterior updates, and completed the work within the reviewed scope. We kept the existing three-level arrangement, the garage access, and the main routes between the house and its terraces, so the renovation improved connections without losing the way the house fit its hillside site.
Get in touch to talk about making your home work better.