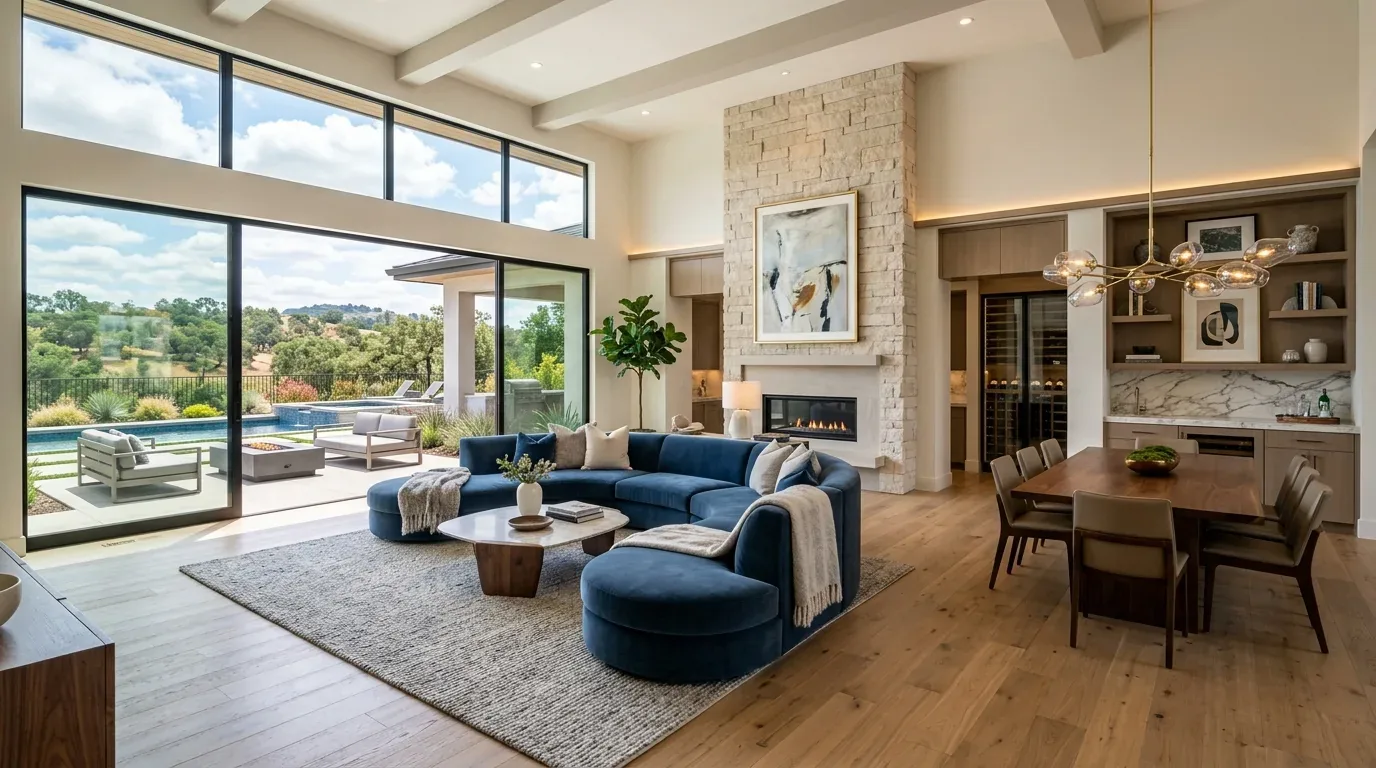
Completed client project. The owners came to us wanting a whole-home remodel that made everyday arrival easier and the open rooms more comfortable, without losing the house’s connection to its terraces. Their home on Trestle Glen Circle in Tiburon was built in 2019, with about 5,985 square feet, three stories, six bedrooms and seven baths. It combined wood siding, stone chimneys, expansive glass walls and flat roofs. Inside, the kitchen, dining area and living room formed one open space, while the bedrooms sat mostly upstairs and an office and media room occupied the lower level. The formal entry was beside the attached three-car garage, and the terraces, pool and outdoor kitchens extended the entertaining space beyond the glass.
The photographs on this page are from the Designed & Curated portfolio and show finishes we have used on other projects. They are not photographs of this house.
My first question was: where did the family’s coats, shoes, mail and bags land when they came through the door? The owners wanted the house to feel welcoming from the moment they arrived, not only once they reached the living room. On site, we followed the route from the garage through the formal entry and into the open main level. We found that the entry opened directly into a tall, glass-lined volume, with little separation between arrival and the rooms beyond. We also found that sound carried through the connected living spaces and up the three-story house. That made the first stretch inside the front door as important as the kitchen or terrace: it needed to give everyday things a home without interrupting the path into the house.
The formal entry and first thirty feet
We measured the entry and the first thirty feet inside, then set the storage where it could catch everyday belongings without turning the open room into a hallway of bags and shoes. We installed closed coat storage, shoe drawers, a place for mail and a bench for taking shoes on and off. The garage door remained the practical arrival route, while the formal entry stayed clear and legible from the main rooms. We kept the approach to the stairs and living area open, so the storage worked as part of the architecture rather than as furniture scattered along the path.
That decision also helped the transition from the hard surfaces at the entry to the light wood floors in the main rooms. We chose durable finishes for the landing zone and used a rug to define it, keeping the wood flooring visible as the route continued into the kitchen, dining area and living room. The family could come in, put things away and move through the house without using either kitchen island as a drop spot.
The three-story living room and kitchen
The two kitchen islands, dark polished stone counters, light wood cabinetry and built-in appliances already suited the scale of the room. We kept the kitchen arrangement and the connection to the dining area, rather than disturbing the established work area. The dining table remained close to its direct terrace access, and the retractable glass walls continued to make the indoor and outdoor spaces feel connected.
The living room’s tall ceiling, clerestory windows, floor-to-ceiling glass and stone fireplace gave it its character, but the combination of height and hard surfaces made conversation echo. We installed large wool rugs in the living and dining areas, added upholstered seating and placed acoustic treatments where they softened reflected sound without covering the stone or the broad expanses of glass. Art panels brought interest to the long corridors. The result kept the open plan intact while making the living room feel less cavernous and easier to use for conversation.
Shading, cooling and the terraces
The house had central heating and no cooling. We confirmed that on site while reviewing the mechanical systems, and the three levels, tall living room and southern exposure shaped our decision to add cooling rather than rely on open glass walls alone. We installed a cooling system with discreet distribution and separate controls for the levels, coordinated with the existing central heating. Automated interior shades went at the largest glass areas and clerestories, with controls arranged so the family could manage glare in the living room and dining area independently. Dimmable general lighting, focused kitchen task lighting and warmer light around the seating made the main rooms comfortable after daylight faded.
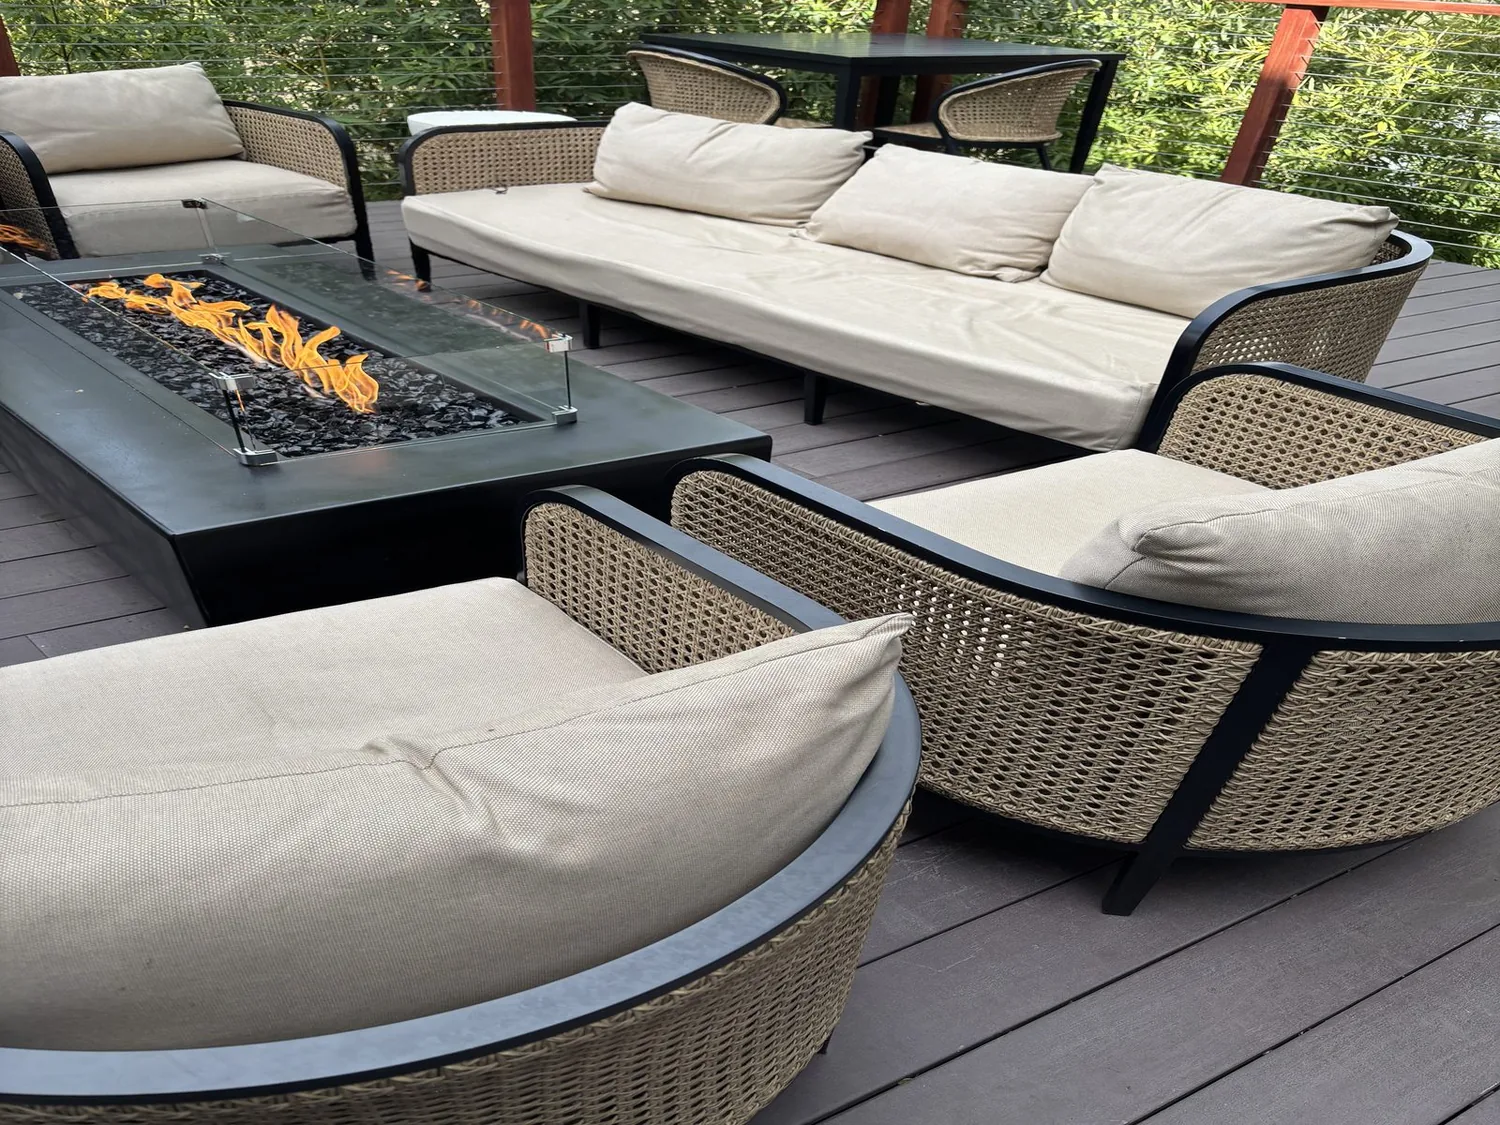
Outside, the sloped, 4.8-acre property and mature trees behind the house framed the existing upper and lower terraces. We kept the pool, built-in spa, grill stations and terrace layout, then added substantial planters to soften the hardscape and connect the outdoor seating areas visually to the trees. We added outdoor lighting for evening use and kept the main paths between the house, dining areas and pool clear. The family could open the glass walls when conditions suited, or shade the living spaces and use the terraces as separate outdoor rooms.
The hillside scope and permits
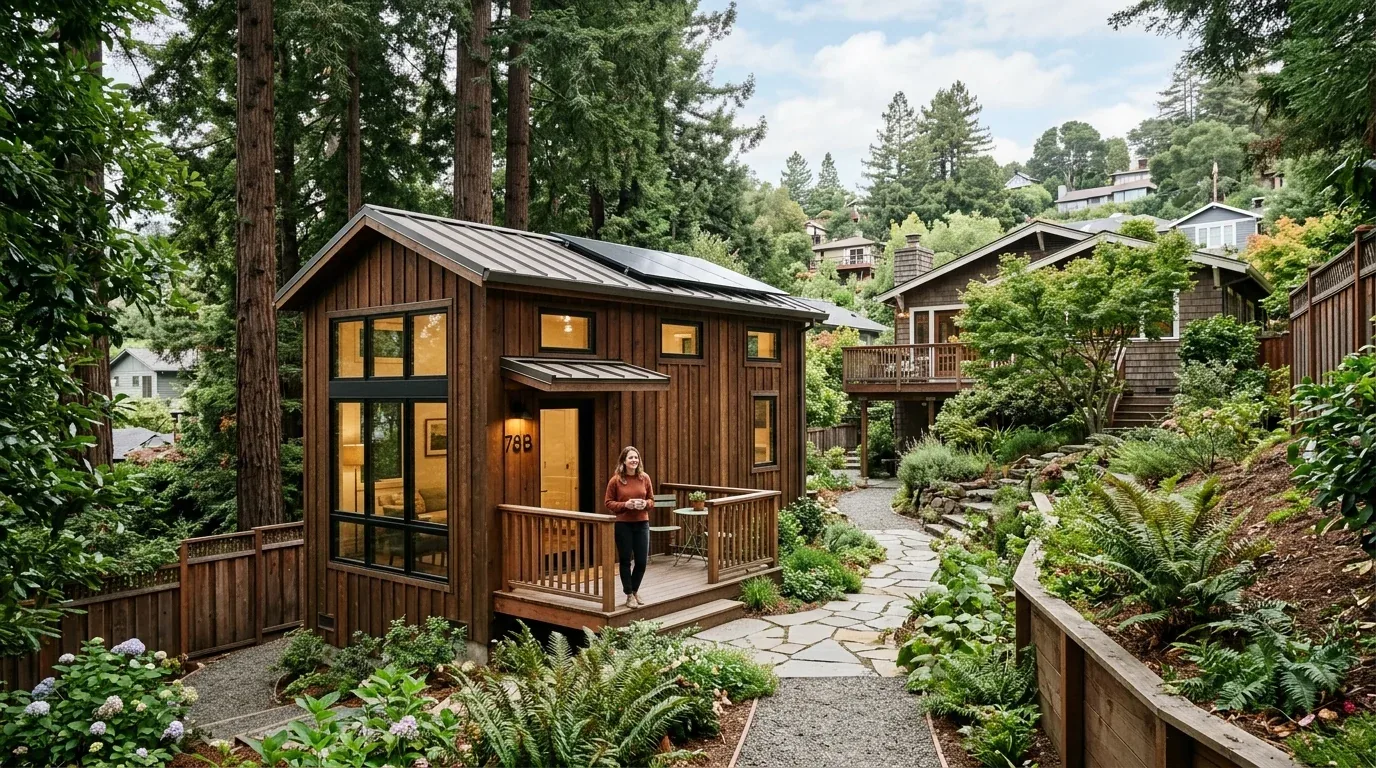
We kept the remodel within the existing house and left the terraces, retaining walls and grade unchanged. The Town of Tiburon Building Division oversaw residential building permits, and the Town’s published rules required design review for a physical exterior alteration that also required a building permit. The rules also required permits for fences, walls and retaining walls, with design review for those taller than 42 inches above grade. Because this was a major remodel on a hillside, we checked the Town’s geotechnical requirement for major remodels and included the required investigation in the approval work; the same rule applied to retaining walls greater than 4 feet high or supporting a slope (Town of Tiburon, Building Division, Do I Need a Permit).
Get in touch to talk about making your home work better.