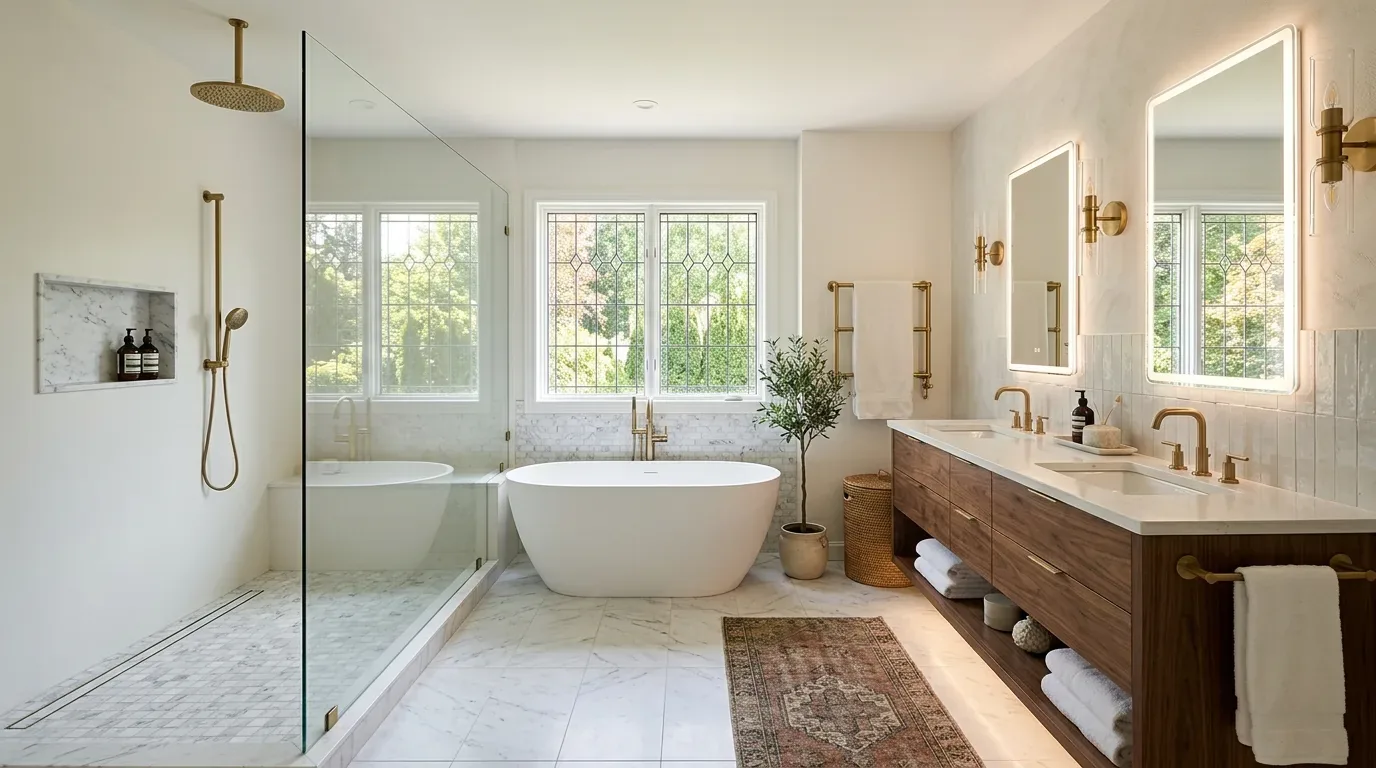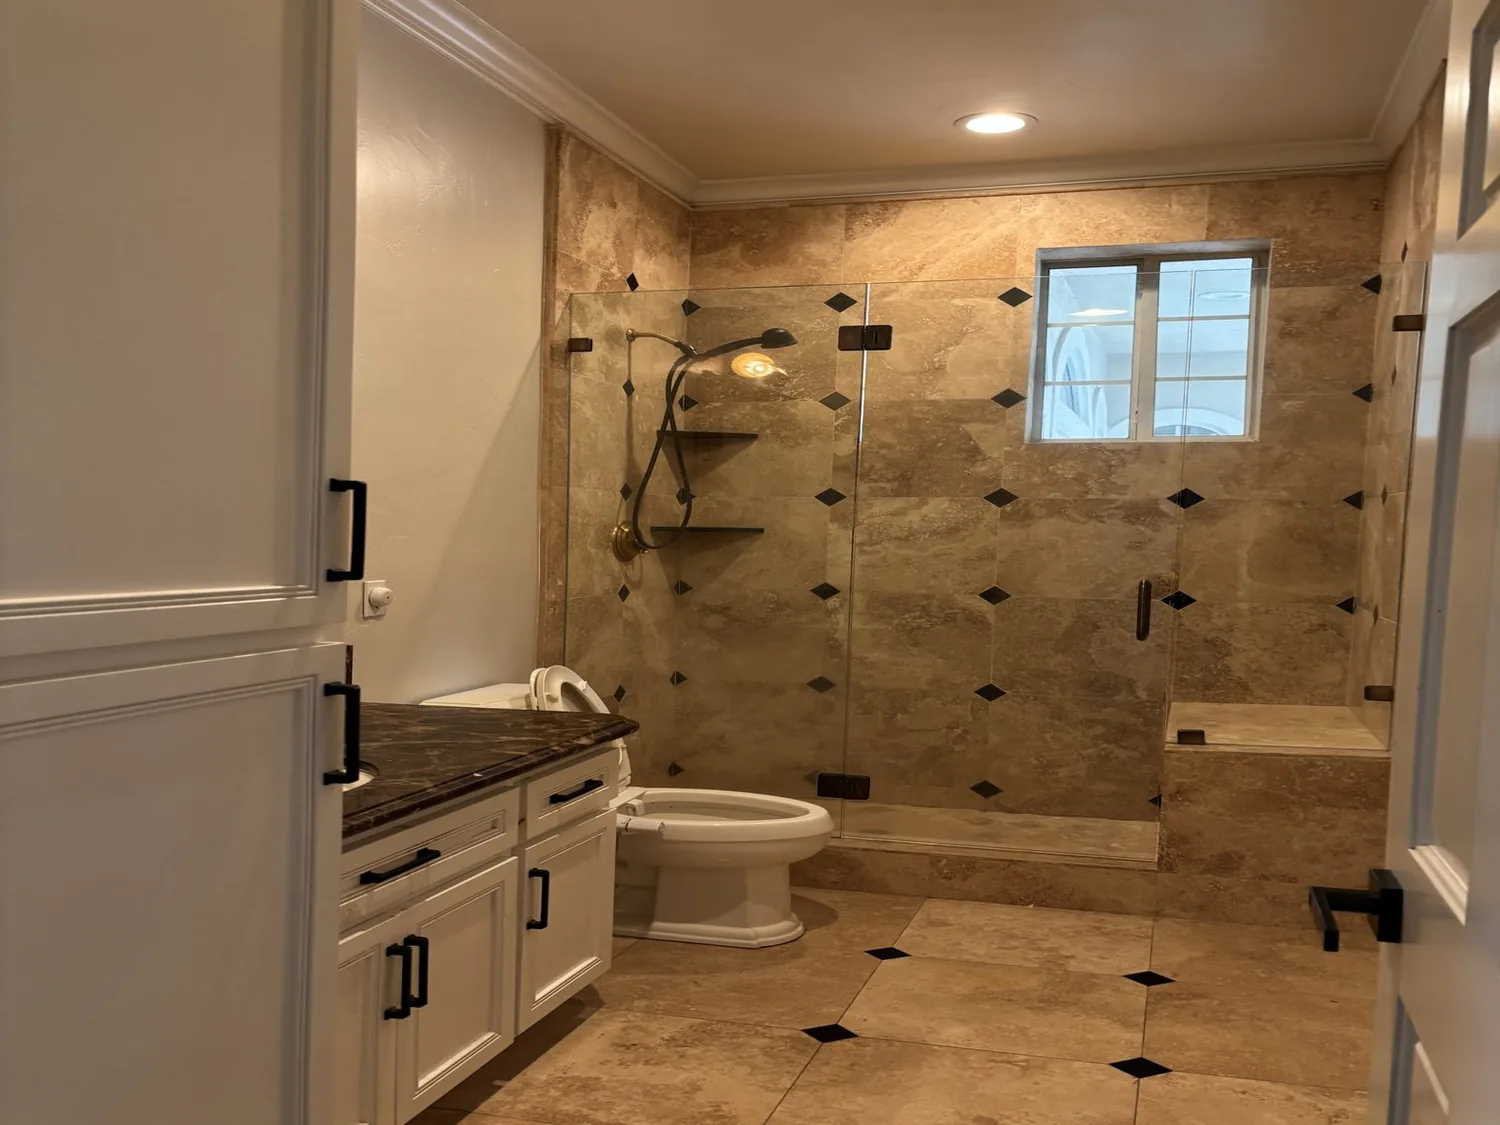
Completed client project. The owners came to us to remodel the primary bathroom in their single-level home on Old Landing Road in Tiburon. Built in 2006, the house had about 6,721 square feet, five bedrooms and four and a half bathrooms. Four pavilions gathered around a central garden courtyard, with a private primary wing beside a Japanese garden, and the home’s glass walls and retracting doors opened its living and dining spaces to the terraces. I treated the bathroom as part of that relationship between private rooms and landscape, rather than as an isolated finishes project. The owners wanted a calmer, more usable bathroom that kept its daylight and garden connection while improving the shower, floor and lighting. The photographs on this page came from the Designed & Curated portfolio and showed finishes, not this house.
The photographs on this page are from the Designed & Curated portfolio and show finishes we have used on other projects. They are not photographs of this house.
My first question was what the owners wanted to preserve about the room, especially its daylight and the sense of privacy beside the garden. On site, we found a window facing the garden and tile over a radiant floor, so privacy and heat underfoot shaped the work from the beginning. The house had no basement, and its one-level layout kept the bathroom on the same floor as the radiant system and public sewer connection. We traced the existing fixture locations and kept the plumbing close to its original route instead of changing the room’s layout. Tiburon’s recorded home context also mattered: among 97 single-family closings, the median house dated to 1964, while 37% predated 1960 and 81% predated 1980. The median home was 2,786 square feet on a 13,750-square-foot lot, and 14% had an HOA fee. Those figures helped us stay specific to this newer, pavilion-style house rather than apply assumptions from older, smaller homes (Redfin’s Tiburon sold-home data).
The primary bath window and garden edge
We measured the window and checked its sightline from the garden before selecting the privacy treatment. The owners wanted to keep the room bright without making the primary wing feel exposed, so we chose textured glazing that softened views while allowing daylight through. We kept the garden visible as a quiet presence, rather than covering the window with a heavy treatment. The result preserved the bathroom’s connection to the Japanese garden while making privacy feel deliberate.
The garden was already part of the architecture, not a view added as decoration. The primary wing adjoined it, while the public rooms opened toward terraces and the bay. We kept that difference in character: the bathroom stayed more sheltered than the open living and dining area, but its natural light still linked it to the landscape. Published work in Tiburon, including a home featured by Rue, gave us local design context; we used the house’s own garden, glass and wood palette to guide the decisions here.
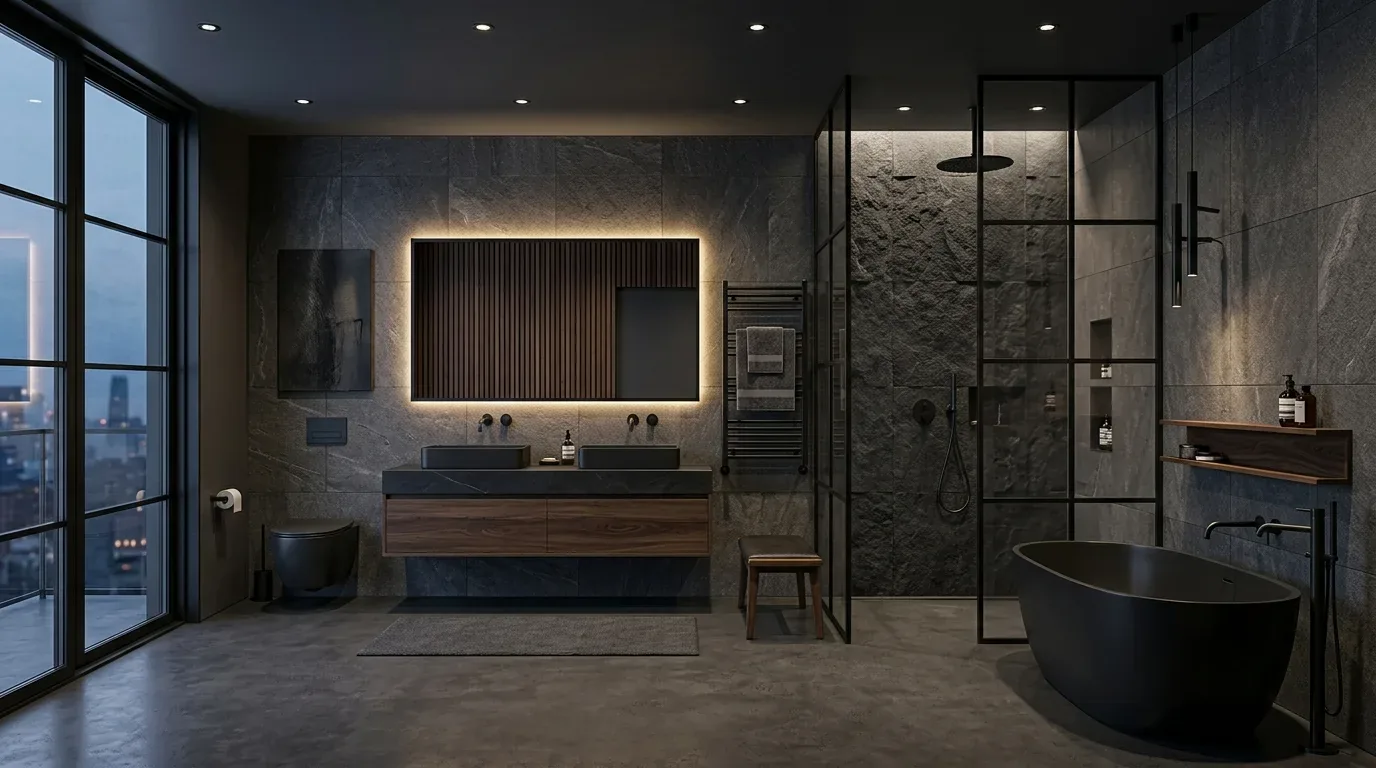
The radiant tile, shower and tub
The existing tile sat over radiant floor heating, which we confirmed on site before removal. We mapped the heated areas and planned the new floor finish around them. We installed a warm, matte tile with a secure underfoot surface, keeping the radiant heat in service and avoiding unnecessary changes to its zones. The floor retained the steady comfort the owners valued, while the new finish suited the room’s quiet, contemporary character.
The primary bathroom had a shower stall, steam feature and tub. We kept the wet fixtures close to their existing positions, which preserved the established drain route to public sewer and avoided turning the bathroom into a major plumbing relocation. We renewed the shower enclosure as a single steam-capable space, with a sealed assembly and ventilation suited to its use. The tub remained in the room, so bathing options stayed intact without taking space from the shower. The gas water heater remained the source for hot water; we coordinated the fixture work with the existing service rather than adding a new system.
Lighting and finishes inside the primary wing
The house’s copper accents, ipe wood-slat exterior and expansive glass gave the bathroom a clear architectural setting, but we kept the interior finishes restrained. We chose warm, natural textures and simple metal fittings, then installed layered lighting with clear task light at the mirror and softer general light for the room. That approach complemented the house’s custom integrated lighting without making the bathroom feel like another gallery space. The room worked as a private retreat, while its window still connected it to the garden.
We checked the local permit scope for the bathroom work and kept the permitted work within the existing room and service locations. The one-level layout, radiant floor, gas water heater and public sewer connection all informed that scope; the regional home context we considered was documented in Redfin’s Tiburon closing data. The completed bathroom retained its garden light and warm floor, with the shower, tub and lighting serving the owners’ daily routines.
Get in touch to talk about your bathroom project.