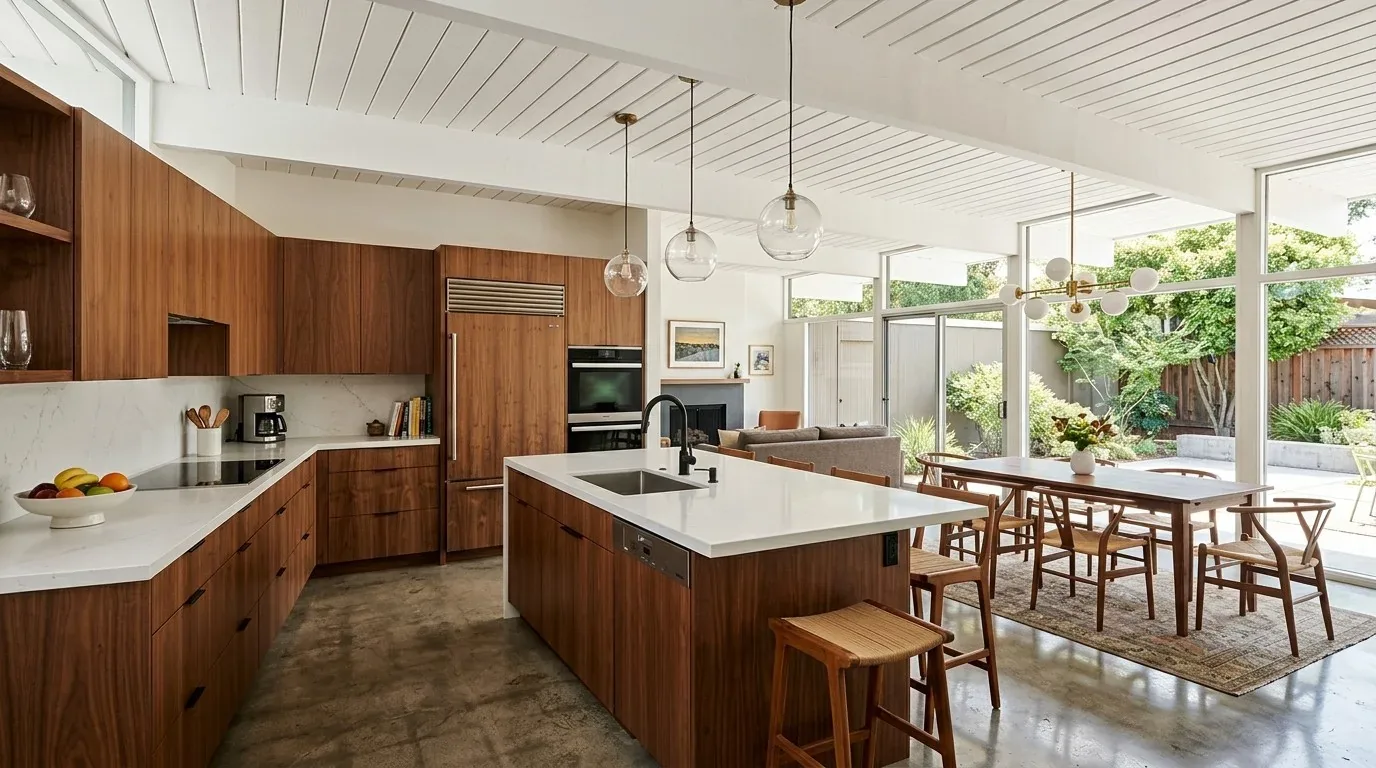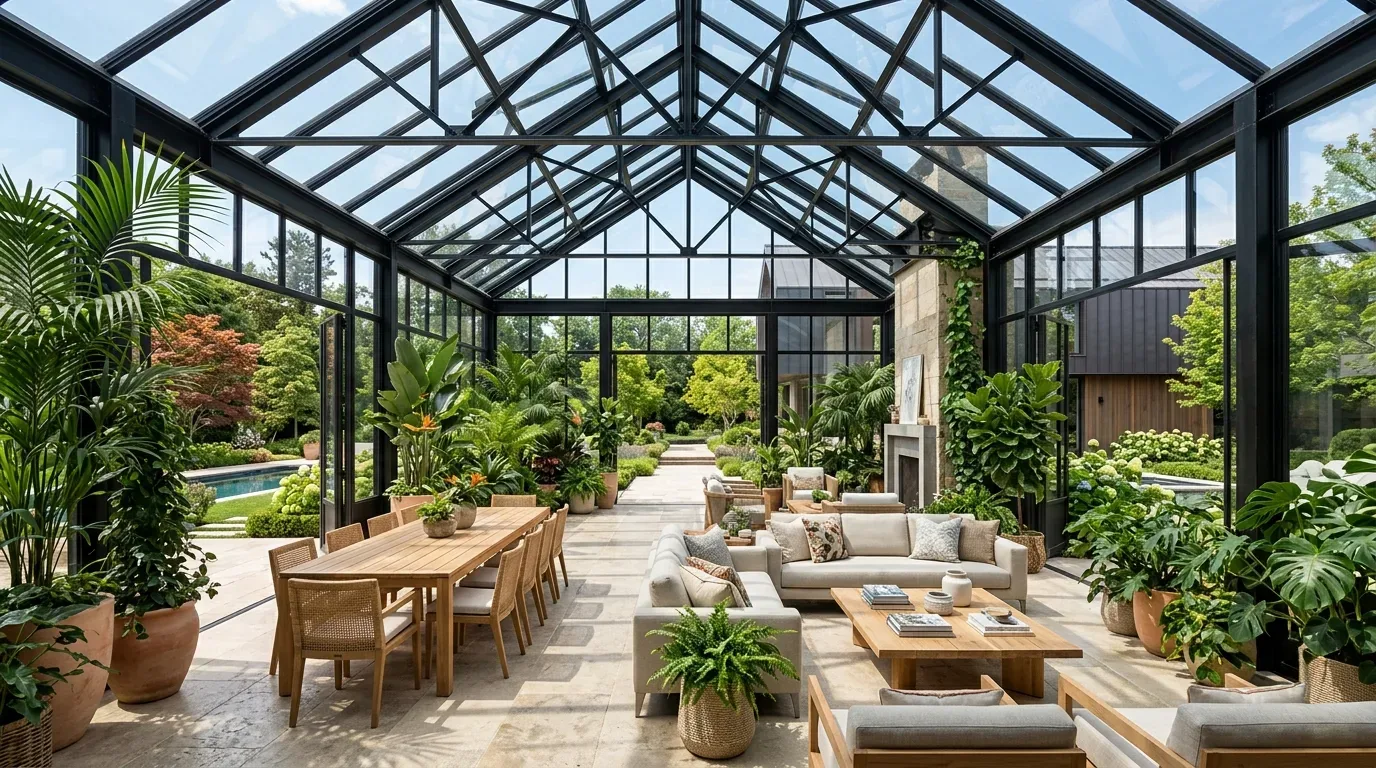
Redfin’s 97 single-family closings in Tiburon over the twelve months to November 2026 had a median build year of 1964, and 81% were built before 1980; for a house from that era, the useful decision is what to retain and make work better, rather than replacing the plan wholesale (Redfin). Here, the three-level layout puts the kitchen, dining room and living room on the main level, while the upper floor holds bedrooms and the garage. This is Amy’s project for the house on Francisco Vista Court. The main living spaces face panoramic bay and city views, so the kitchen should share that outlook instead of remaining visually cut off from it.
The kitchen opening and its ceiling line
The plan opens the wall between the kitchen and the dining and living areas, keeping the main-level rooms together around the view. Because this is a three-level house, the wall should be treated as potentially load-bearing until the framing and load path are understood. If it carries load, a beam or header will span the opening: a flush header could preserve a continuous ceiling only if the framing depth and structure allow it; otherwise, a dropped beam will make a visible line across the room. That line should be designed as part of the room, not hidden with an awkward ceiling patch.
The house already has wood flooring, an island and a gas cooktop with a hood over the range. I would put the expanded island on the former wall line for prep and homework, and keep cooking on the perimeter so a large hood does not dominate the island or require a longer, more complicated exhaust route. The hood should exhaust outdoors along the shortest workable route, with its capacity and the need for makeup air coordinated with the final appliance selection. The existing double ovens and gas cooking can remain the basis of the kitchen plan; if the owners want induction or another oven, confirm the electrical service capacity and dedicated 240-volt circuits before choosing appliances. The service size is not established here.
Keep the sink in its existing plumbing zone rather than moving it across the kitchen. That protects the view from the sink without making a new drain route a condition of opening the room. The foundation type and the drain path are not established in the available house facts, so any later decision to move the sink would depend on confirming both. Across the new opening, refinish and extend the existing wood flooring where possible; a change in level or an abrupt material break would make the former wall line read as a leftover boundary.
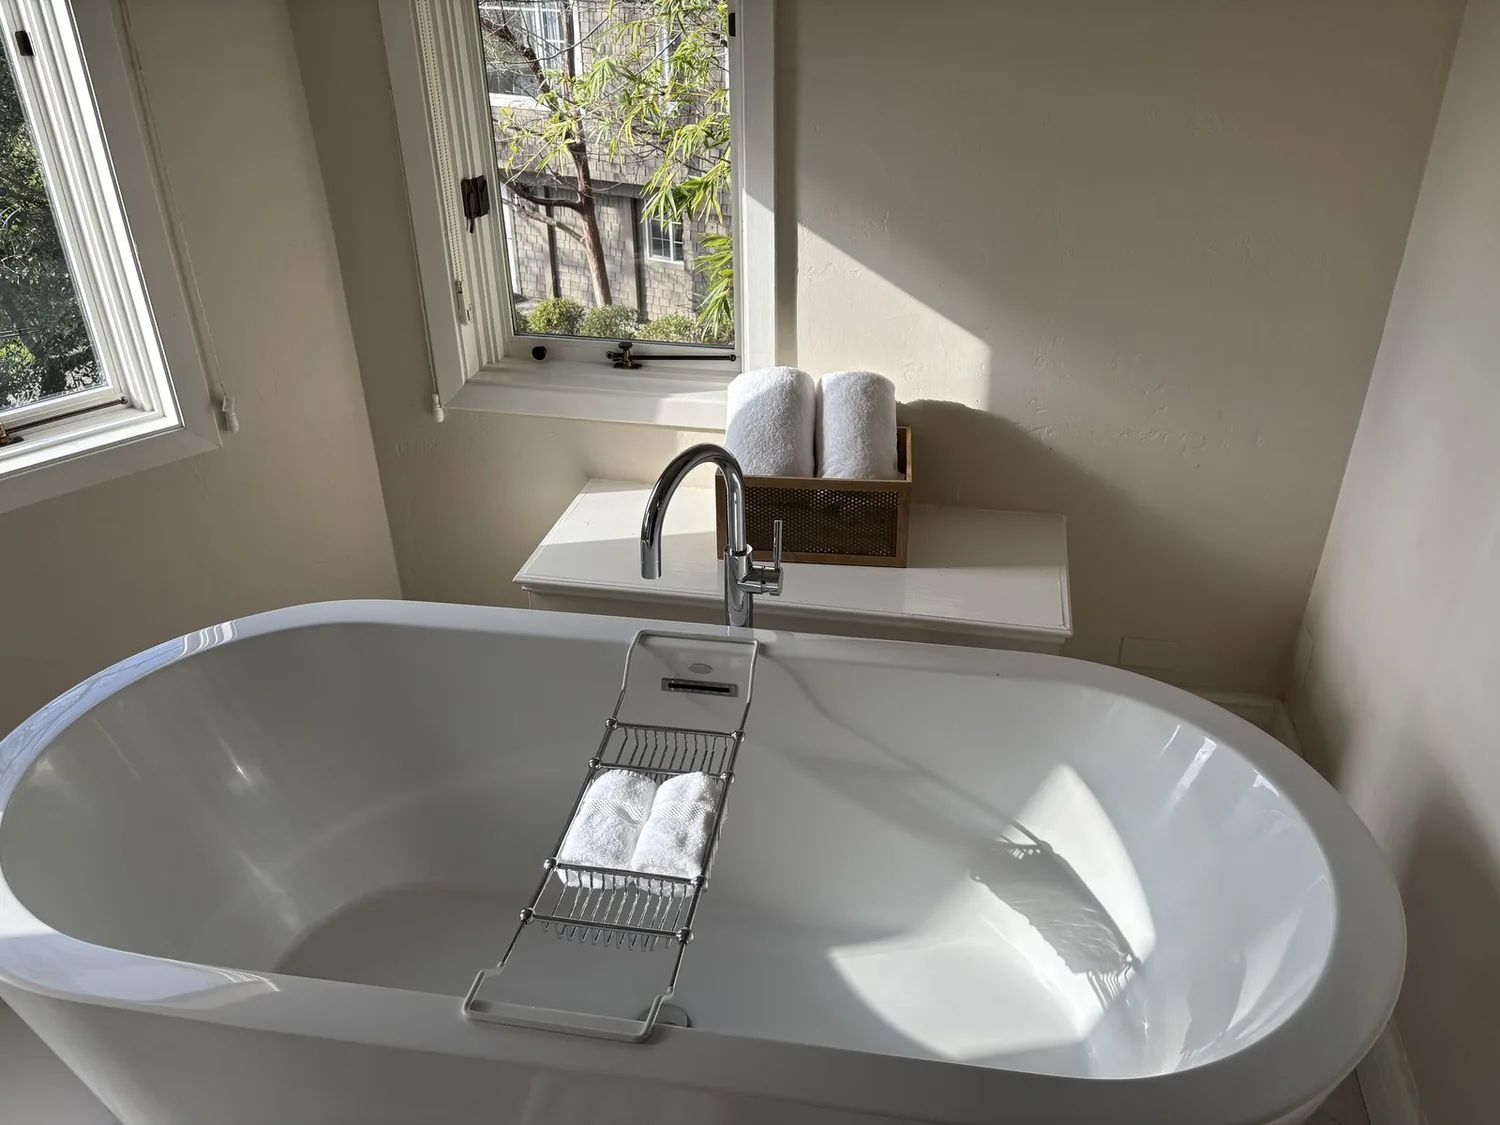
One view, with places for sound and quiet
The house has a family room, a home theater and three fireplaces, as well as central cooling and multi-zone heating that includes radiant heat. Opening the main living area means coordinating those existing systems across a larger shared room, not assuming that the old zones will still feel comfortable once the walls are gone. The plan should retain useful separation where the family already has a choice: keep the home theater as the room for louder viewing, and place the everyday television in the family room rather than making the new kitchen island the focus of every sightline.
A family using the island for homework could still talk with someone cooking, while the dining area stays open to the view. On a Tuesday night, the intended result is a shared room that feels connected without making every activity equally loud. If a dog is part of the household, give it a resting place outside the main path from the kitchen to the decks. Lighting should work in layers: warm, even light for the kitchen work surfaces; pendants over the island; dimmable light over dining; and softer lamps in the living area. That keeps the room useful after the view has faded, without relying on one bright ceiling grid.
The arched windows and the outdoor rooms
The house’s arched windows, teal-painted frames, wraparound balconies and terraces are part of how its multi-level rooms connect to the hillside. Published Tiburon home projects also show indoor-outdoor living as a local design concern, including the home tour described by Rue as “California Living At Its Best” (Rue). Here, the design choice is to keep the arches and openings legible, update the frame color to a quieter bronze, and preserve the route from the main rooms to the decks rather than enlarging every opening indiscriminately.
The flat roof has solar panels, so roof membrane and drainage work should be coordinated with them rather than treated as a separate finish decision. The three-car garage and the upper-level service area also matter to how the house works: keep the main living opening focused on daylight and views, while retaining practical access to the garage and laundry. A softer, warm-white interior with natural wood and restrained bronze would let the arched frames and the changing light do more of the visual work.
If you own a multi-level house with a closed kitchen and want to make its view and shared rooms work harder, get in touch with Amy to discuss the plan.