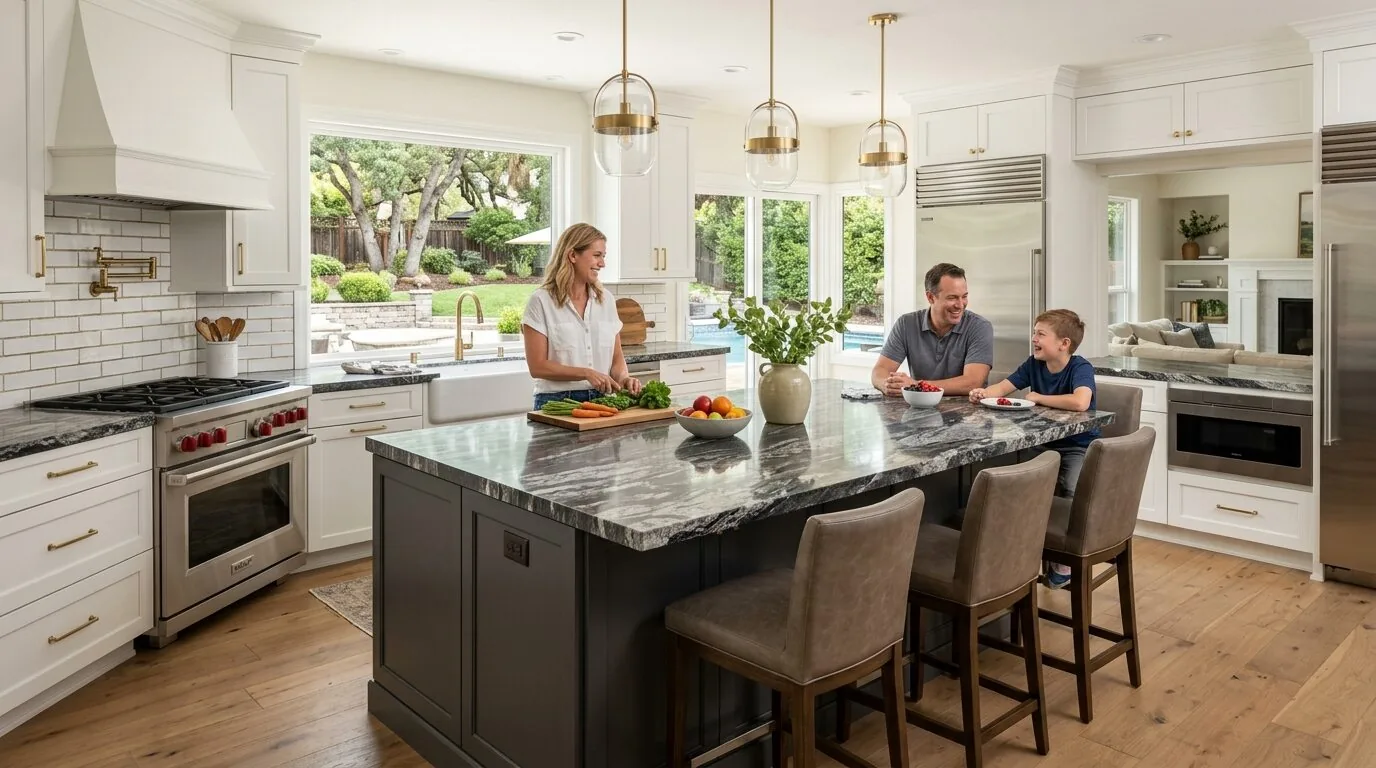
The kitchen in this 1993, two-level Tiburon home is already defined by its central island, built-in gas range, double ovens, and hood. My plan for the Gilmartin Drive kitchen remodel is to improve how this specific kitchen serves the family, working within the limits set by the home’s systems: central multizone heating, no cooling, public sewer, and a roof of composition shingle and tar-and-gravel. The structure sits on a 1.23-acre hillside lot with Henneke stony clay loam soils, mapped by the NRCS as having up to 42.5% clay and somewhat excessive drainage. These site and system facts shape every move I make for this household.
Working with the Kitchen’s Core Systems
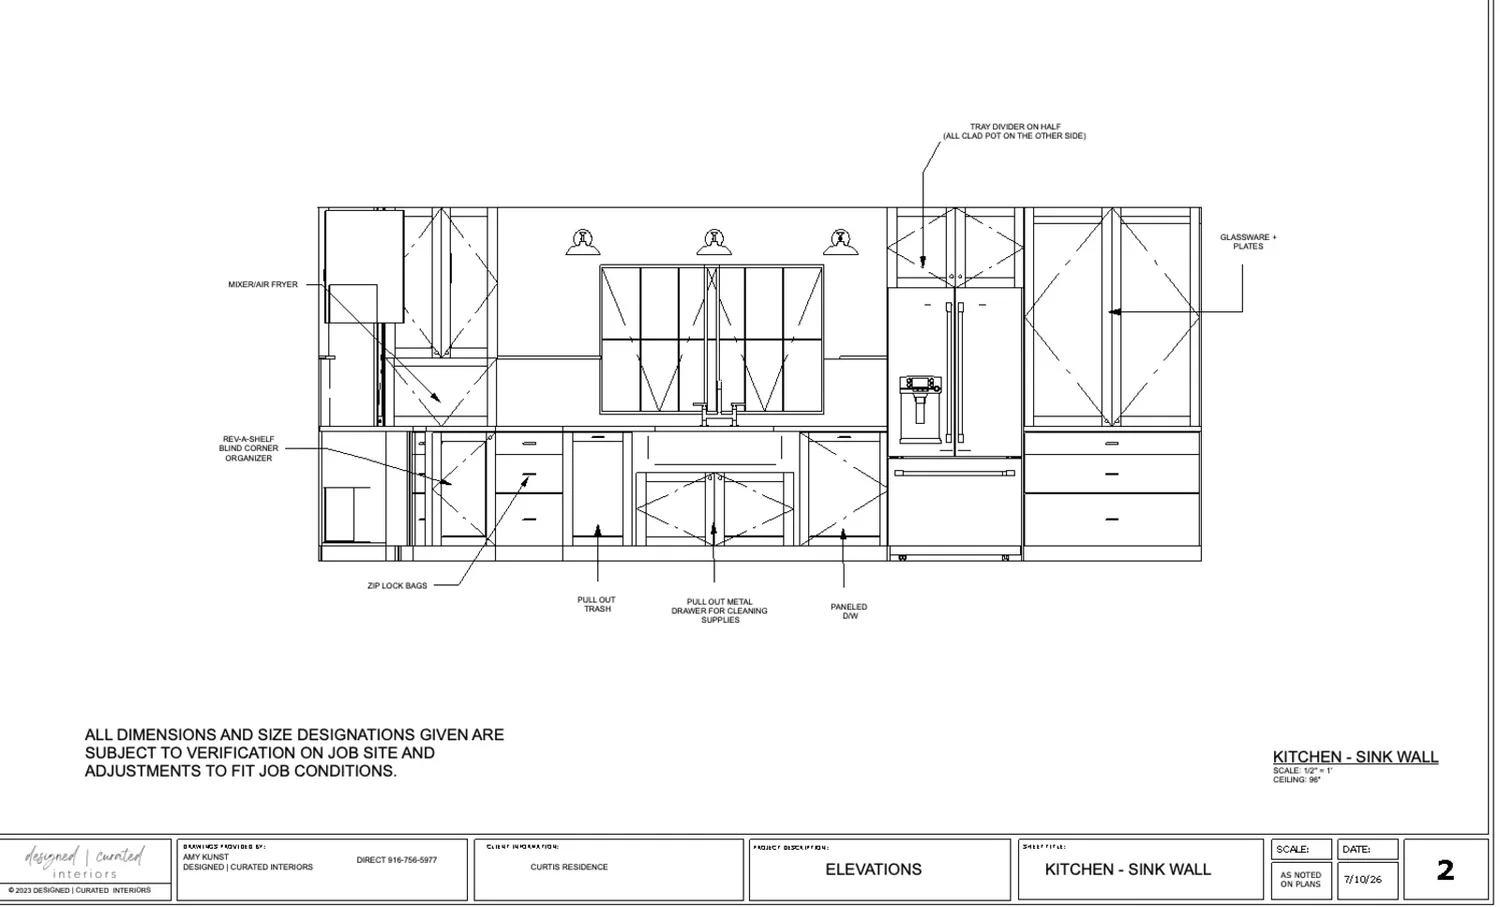
The kitchen’s current island contains a sink and is paired with a built-in gas range, double ovens, and a hood. I will keep the sink and range close to their existing plumbing and gas connections, as the drain path in this house is not exposed and the kitchen connects to public sewer. Tracing the actual drain and vent route is essential before any change, especially since the slab or floor system is not specified in the available records. Avoiding a sink move means we do not risk surprises with the home’s two-level structure or the somewhat excessively drained, shrink-swell-prone soil under the slab.
The existing hood is vented through the wall or roof. With the roof’s composition shingle and tar-and-gravel layers, I will verify the current duct route and hood capacity before selecting any new ventilation equipment. Any change to the hood or range location would require a deliberate plan for the duct’s path through both the structure and the roof assembly, as the home’s multiple rooflines and chimneys complicate this route. The electrical service and circuit capacity are not listed for this house, so before considering a switch to induction cooking or adding a second oven, I will have an electrician assess the panel and circuits that serve the kitchen.
Preserving Structure and Flow
This house’s kitchen is bordered by a breakfast area, butler’s pantry, and formal dining room. The multi-level arrangement means the kitchen sits above guest suites and the office, with no basement below. I will not propose removing a wall simply to open the kitchen, as the structure above and below is integral to the home’s two-story form. If the family wants a more open connection to the living or family room, I will review the measured plan to see if any partition is load-bearing. The ceiling line and any required beam (flush or dropped) will be resolved as part of the structural design, not as an afterthought.
The white oak flooring in the kitchen and adjacent rooms is in keeping with the home’s contemporary style. I will continue this flooring through the kitchen work area if its condition and level allow, rather than introducing a new material. The living room’s white carpet is a separate surface and will be protected during construction. The home’s central multizone heating system, with no listed cooling, means that any change to room size or appliance output must be checked for its effect on comfort, especially given the kitchen’s exposure to abundant natural light from skylights and large windows.
Fitting the Kitchen to the Family and the Views
The kitchen island’s sink offers a practical center for meal prep, but the panoramic water and city views are reserved for the curved living room windows. I will confirm the actual sightline from the island before promising a view, and ensure that no new tall storage blocks the long views that define the home’s upper level. Lighting in this kitchen will be layered: task lighting for counters, softer light over the island, and a gentle glow for the transition to the family room. The open plan and hard surfaces mean sound carries, so I will specify a quiet hood and dishwasher, and use a rug and upholstered seating to soften acoustics without visual clutter.
The kitchen’s adjacency to the three-car garage and lower-level rooms provides clear construction access, minimizing disruption to the rest of the house. The family will need a temporary meal prep area while the kitchen is out of service, and I will plan this with them before work begins. The home’s video security system and interior storage areas will be considered in the construction staging plan.
Material Choices for This House
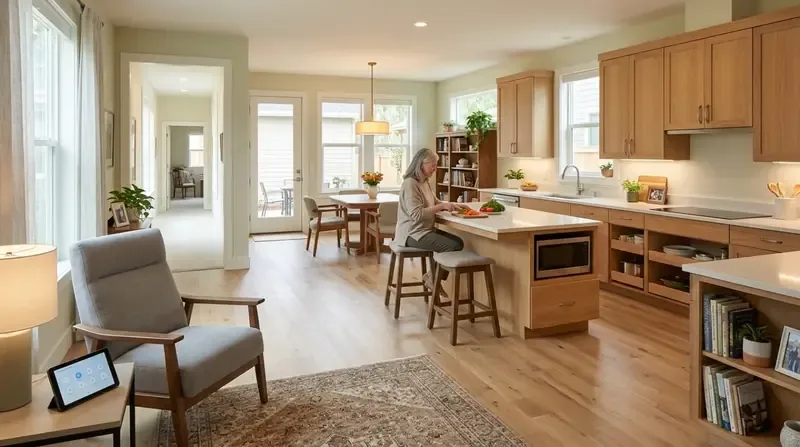
The kitchen’s smooth white walls, white oak floors, and large glass doors reflect the home’s contemporary architecture. I will keep the oak, but introduce warmer, tactile cabinet finishes and a restrained color at the island, choosing a durable counter material that suits the family’s cooking habits. The spa and terraces outside, and the formal dining and breakfast areas inside, allow the kitchen to connect to both daily life and entertaining.
This house’s 1993 construction stands apart from Tiburon’s median 1964 build year and smaller lot sizes, as shown in Redfin’s sold-home data. Redfin’s Tiburon sold-home data. The Rue feature on another Tiburon home offers a glimpse of local style, but my design will respond to this home’s modern structure and hillside site, not import a mid-century language. Rue’s Tiburon home feature.
If your kitchen sits at the heart of a house like this one and needs to work harder for your family, I invite you to get in touch with me, Amy, to make it fit your life and your home.