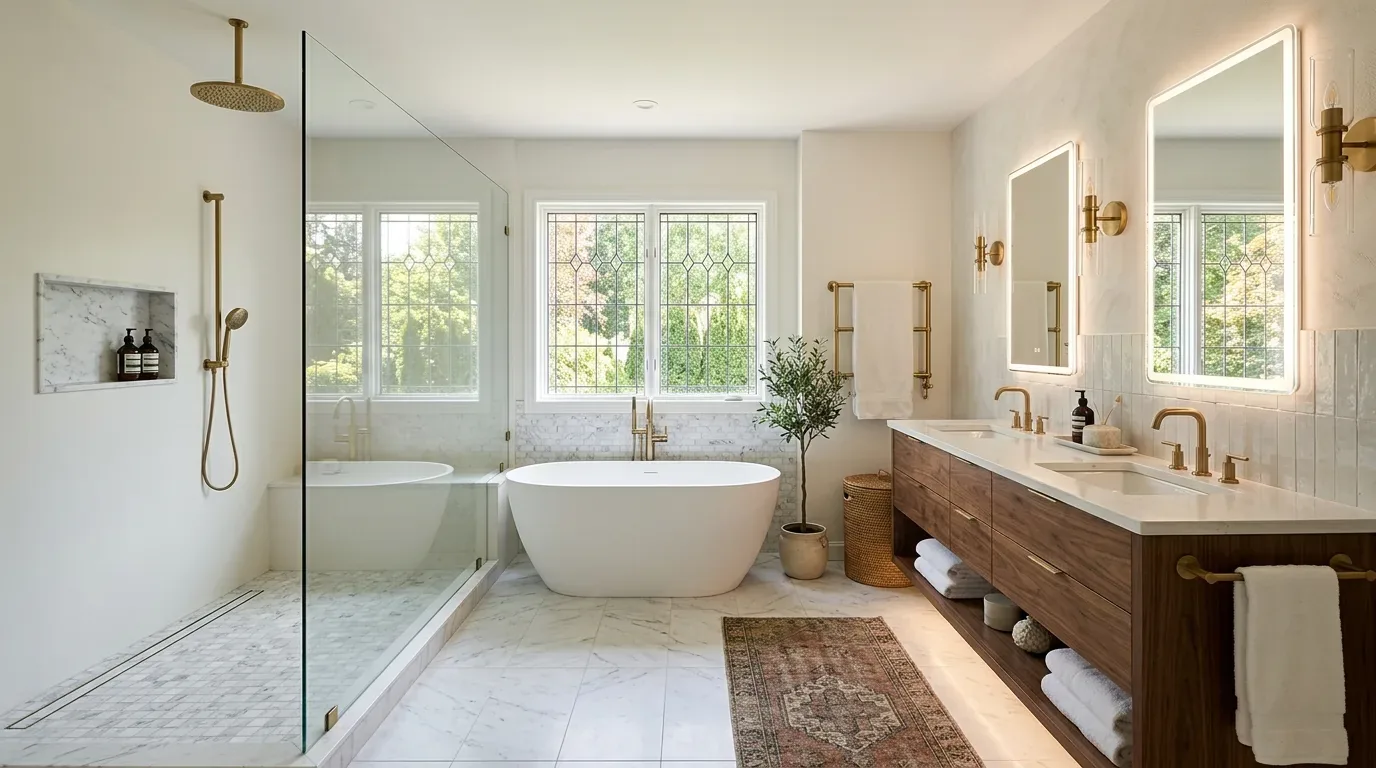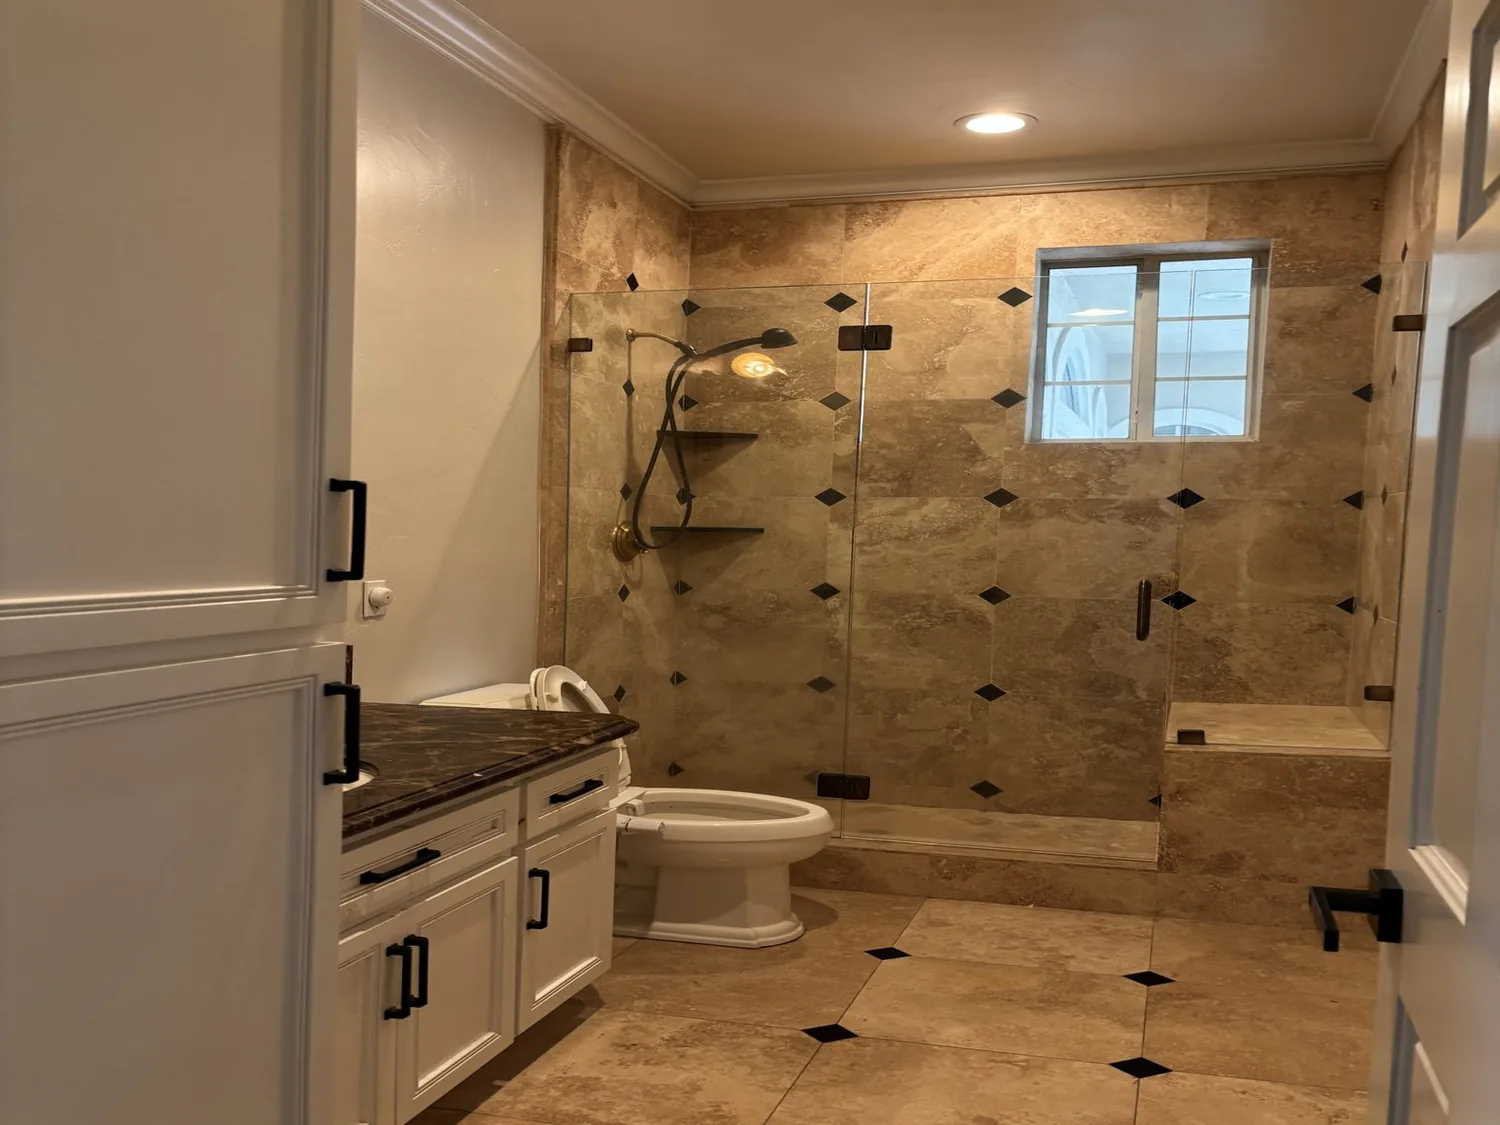
A bathroom remodel in this 2006-built Tiburon estate begins with the warmth already present underfoot. The home’s single-level design includes radiant floor heating in its tiled bathrooms, which is a defining comfort for the family living here. The secondary bathroom, as recorded, features a tub with a shower over it and a window that brings in natural light. These elements, radiant warmth, daylight, and a flexible bathing setup, form the backbone of any update for this space.
The Tub, Window, and Radiant Floor in the Secondary Bath
This project is for the owners of the five-bedroom, four-and-a-half-bath home on Old Landing Road. The house’s layout places the main bedroom wing adjacent to a private Japanese garden and separates guest quarters from the primary suite, but the secondary bath is designed for shared use. The existing tub-and-shower combination, with its window, allows for both quick showers and longer soaks without sacrificing daylight. The radiant floor heating, already installed beneath the tile, ensures comfort year-round, especially on cool mornings when the San Francisco Bay breeze reaches the lot’s terraces.
The current bathroom’s plumbing connects to public sewer, and the radiant system is already in place beneath the tile. Keeping the tub in its present location is the most practical approach, given the unknowns about the drain’s exact path and the heated floor’s configuration. The focus, then, is on improving the surfaces and storage. I recommend a calm, light tile around the tub to reflect the natural light from the window, with a recessed niche for shower essentials and a simple shelf that does not intrude on the bathing space. A pale oak vanity, paired with a durable, low-contrast quartz countertop, would add tactile warmth beside the tile and echo the home’s modern Italian cabinetry found in the kitchen and living areas.
If the current vanity lacks functional storage, a drawer-based replacement is the best solution for this household, which may include guests or family members with varied routines. Open shelving tends to collect clutter and would not suit the clean lines established elsewhere in the house. The bathroom’s window should remain unobstructed to preserve daylight and a view of the gardens that surround the pavilions.
Working with Modern Construction and Site Conditions
Unlike the median Tiburon home, built in 1964 and often requiring updates to older systems (Redfin sold data), this house’s 2006 construction means the bathroom’s radiant floor, gas water heater, and public sewer connections are up to current standards. The bitumen and metal roof, along with the home’s eco-conscious design, support a comfortable indoor environment even as the lot’s 5.33 acres flow down to the white sand beach and Bay. The bathroom’s finishes should be chosen to work with the radiant system: any new tile must be compatible with the heated floor and should transition smoothly to the cork or tile flooring found elsewhere in the house.
The property’s well-drained Los Osos-Bonnydoon complex soil, as mapped, and its FEMA Flood Zone X classification indicate minimal flood risk, but the climate risk summary notes an 80%+ chance of a flood reaching the building in the next 30 years. For the bathroom, this means that any cabinetry or built-in storage should be elevated slightly above floor level and constructed from materials that can withstand occasional high humidity. The radiant floor system, already present, helps keep the space dry and comfortable even when the Bay’s air is damp.
Lighting, Storage, and Everyday Use
The bathroom’s lighting should reflect the home’s custom integrated lighting throughout. I recommend a mirror light at face level, a separate ceiling fixture, and a soft night light, echoing the layered lighting in the living and gallery spaces. The gas water heater, as listed in the home’s builder facts, should be checked for capacity before any fixture upgrades, ensuring the household’s needs are met without overloading the system. The radiant heat should remain undisturbed if possible, and the existing exhaust arrangement should be retained unless an onsite check reveals a problem.
On a typical evening, the finished secondary bath could allow one person to shower while another uses the vanity, with the tub still available for a soak and the floor warm beneath bare feet. The window, radiant floor, and tub are not generic features, they are specific comforts for this family, in this house, on this lot. My aim is to make these elements work even better for the people who live here.
If you want your Old Landing Road bathroom to be more comfortable and functional, while respecting the modern construction and unique setting of your Tiburon home, I invite you to get in touch with me.