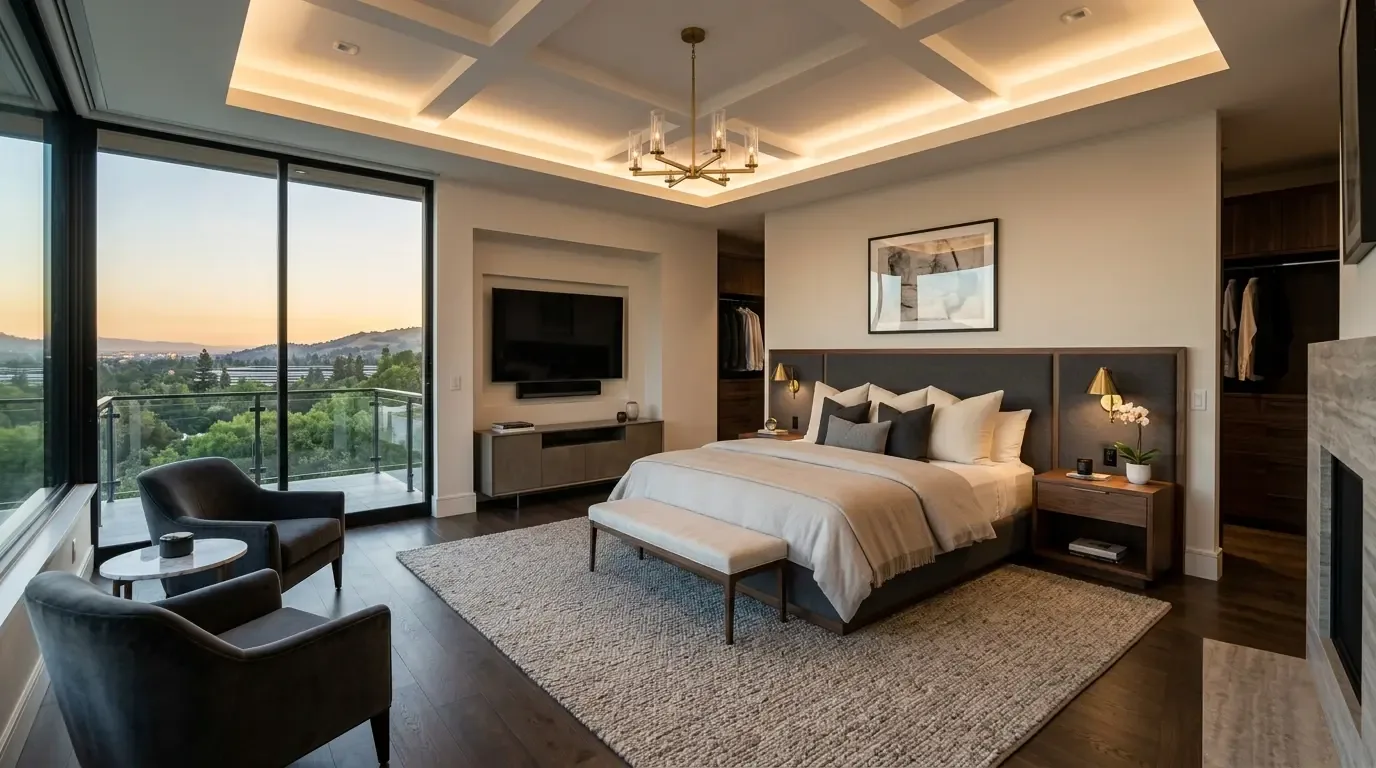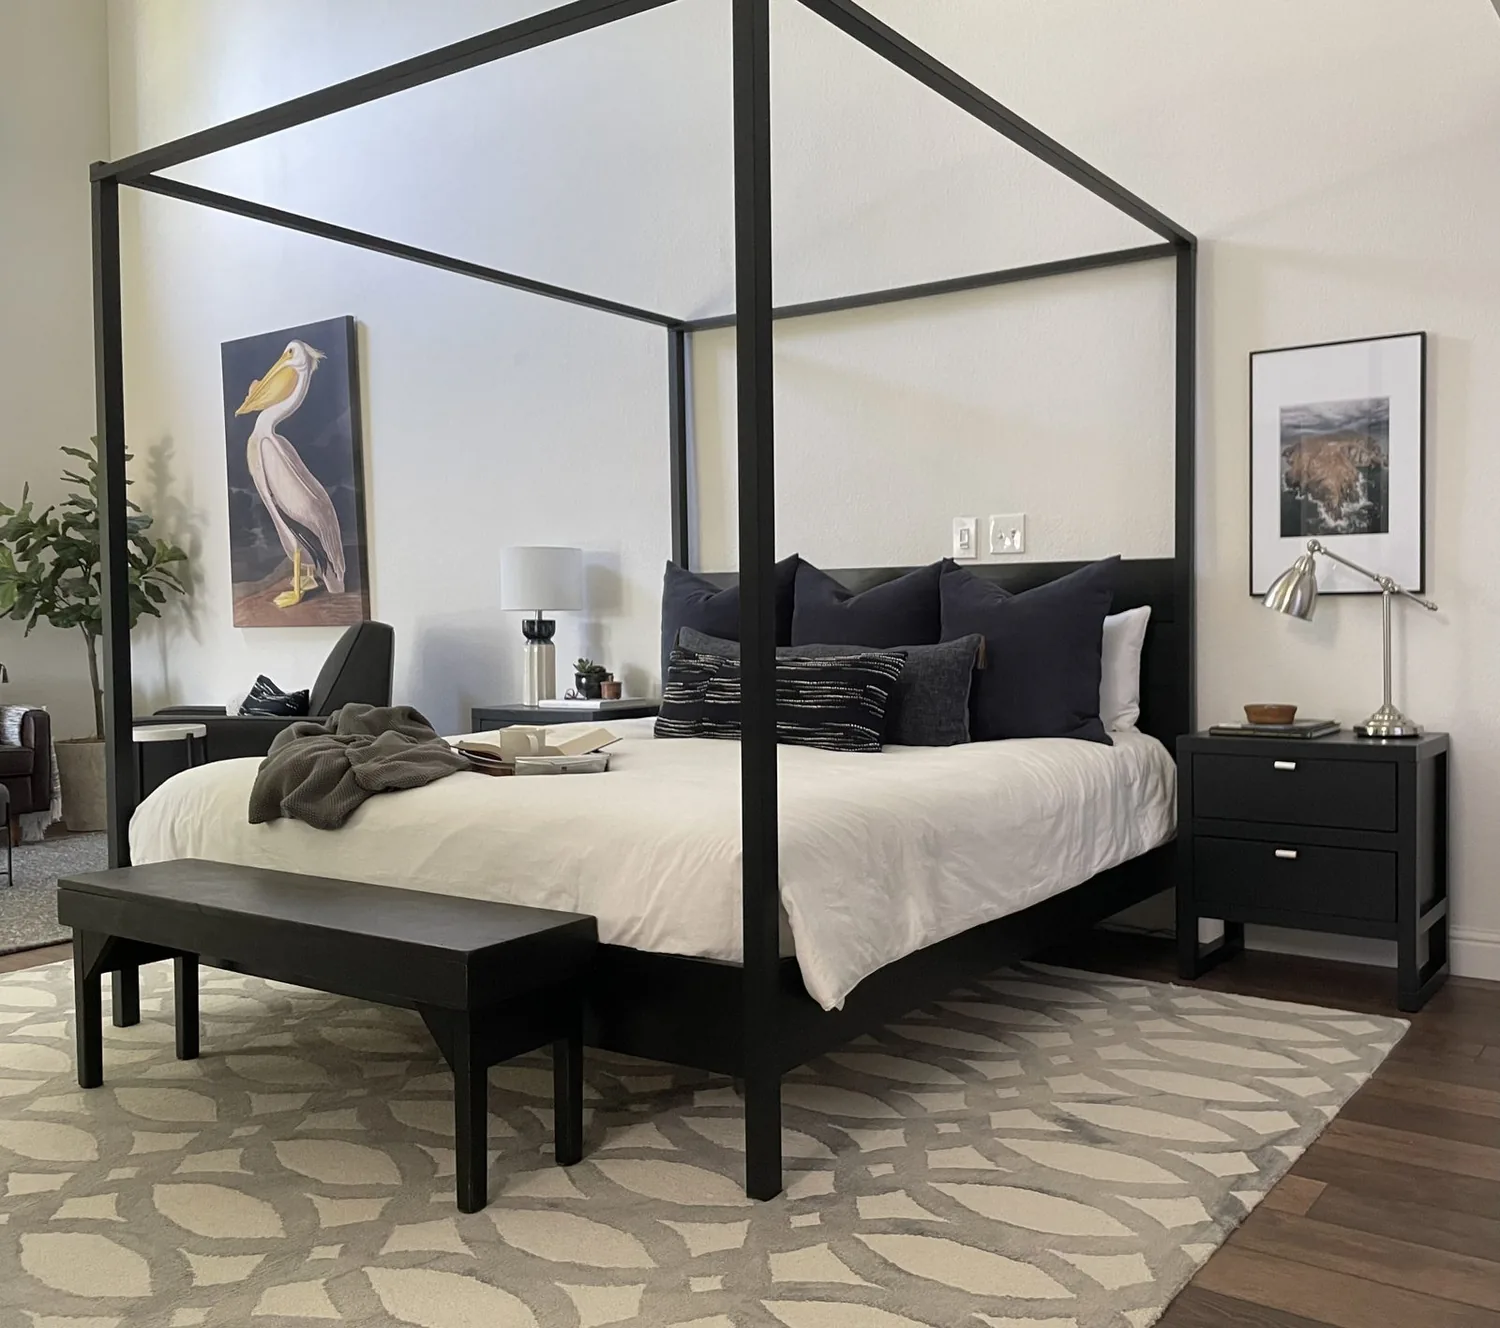
The most tempting first move for owners of this Porto Marino Drive house is to gut the primary bath, aiming for instant luxury by swapping out the soaking tub and stone surfaces. In this house, that approach would waste time and disrupt features that already work: the primary bath here includes a soaking tub, quartz surfaces, radiant heat, and a window. Instead, the real opportunity is to make the bedroom, bath, and walk-in closet function as a single, private suite, with better light control and a more peaceful transition between spaces.
This project is for the family living in this specific Tiburon home, a 1972 build, expanded to about 3,790 square feet on a hillside lot of 18,199 square feet. The house’s modern renovation emphasizes walls of glass and natural stone, and the primary suite already has outside access and a custom walk-in closet. The bath’s double sinks and window are assets, but they also make privacy, storage, and light control essential priorities before any new finish is chosen.
The Bath Window, Soaking Tub, and Light Control
In the primary bath, I would keep the soaking tub and the radiant-heated floor that are already in place. The window, a real advantage for daylight and ventilation, needs a privacy solution that fits the room. A soft, light-filtering shade would let in the southwestern light while shielding the household from outside views, and an opaque option could offer total privacy when needed. Since the window’s exposure faces the bay and hills, its exact sightlines should be reviewed in person before specifying the shade. The bath’s quartz surfaces and double sinks are in line with the house’s modern finishes, so I would avoid introducing another bold stone. Instead, I’d bring in warmth with a textured linen window treatment and muted earth or olive accents in towels or a bench cushion. If the quartz is in good condition, keeping it maintains the suite’s sense of intention, this is not a room assembled from competing statements.
The light hardwood flooring, which runs through much of the house, should be checked where it meets the bath. If the wood continues into the bedroom, a quiet area rug at the suite threshold can soften the transition from the bath’s radiant-heated floor without hiding the material change. The existing flooring is a real asset, and the goal is to make the suite feel cohesive, not patched together.
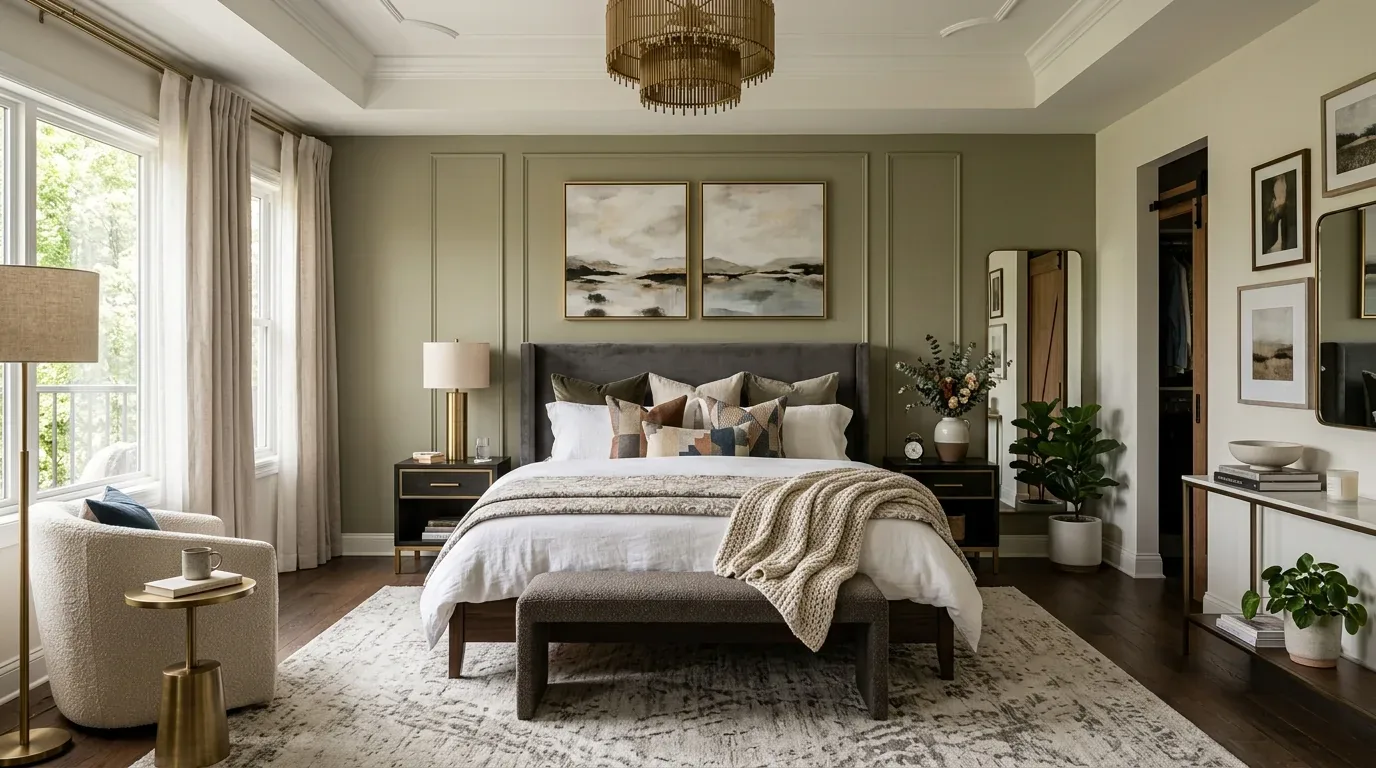
The Walk-In Closet and Bedroom Flow
The walk-in closet and the primary bedroom’s outside access shape how the suite is used every day. Before changing closet fittings, I would talk with the family about what they need to store and how they use the outside door. Full-height, closed storage can keep everyday items organized, while open shelving should be reserved for display-worthy pieces only. If the outside door is part of the household’s routine, a landing zone just inside the bedroom can contain shoes and bags, preventing clutter from spilling into the sleeping area.
This house is two stories with no basement, and its heating is both central and radiant, with central cooling. That means the suite’s ceiling and floor are not empty cavities, before adding recessed or integrated lighting, I would map out the existing radiant heat and electrical services. An electrician should confirm circuit capacity and switching options. A layered lighting scheme can then be tailored: soft ambient light at the bed, focused task lighting in the closet, and flattering, adjustable light at the bath sinks. The flat elastomeric roof is another reason to avoid unnecessary new penetrations for exhaust fans or fixtures.
Protecting What Works, Updating What Interrupts
Tiburon’s single-family homes tend to be older, 81% of those sold in the past year were built before 1980, according to Redfin (Redfin). This house, though, is already updated and remodeled, with public sewer, natural gas, and modern systems in place. The site itself sits on well-drained Los Osos-Bonnydoon soils with up to 42.5% clay, but drainage is not a problem here. The house’s hillside lot gives it privacy, mature trees for shading, and panoramic views of the bay and city skyline.
For this suite, I would keep the soaking tub, heated floor, and existing quartz, and limit demolition to what is required for improved closet storage, lighting, and privacy treatments. Construction here means protecting the route to the suite, managing dust, and coordinating electrical work with the radiant heating. The result would be a primary suite that feels quieter at night, more composed in the morning, and better suited to the family’s routines: a clear bedside, a closet that contains daily life, and a bath that lets the household decide how much light and privacy to enjoy. If you want to make your Porto Marino Drive suite work better for you, I invite you to reach out and talk through your room and its existing conditions.