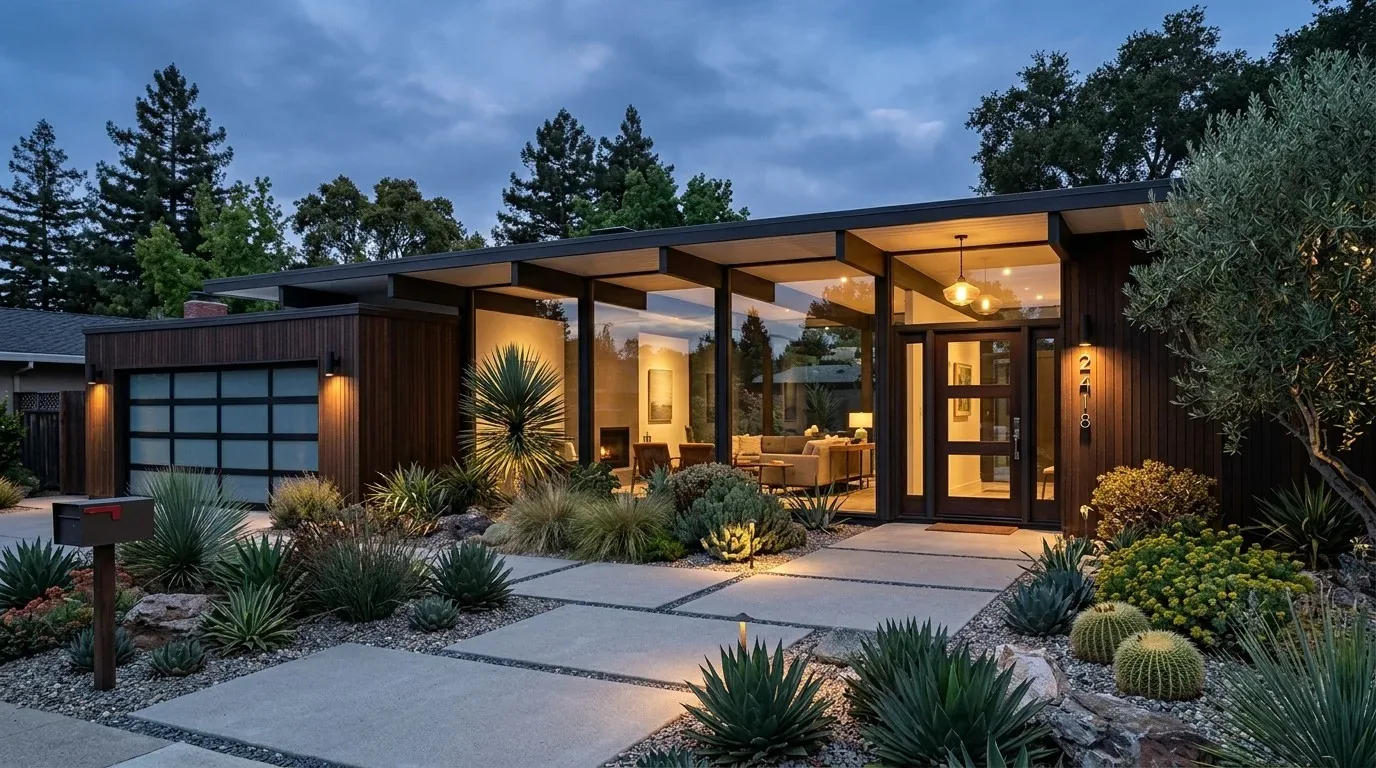
Ridge Road’s two-story contemporary home, built in 1977 and extensively renovated, stands on a 24,002 square foot lot bordered by over 300 acres of protected open space. For this family, the attached, enclosed two-car garage remains a garage, as described in the property record. Its side-by-side parking, direct access to the main level, and integration with the house’s multi-split plan make it a vital part of daily life, not a candidate for conversion. The garage’s connection to the kitchen and ground-floor laundry shapes the home’s circulation. I would keep both parking bays, using the existing interior approach to create a defined transition zone for shoes, bags, and storage, following the current door location and clearances. The garage’s attached, enclosed structure, with automatic door opener and underground utilities, supports this plan without the need for a basement or detached structure.
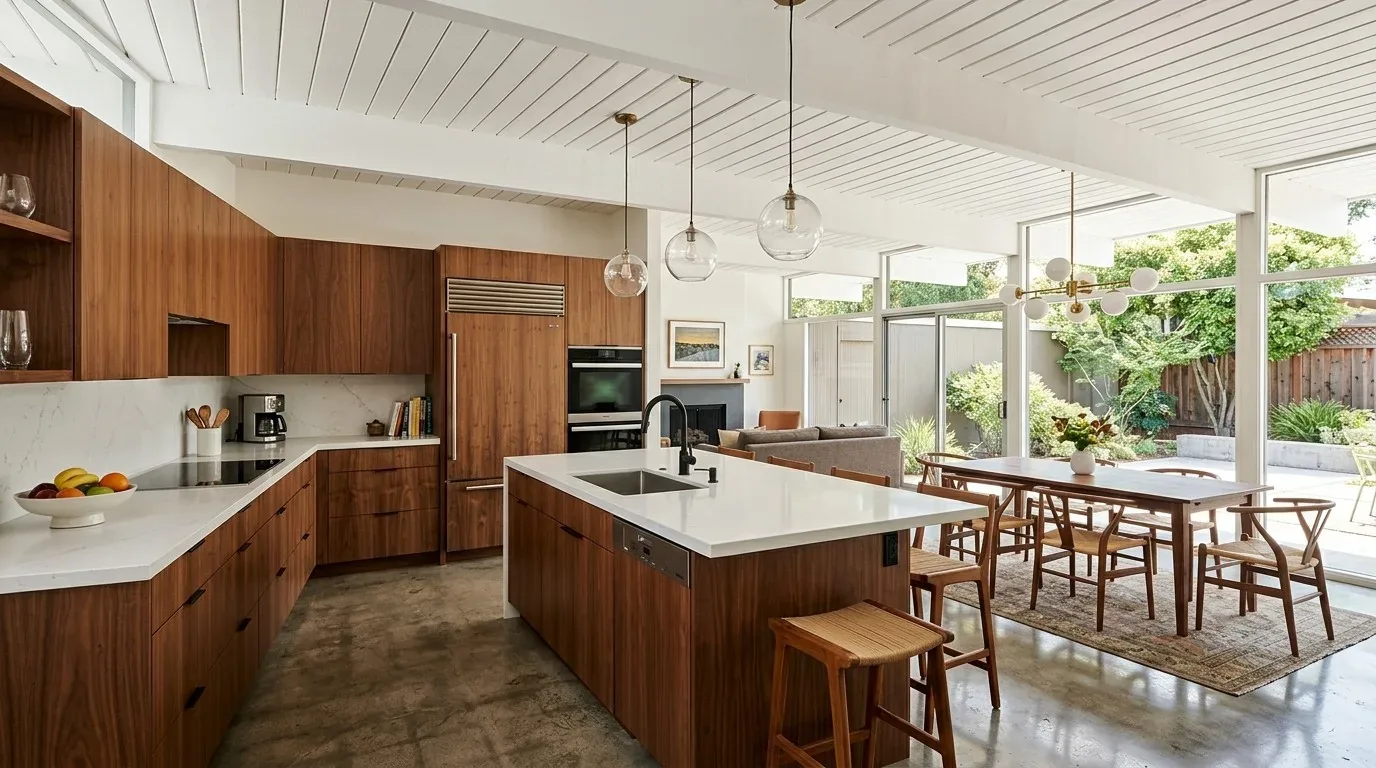
The home’s main level groups the garage, kitchen, living room, and family room, all connected in an open concept. The kitchen features a stone counter island, built-in gas range, and modern appliances, opening directly to the living and family rooms. The ground-floor laundry, with washer and dryer included, sits inside the house, maintaining a practical relationship to both the garage and kitchen. I would keep this arrangement, as the flow from garage to kitchen to living spaces is already efficient and does not require relocation or reconfiguration. The home’s electrical, water, and heating systems, central, multizone, and recently updated, are all routed to serve this main level, supporting the current plan.
The living room’s floor-to-ceiling stone fireplace, very high ceilings, and panoramic glass walls define the main gathering space. These black-framed windows and doors, facing west and south, maximize sunlight and views of the San Francisco skyline. The open great room and family room benefit from the central, multizone heating and cooling, which should be checked for even performance across these large, connected spaces. I would retain the existing glazing and fireplace, introducing adjustable window treatments or shading devices on the largest glass walls to control afternoon sun. This house’s climate zone (Title 24 zone 3) and the abundant sunlight make solar control a practical necessity, not just an aesthetic choice.
The uncovered upper-level decks, finished in dark-stained wood with cable railings, extend the main living spaces outdoors. These decks run along the main façade, providing seamless indoor-outdoor transitions through the large glass doors. I would keep the deck’s footprint but add more shaded and covered seating areas, using plantings and textiles to soften the transition from interior to exterior. The deck’s location, materials, and existing built-in outdoor cooking amenities, pizza oven and grill, already support outdoor entertaining. Any new shade structure should be designed around the current door locations and panoramic views, not as a separate pavilion. Exterior lighting on the deck and staircase would improve evening usability, while layered garden beds and additional landscaping would increase privacy and soften the edges of the lot’s flat lawn area.
The house’s foundation sits on Henneke stony clay loam, with 15 to 50 percent slopes and somewhat excessively drained soils. The lot’s auto-sprinkler system, wood fencing, and mature trees help adapt the landscaping to Tiburon’s dry California climate. The CAL FIRE map rates the site as moderate hazard, but FEMA maps show minimal flood risk, and the property’s public sewer connection and underground utilities support reliable everyday use.
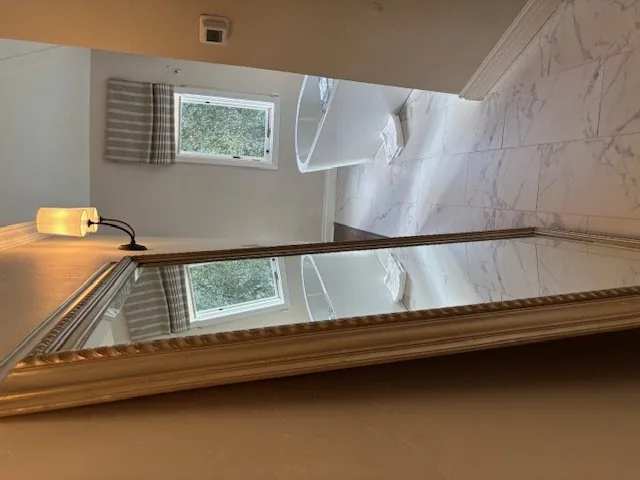
Upstairs, multiple en-suite bedrooms, including a flexible office/bedroom above the garage, create a semi-private wing. The primary suite on the main level offers private access, large glass windows, a spa-like bathroom with quartz double sinks, multiple shower heads, and radiant heat. The lower level includes a second family room and additional bedrooms, providing both gathering spaces and quiet retreats. I would clarify the routes between these levels, the garage, and the main rooms, keeping the existing separation between public and private areas. The home’s two fireplaces, wood flooring, and storage areas reinforce its contemporary character while supporting daily function.
This Ridge Road plan is shaped by the house as it stands: the garage remains a working part of the whole, the open rooms are tuned for comfort and light, and the decks connect to the landscape without exposing the family to excess sun or wind. If your Tiburon home has a garage and open rooms that need to work better together, contact me to talk through what should stay and what could change.