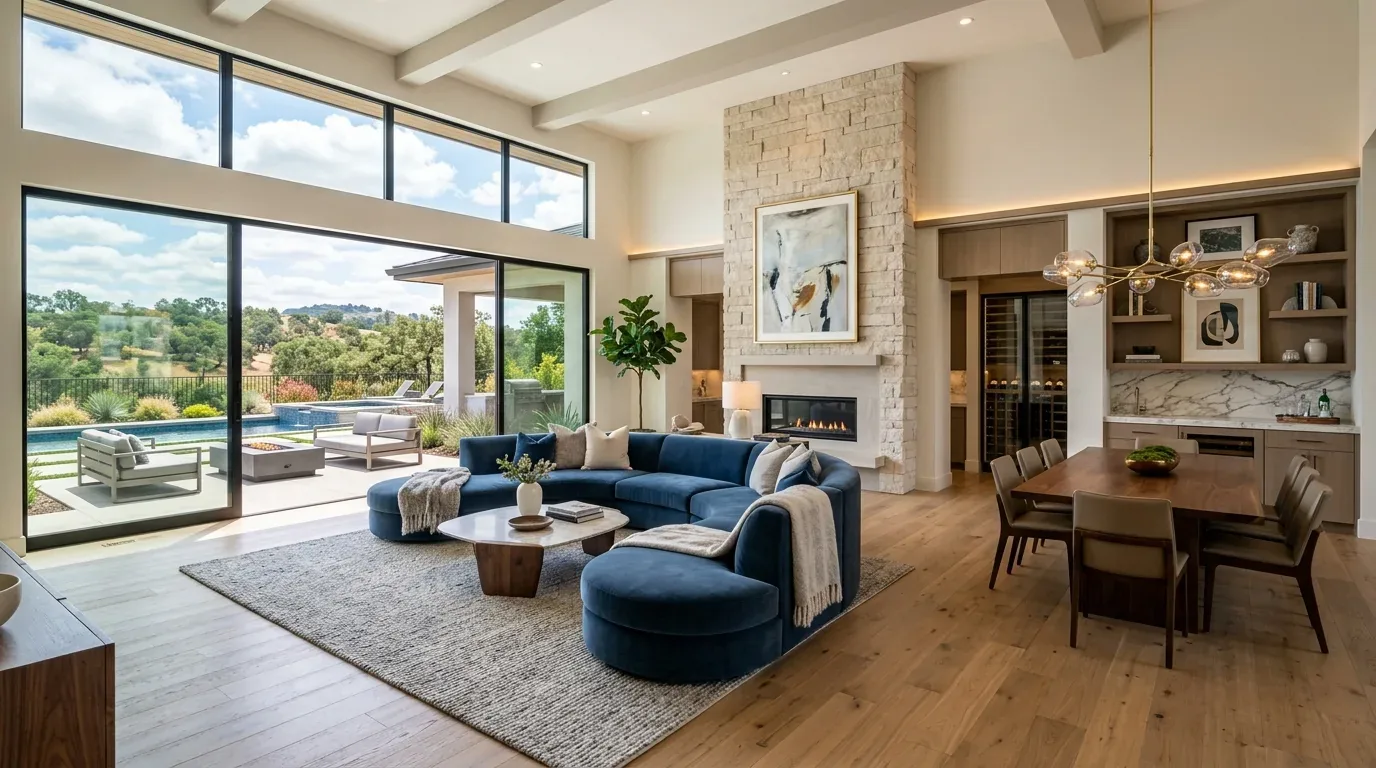
At six on a Tuesday, the family living in this three-story Tiburon house enters beside the attached three-car garage, setting bags down in the formal entry just inside. From the garage, the sound of dinner prep in the kitchen travels easily into the tall-ceilinged living room and up through the open plan, reaching the upper level where bedrooms are set apart for privacy. The kitchen, dining area, and living room are already joined in a single, expansive space, with retractable glass walls that open directly to the terraces. The challenge in this house is not about removing a wall or opening a view, the issue is how to make these glass-lined, high-volume rooms comfortable and welcoming for the family’s everyday evenings. My project for this home on Trestle Glen Circle is to keep its strong connection to the terraces, then address glare, sound, and the lack of a cooling system.
The open main level: glass, wood, and sound
This house, built in 2019, stands apart from Tiburon’s older housing stock. While the median home here was built in 1964, this structure is distinctly modern, with wide-open kitchen and living zones, clerestory windows, and walls of glass. Redfin's Tiburon closing data The kitchen’s two large center islands, one with an integrated sink, anchor the space, and the built-in gas range, hood, and double ovens are already well-placed for both function and flow. I recommend keeping these kitchen fixtures and their current relationships, since the floor structure and slab counter are already designed for this arrangement. Relocating the range, sink, or exhaust would mean substantial work through the floor and walls, and the mechanical design should confirm the hood’s exterior duct and makeup air based on the actual appliance specs.
The main living areas feature light, wide-plank wood flooring, which runs continuously through the kitchen, dining, and living spaces. These floors, paired with natural stacked stone on the fireplace, set the modern tone but also contribute to echo in the high-ceilinged rooms. I would introduce generously sized wool rugs in the living and dining areas to soften acoustics and add warmth, ensuring that the rugs remain clear of the kitchen’s work paths. This approach keeps the open plan intact while making the space feel more welcoming and less cavernous.
Three stories, central heat, and no cooling
This house is heated by a central system, but has no cooling, a notable omission in a three-level home with tall ceilings and so much glass. The southern exposure brings bright natural light into the main living areas, but also means the rooms can heat up quickly, especially on the seven days above 78° expected this year (per the listing’s climate risk data). Adding cooling is the mechanical change that will make the biggest difference for everyday comfort. The system should be designed for the actual volumes of the three stories, with discreet distribution in the main living space and separate controls for different zones. The existing heating ducts may not have the capacity for cooling, so the mechanical designer and electrician need to confirm equipment location, duct routes, and electrical service before any finish work is planned.
Glare is another challenge. The clerestory windows and floor-to-ceiling glass walls let in abundant daylight, but can make it difficult to watch television in the living room or work at the dining table. I recommend adding automated interior shading to the largest glass areas and clerestories, with separate controls for the living room and dining area. This allows the family to manage light levels without darkening the entire floor. The television should remain on a solid wall, away from the glass, while the dining table stays close to its direct outdoor access. For evening use, a layered lighting plan, dimmable general lighting, focused task lights at the kitchen counters, and warmer lamps around the seating, will make the space adaptable as daylight fades.
Terraces and outdoor connection
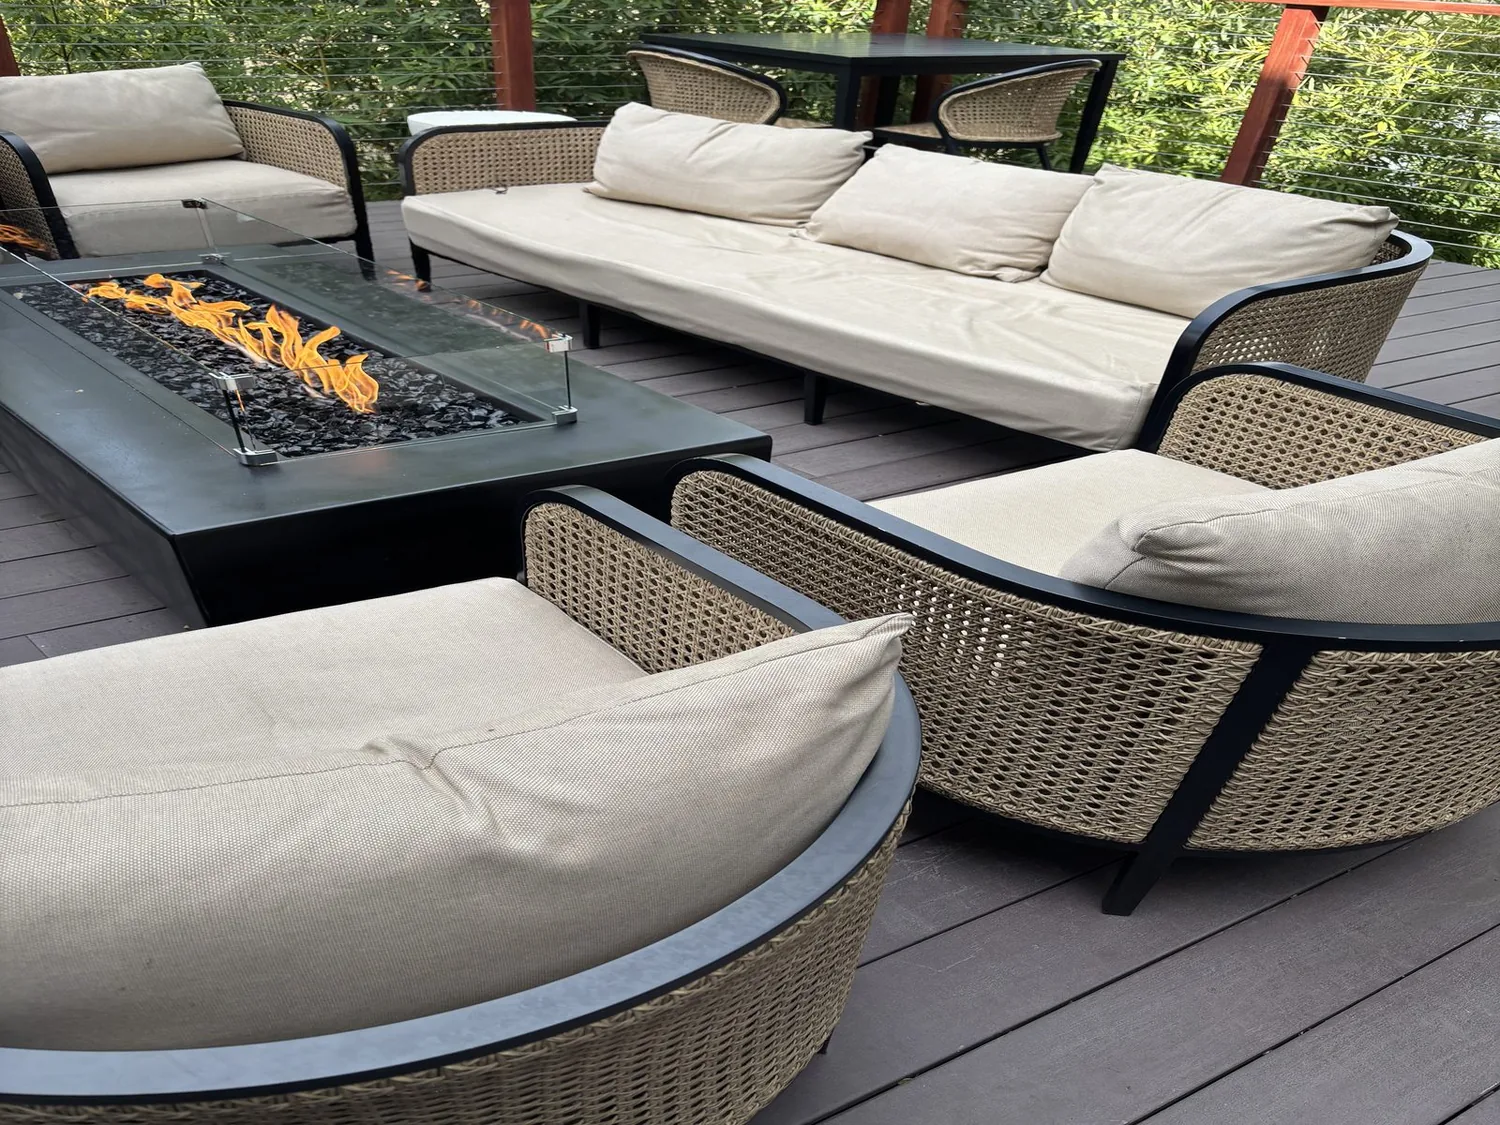
The house’s terraces are already extensive, spanning both upper and lower levels, with multiple seating and dining areas, built-in grills, and an infinity-edge pool with adjacent spa. The hardscape is generous, and the lot’s 4.8 acres provide both seclusion and open space views. Rather than add more built-in features, I would bring in substantial planters with integrated greenery to soften the terrace edges and visually connect the outdoor spaces to the mature trees rising behind the house. The artificial turf lawn softens the hardscape, while the terraces’ metal railings and stone elements echo the home’s modern lines.
Inside, I would add acoustic treatments, upholstered seating, curtains at selected windows, and art panels in the long corridors, to reduce echo without hiding the stone fireplace or light wood floors. The dog can settle on a washable, low-pile rug near the family seating, away from the kitchen’s main work zone.
After the project: a quieter, cooler evening
Once these changes are complete, the family can prepare dinner at the existing kitchen islands, gather at the dining table with the terrace doors open, and talk without the room amplifying every sound through three stories. The southern light remains, but with automated shading and cooling, the space is comfortable for both work and relaxation. If the family later considers exterior alterations, such as new retaining walls or fences, the Town of Tiburon Building Division requires both a building permit and, for taller structures, design review. Town of Tiburon Building Division
If your Tiburon home has the same open scale and you want it to work better for everyday family life, I invite you to get in touch with me to discuss a whole-home plan tailored to your space.