Completed client project. The owners came to us with a whole-home remodel for their 2018 house in Tracy, a contemporary two-story, 3,854-square-foot home with stucco walls, a concrete tile roof, four bedrooms and three and a half baths. They wanted the rooms to feel more connected without losing the living room’s strong visual anchor. The kitchen had an island, breakfast bar, breakfast nook and pantry; the house also had a den, an upstairs loft, a primary suite, two other upstairs bedrooms, and a laundry room. I based our decisions on the recorded rooms and systems, then measured the connections between those spaces on site. The attached two-car garage, covered entry porch, fenced yard and side access gate shaped how the owners moved through the house.
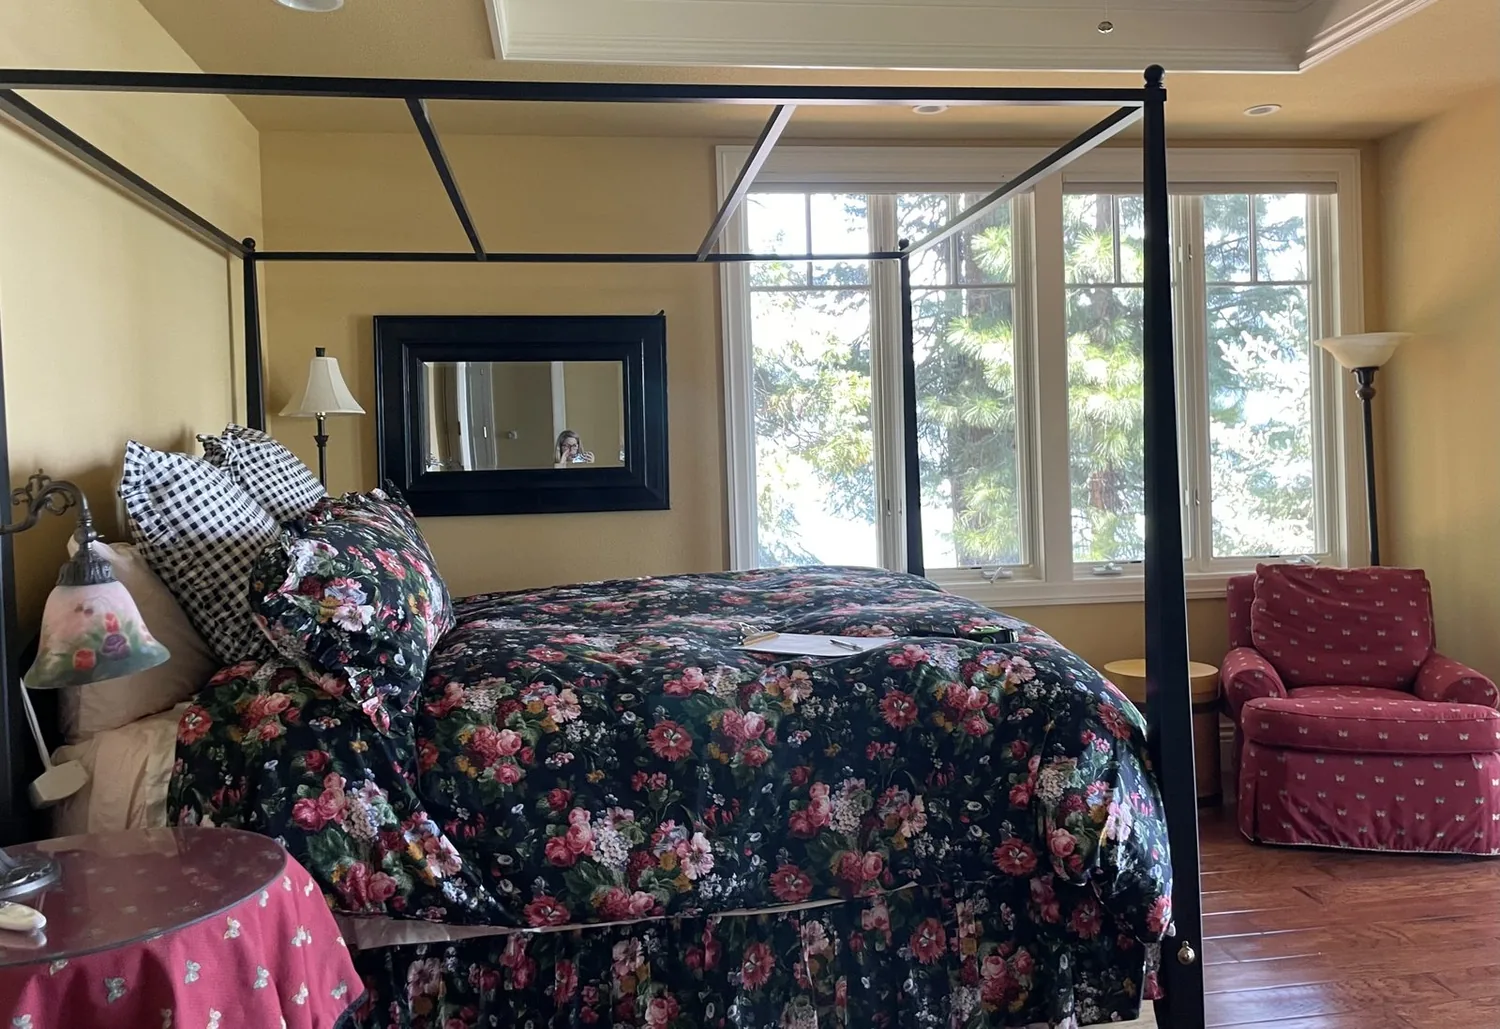
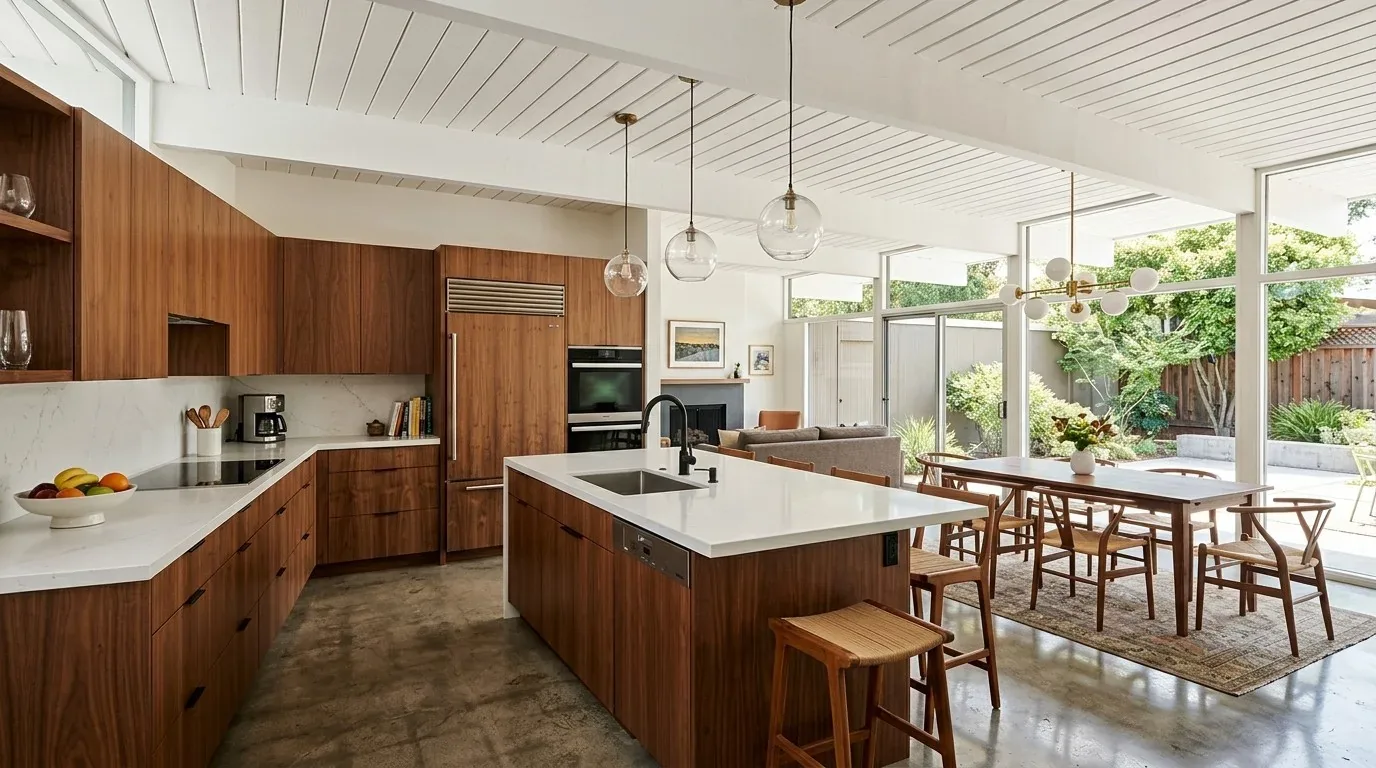
The photographs on this page are from the Designed & Curated portfolio and show finishes we have used on other projects. They are not photographs of this house.
My first question to them was which living-room feature they wanted us to keep at the center of the remodel. They chose the long wall as the room’s anchor. On site, we found a concrete slab beneath the downstairs rooms, rather than a crawl space. That finding mattered: plumbing changes would have meant working through the slab, so we kept the kitchen and bathroom fixtures in their existing zones. We also found the home’s zoned natural-gas heating, central air, public sewer and seller-owned photovoltaic system among the systems the remodel needed to work with.
The living room’s long wall
We kept the long wall as the organizing element and arranged the living room around it, rather than treating the room as an empty box or opening it further into the kitchen. We set the furniture to preserve a clear route between the living area, kitchen and breakfast space, and chose finishes that gave the connected rooms a calmer, more consistent feel. The den remained its own flexible room, while the loft upstairs kept a separate role from the downstairs shared spaces.
The exterior had smooth gray stucco, white trim, gray shutters on some windows and a concrete tile roof. We carried the home’s restrained palette inside with warm whites, natural oak tones and muted olive accents, so the interior felt warmer without fighting the existing exterior. The level, 5,500-square-foot lot had a landscaped front yard, a small tree and low shrubs. We softened the hardscape with layered, low-maintenance planting and added warmer exterior lighting around the entry. The covered porch remained the front door’s sheltered threshold, and the fenced side yard stayed accessible through its gate.
The kitchen and the concrete slab
The kitchen already had stone counters, updated cabinetry, a gas range, a sink, an island and a 220-volt outlet. We kept the sink, range and core kitchen services in place, and focused our work on the room’s finishes and connection to the breakfast area and den. That choice kept the plumbing work out of the slab and let the existing pantry and island continue to serve the kitchen. We refreshed the visual connection between the stone and cabinetry with the same warm, quieter finish palette used in the living room.
We kept the gas range in its existing location and retained its existing venting arrangement. We also coordinated the lighting and electrical changes with the home’s photovoltaic system and the 220-volt kitchen service. The house had individual electric and gas meters, public water and public sewer, so the work stayed focused on the interior rather than changing utility connections. Tracy’s recorded single-family closings showed a median build year of 1990, with 16% built before 1960 and 26% before 1980; the median home was 1,742 square feet on a 6,109-square-foot lot, and the most common decades were the 1990s, 1980s and 2000s. That context helped us treat this 2018 house according to its own newer systems and layout, not as an older-home renovation (Redfin sold data).
The floors and the upstairs rooms
The house had concrete, tile and carpet flooring, and we used the transitions between those surfaces to guide the finish decisions. We installed a warm, matte wood-look porcelain tile through the kitchen and breakfast area, then carried a compatible oak tone into the den and main living space. Upstairs, we kept a softer floor finish in the bedrooms to support a quieter feel. The two-story layout and zoned heating gave the owners a natural separation between the shared rooms below and the bedroom spaces above.
Upstairs, the laundry room already had hookups, a sink, cabinets and a 220-volt outlet. We kept the laundry there, along with the existing bathroom locations, and worked within the primary suite, two other bedrooms and two baths on that level. We kept the loft flexible and used the den as a distinct downstairs room, rather than forcing every activity into one shared space. The house’s double-pane windows and central air remained part of the comfort strategy, while layered task lighting at the kitchen counters and softer dimmable light in the shared rooms made the rooms easier to use after dark.
We checked the home’s R1 zoning and the permit scope for the electrical and lighting work before installation, then completed the work within that reviewed scope. The house’s level lot and well-drained Zacharias gravelly clay loam, along with its FEMA flood zone X designation, supported keeping the project focused on the home and its existing site rather than adding drainage or foundation work.
If you wanted to make your home work better, get in touch with us.