Completed client project. The owners came to us with a two-story, 2,259-square-foot home in Tracy, built in 2011 on a 7,103-square-foot lot, and wanted the whole house to feel more connected without losing the distinction between its shared rooms and private upper floor. The stucco lower walls, shake-style siding above, shingle roof, and Craftsman-influenced porch gave the house a clear character. Inside, five bedrooms and three and a half baths were arranged across two floors, with the stair joining the family room, dining area, and eat-in kitchen below to the bedrooms, bathrooms, and laundry upstairs. The owners wanted that route to feel intentional, with clear landings and more considered transitions between rooms and finishes.
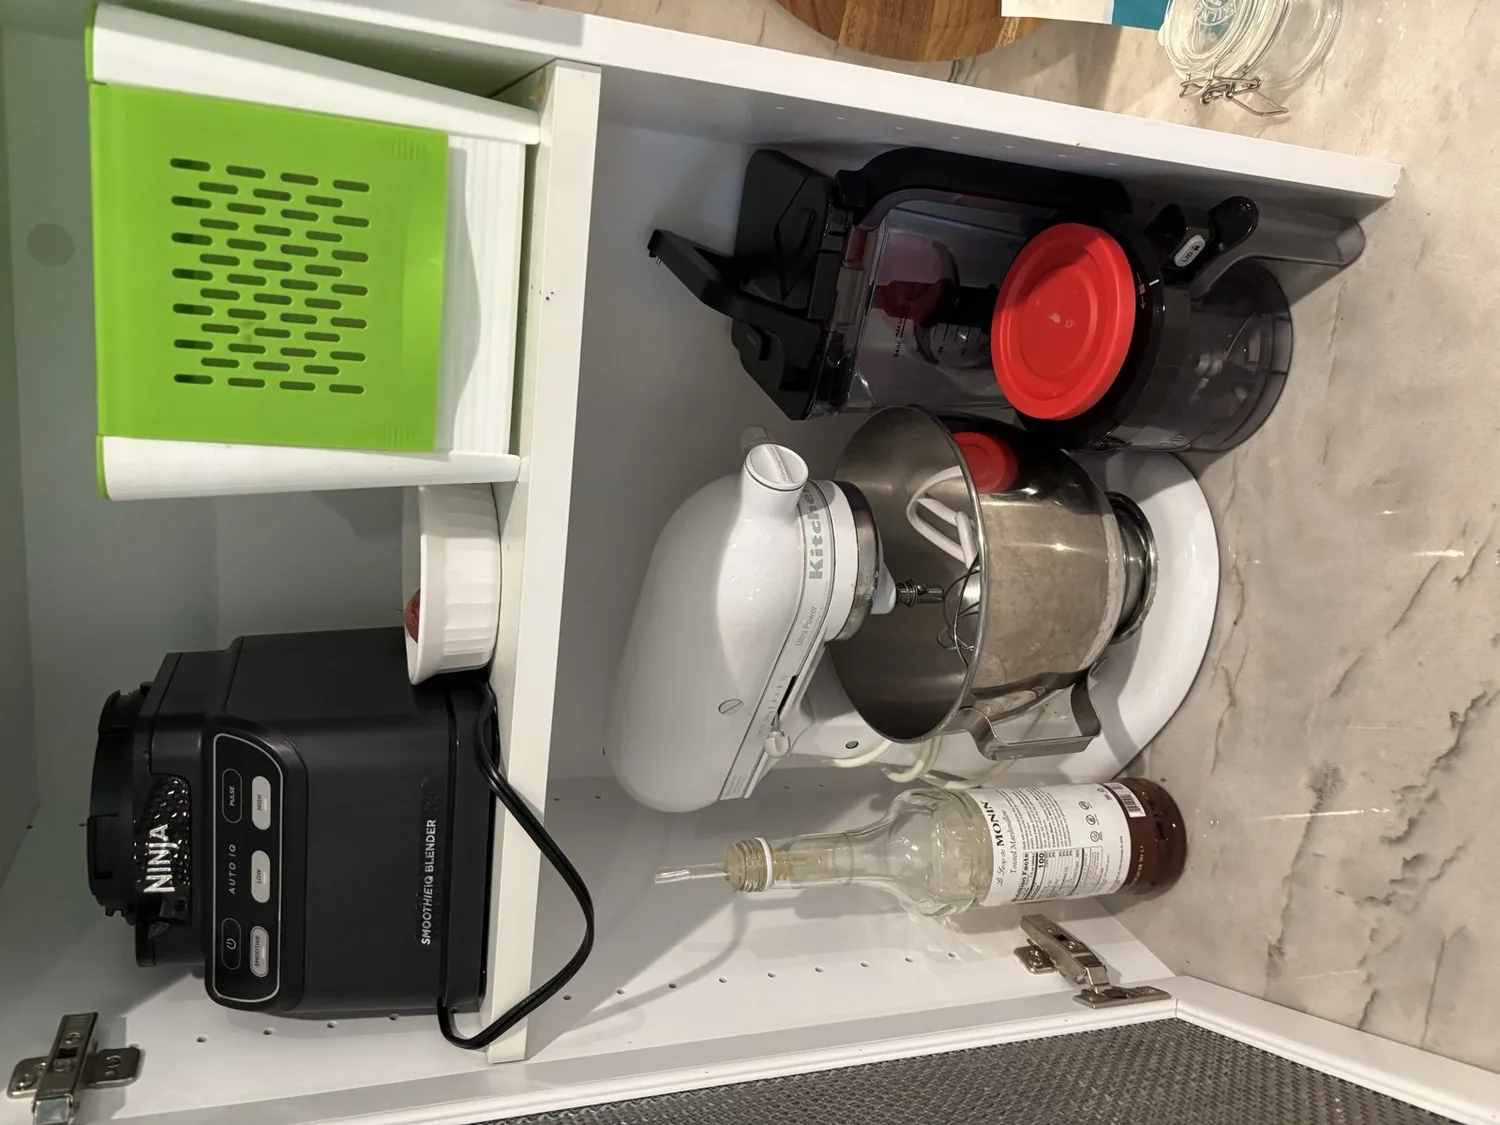
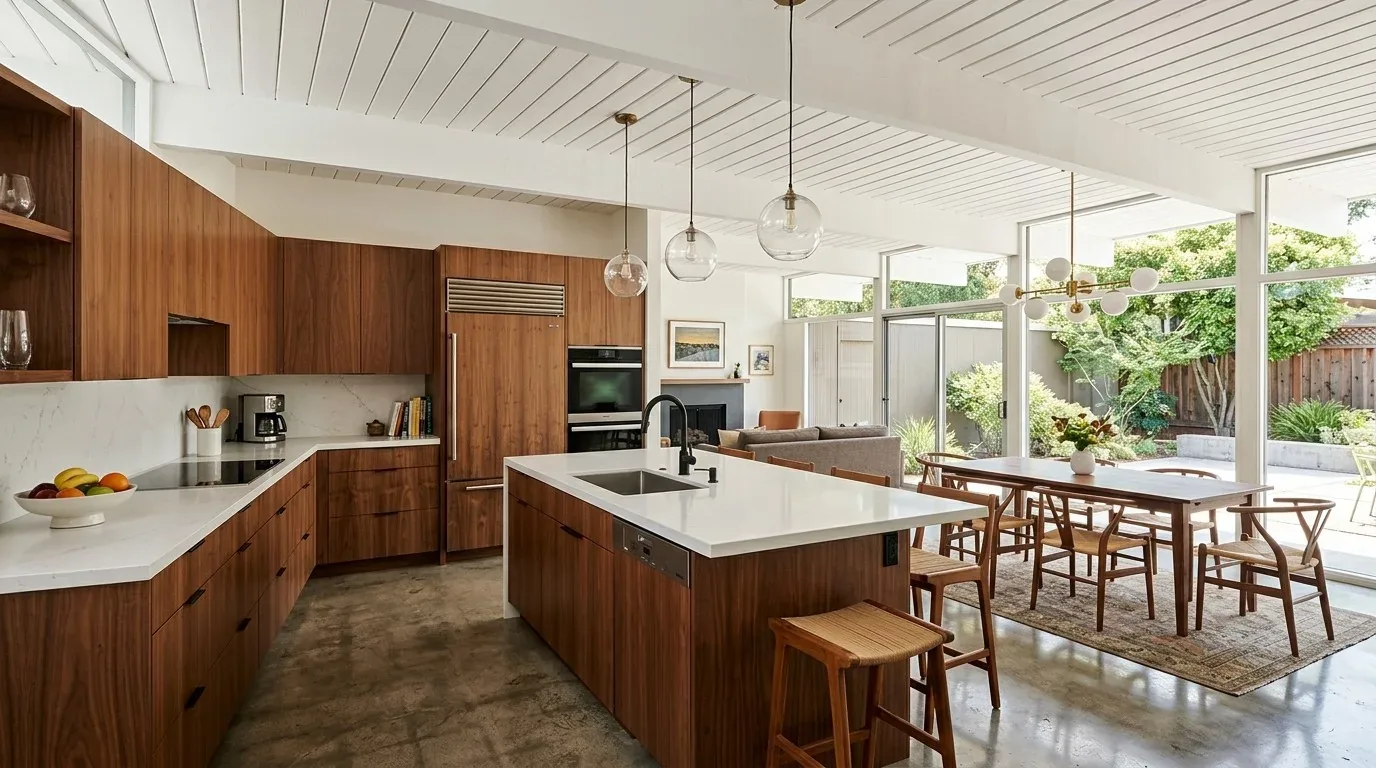
The photographs on this page are from the Designed & Curated portfolio and show finishes we have used on other projects. They are not photographs of this house.
My first question was how the stair served the people moving through the house on an ordinary day, from the shared rooms to the upstairs bedrooms and laundry. On site, we found that the stair was already the hinge between those two patterns of use: its lower landing met the family, dining, and kitchen spaces, while the upper landing connected the bedrooms, bathrooms, and laundry facility. We also found tile and carpet meeting across the house. Those details made the stair and its landings the right place to organize the remodel, rather than treating each room as a separate project. The photographs on this page are from the Designed & Curated portfolio, so they show finishes, not this house.
The lower stair landing and the shared rooms
We kept the stair in its existing position and made its lower landing a clear threshold into the shared rooms, not a route that cut through the kitchen work area. The kitchen already had stone counters, a gas range, a pantry, and an island, so we retained that working arrangement instead of asking the stair to double as kitchen storage or circulation. We kept the family room and dining area distinct, while improving how the route between them read from the landing. This made the stair a recognizable transition from the porch and garage side of the house into the main living spaces.
The house had a two-car attached garage with direct interior access, and the front porch sat recessed behind tapered square columns. We kept those established entry points in view as we organized movement through the ground floor. Rather than remove partitions simply to make the rooms feel more open, we kept the existing boundaries that helped the family room, dining area, and kitchen retain their uses. The result was a lower landing that connected the rooms without turning into an extension of any one of them.
The upper landing, bedrooms, and laundry
Upstairs, three bedrooms and two bathrooms sat alongside the primary bedroom suite, with the laundry facility on the same level. We kept those relationships intact and cleared the upper landing as a shared route to each private room. The laundry stayed upstairs, close to the bedrooms, and its doorway remained part of the circulation rather than becoming an obstacle at the top of the stair. The arrangement let household members reach bedrooms, bathrooms, and laundry without passing through another private room.
We also kept the stair legible as the connection between floors instead of opening it into a larger air and sound shaft. The house used zoned natural gas heating, central air, and ceiling fans, so we coordinated the room boundaries and circulation with those existing systems. That helped preserve the comfort separation between floors while making the stair and both landings easier to read and use. The double-pane windows and window coverings stayed in place, and the shingle roof remained outside the scope of this interior work.
Tile, carpet, and the route through the house
We mapped the tile and carpet transitions before settling the finish sequence, then treated the stair as the point where those changes needed to look deliberate. We kept the flooring changes where they supported the rooms' different uses rather than carrying one finish everywhere for the sake of uniformity. That gave the shared rooms a more coherent relationship to one another and made the change from the ground floor to the carpeted private rooms feel considered.
The lot also informed how we treated the entries. It was level and rectangular, with mature trees giving the front yard partial shade, a concrete driveway and walkway, and sidewalks connecting to the street. We retained the porch, its white trim, and the blue-gray shake-style siding as cues for the home's Craftsman-influenced exterior, rather than introducing interior finishes that competed with those details. Redfin's record of 394 Tracy single-family closings showed a median home size of 1,742 square feet on a 6,109-square-foot lot, and a 6% HOA rate; we used that local context to keep the choices grounded in the scale of the home and its lot (Redfin sold data for Tracy).
We checked the lighting and equipment selections against California's Title 24 energy requirements for the home's climate zone, identified in the public map layers as zone 12. We kept the work focused on the stair, landings, room connections, and finish transitions, with no change to the roof, public water, or public sewer service. The stair became a clearer route through the house, the lower landing connected the shared rooms without interrupting their uses, and the upper landing served the bedrooms and laundry as a calm circulation point.
Get in touch to talk about your home.