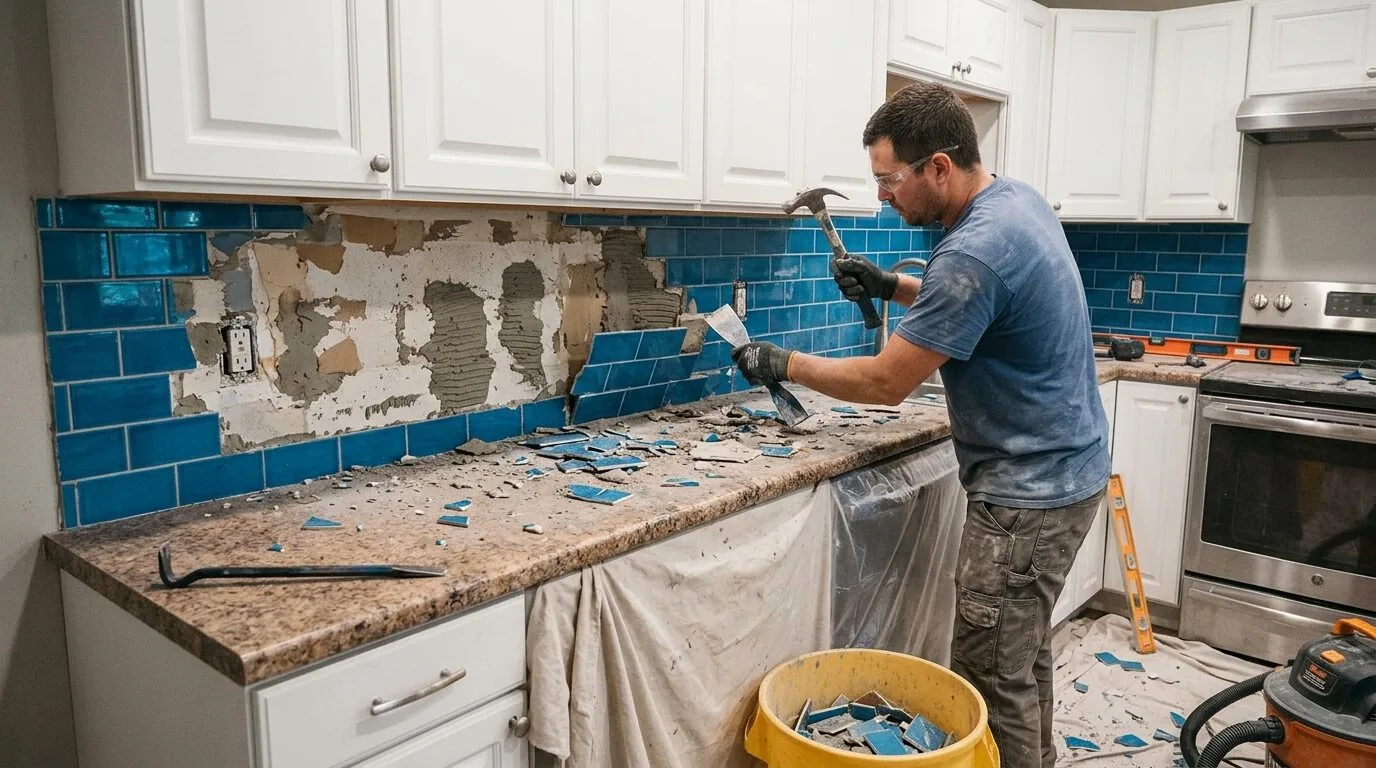
Completed client project. The owners came to us with a kitchen they wanted to feel more finished, without enlarging it. Their home on De Bord Drive in Tracy was built in 2024, measured about 2,441 square feet, and had a two-story stucco exterior, four bedrooms and three and a half baths. The kitchen already had an island, solid-surface counters, a gas range, dishwasher, microwave and ice-maker hookup, and it connected to an eat-in area and dining space. The house details that shaped our work came from the public record and builder facts for this specific home. My first question was whether they wanted more room, or a more considered kitchen within the footprint they already had. They wanted the latter.
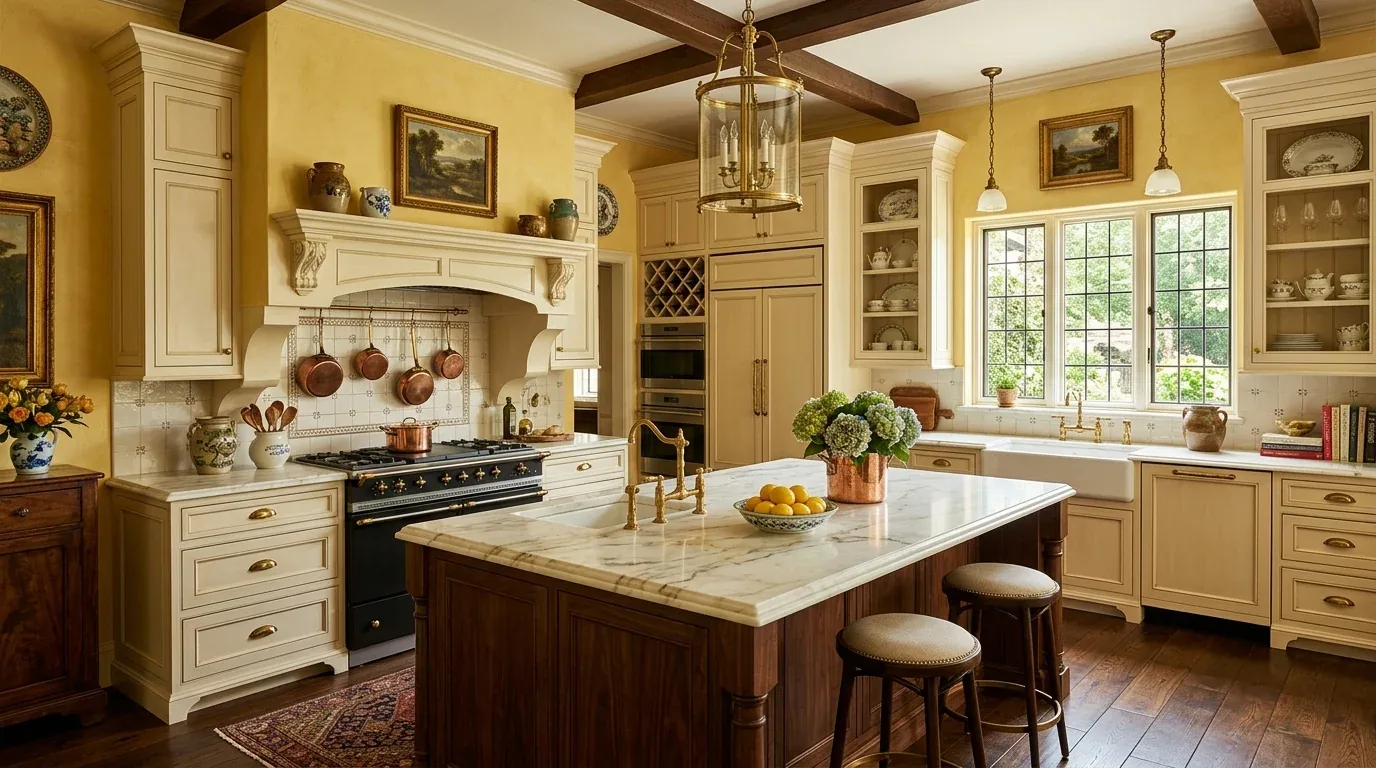
The photographs on this page are from the Designed & Curated portfolio and show finishes we have used on other projects. They are not photographs of this house.
The slab beneath the kitchen
On site, we found the kitchen floor was vinyl and met the adjoining dining area at a level transition. The builder record identified a slab foundation, and we confirmed there was no crawlspace beneath the kitchen. That mattered because the slab left no underfloor route for casually shifting plumbing. We measured the island and the perimeter work area, then kept the existing sink, gas range and dishwasher locations rather than opening the floor or changing the kitchen’s working arrangement.
The house’s public sewer connection also supported keeping the kitchen plumbing where it was. We checked that context against Tracy Municipal Code § 5.24.360, which addressed use of the municipal sewer system. The code did not become a reason to add a fixture or reroute a drain. We kept the plumbing scope contained, and that allowed the kitchen work to stay focused on its surfaces, storage and lighting.
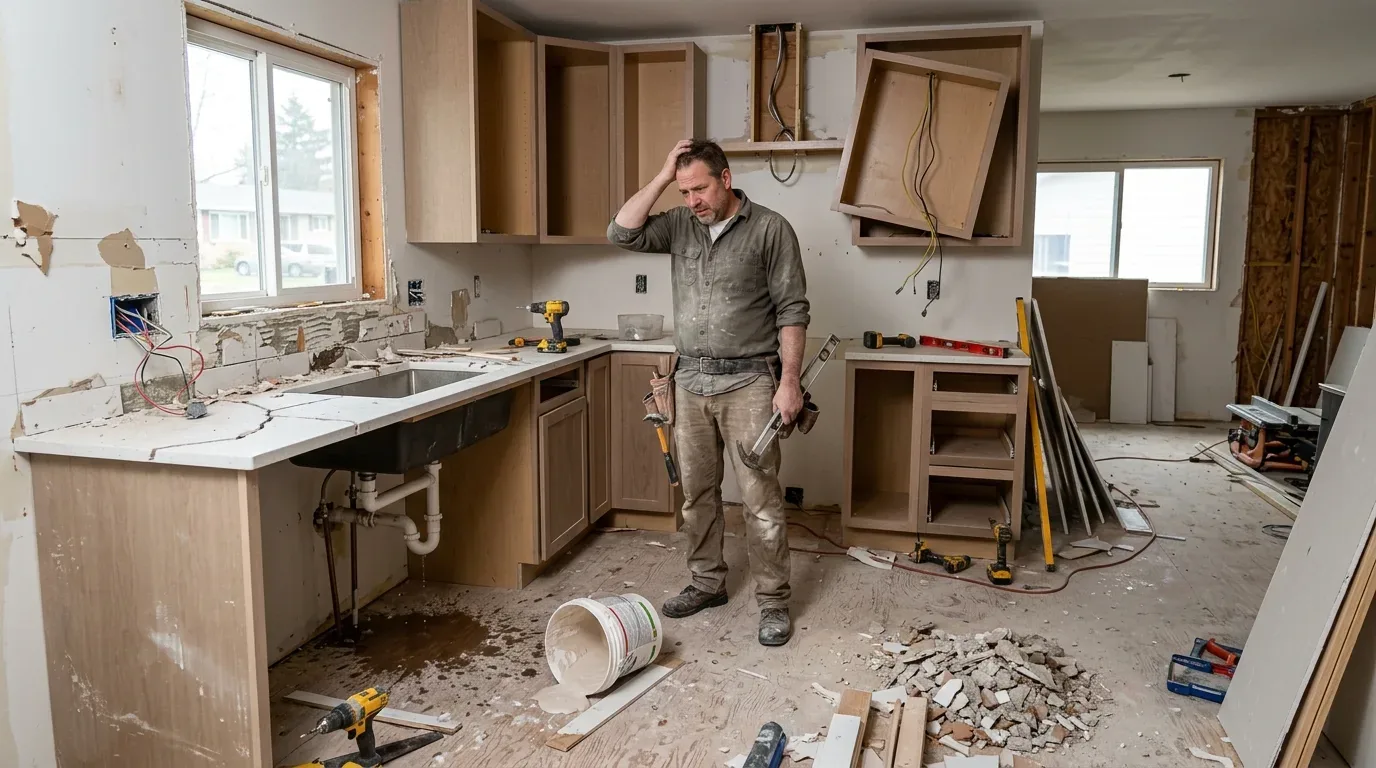
Cabinetry around the island and counters
The kitchen’s solid-surface counters and island were useful parts of the existing arrangement, so we kept them. We installed pale oak cabinetry, warm-white tile behind the work surfaces and simple bronze-toned hardware. The lighter wood gave the room warmth against the home’s beige stucco and dark exterior accents, while the quiet tile let the existing counters remain part of the finished palette. We added soft under-cabinet lighting for the counter work area and kept the room’s overall footprint intact.
The vinyl floor continued through the kitchen and into the dining area, so we retained it rather than introducing a new material and a conspicuous boundary between the connected spaces. The house’s two-story construction and slab foundation made a contained finish project a better fit than a kitchen expansion. Forced-air heating and central air conditioning already served the house, and we left those systems outside the kitchen scope. The record also identified seller-owned photovoltaics, which we retained rather than treating the remodel as a reason to alter the home’s electrical system.
The bathrooms stayed in their own places
The owners’ three-and-a-half-bath count shaped our decision not to borrow space from a bathroom or turn the kitchen project into a larger floor-plan change. The main level had a bedroom and bath, while the upper floor had three bedrooms, two baths, two primary bedroom suites, a loft and the laundry facility. That distribution meant the kitchen did not need to become a route to the upstairs laundry or bathrooms, and we kept those areas outside the work zone.
We did not assume the bath count meant nobody ever waited in the morning. Instead, we respected the existing arrangement: the baths served both floors, and the owners had asked us to improve the kitchen rather than add or rebuild a bathroom. Keeping the kitchen’s plumbing and boundaries in place preserved the house’s established separation between the shared cooking area and the upstairs bedrooms and laundry. The attached two-car garage also gave us a practical way to bring materials into the home without routing them through the bedroom areas.
The permit review for the kitchen work
We checked the lighting and electrical scope with the City of Tracy Building Safety Division, which oversaw residential building permits and reviewed construction plans for compliance with applicable California building codes (permit process, plan review). The cited permit information did not publish a specific plan-check turnaround time, so we sequenced the work around review rather than an assumed response window. The kitchen was completed with its plumbing locations, island, counters and floor retained, and with new cabinetry, backsplash, hardware and task lighting giving the existing room a more finished feel.
Get in touch to talk about your kitchen.