The slab foundation, zoned natural-gas heating, central air, gas water heater, public sewer connection, and 220-volt kitchen service all define the boundaries for a remodel of this 2018-built, two-story home on Aurora Astorga Drive. The house stands on a level 5,500 sq ft lot with well-drained Zacharias gravelly clay loam soils, minimal flood hazard per FEMA flood zone X, and no visible slope or drainage issues. The structure’s concrete tile roof, smooth gray stucco exterior, and double-pane windows all reflect the builder’s choices for durability and energy performance in Title 24 climate zone 12. The attached two-car garage, covered porch, and symmetrical window placement set a contemporary suburban tone, while the fenced yard and side access gate give the household both privacy and utility.
Kitchen and Service Zones: Working With the House’s Systems
The kitchen in this house already features a stone-topped island, breakfast bar, breakfast nook, pantry, and gas range, all served by a 220-volt outlet and natural gas. The slab foundation and public sewer mean that moving plumbing fixtures, such as the sink or range, would require invasive work through concrete, not just a simple reroute under a raised floor. For this household, I plan to keep the kitchen’s core appliances and plumbing in their current zone, respecting the slab and sewer layout. The kitchen’s 220-volt circuit allows for a future discussion about induction cooking, but any appliance upgrade should be checked against the actual electrical panel and the seller-owned photovoltaic system. The kitchen’s double-pane windows and window coverings already support comfort and efficiency, so I would focus on improving the flow between the kitchen, breakfast area, and den, rather than chasing a generic open-plan concept.
The existing gas range, with its current venting setup, fits the house’s systems and avoids the need for a new exhaust route or makeup air solution. Any change to the range’s location, or a switch to induction, would have to address the slab, electrical, and venting specifics of this house. The kitchen’s stone counters and updated cabinetry already reflect a recent build, so I would direct attention to how these finishes connect visually and functionally with the adjacent shared rooms.
Flooring, Lighting, and Room Connections: Unifying Shared Spaces
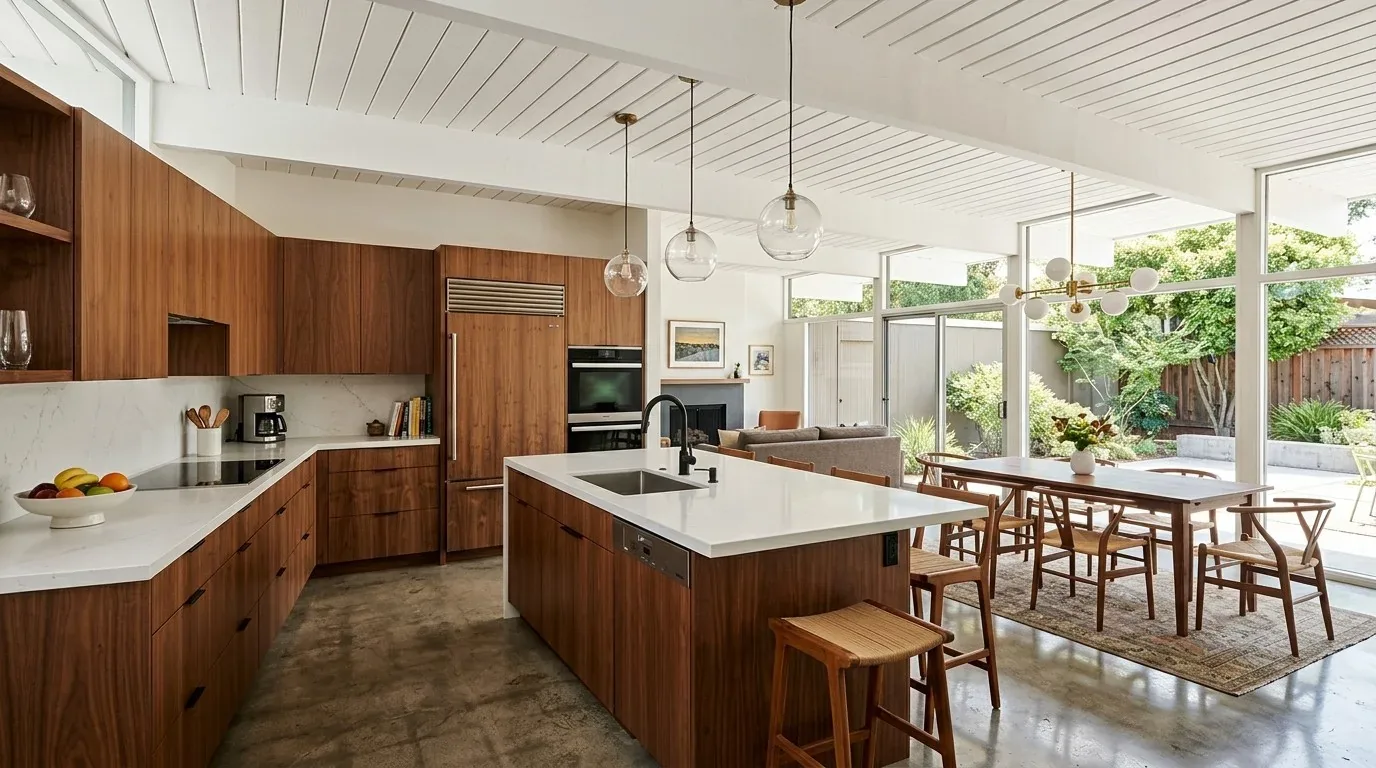
This home’s mix of concrete, tile, and carpet flooring offers a chance to create a more unified look in the shared spaces without erasing the zones that work for the family. I recommend a warm, matte wood-look porcelain tile through the kitchen and breakfast area, extending a compatible oak tone into the den and main living space if the layout allows. Bedrooms upstairs can retain carpet or another soft surface to help keep those rooms quieter, taking advantage of the two-story layout and zoned heating. The existing concrete slab and tile finishes downstairs are a solid base for this approach, and the neutral palette of the stucco and roof outside supports a restrained interior scheme of warm whites, natural oak, and muted olives.
Lighting should be layered to suit each area: task lighting at the kitchen counters and sink, pendants over the island, and softer ambient light in the breakfast nook. The den, with its flexible layout, can use lamps or dimmable ceiling fixtures to balance homework and screen time. The kitchen’s gas range requires a hood with an exterior exhaust route confirmed for this structure; any cabinetry changes must respect the actual venting path through the house’s framing and roof.
Upstairs Layout and Comfort: Preserving Zoning and Utility
Upstairs, three bedrooms, two baths, the primary suite, and a laundry room are all served by the home’s zoned natural gas heating and central air. The laundry room’s 220-volt outlet, hookups, cabinets, and sink are already in place, making it practical to keep the laundry in its current position unless the family’s routine suggests a clear benefit to moving it. The gas water heater, public sewer, and slab foundation all argue for retaining existing bathroom and laundry locations. The upper-level loft offers a flexible landing for reading or homework, with the den downstairs available for louder activities. Soft furnishings in the den can help limit sound transfer between the shared rooms and the upstairs bedrooms.
The photovoltaic system on the roof means that any electrical upgrades or lighting changes should be coordinated with the solar setup, not designed in isolation. The individual electric and gas meters, public water source, and fenced yard all support both privacy and utility for the household. Compared to Tracy’s median 1990 construction year for single-family homes, this 2018 house has up-to-date systems and does not present the wiring or framing uncertainties of older homes (Redfin sold data).
On a typical evening in this household, one person can prepare dinner at the kitchen island while another helps with homework nearby, with the den offering space for conversation or a show, and the upstairs bedrooms remaining a quieter retreat. If you own a house like this and want a remodel plan that works with your home’s actual systems and layout, I invite you to get in touch with me, Amy.