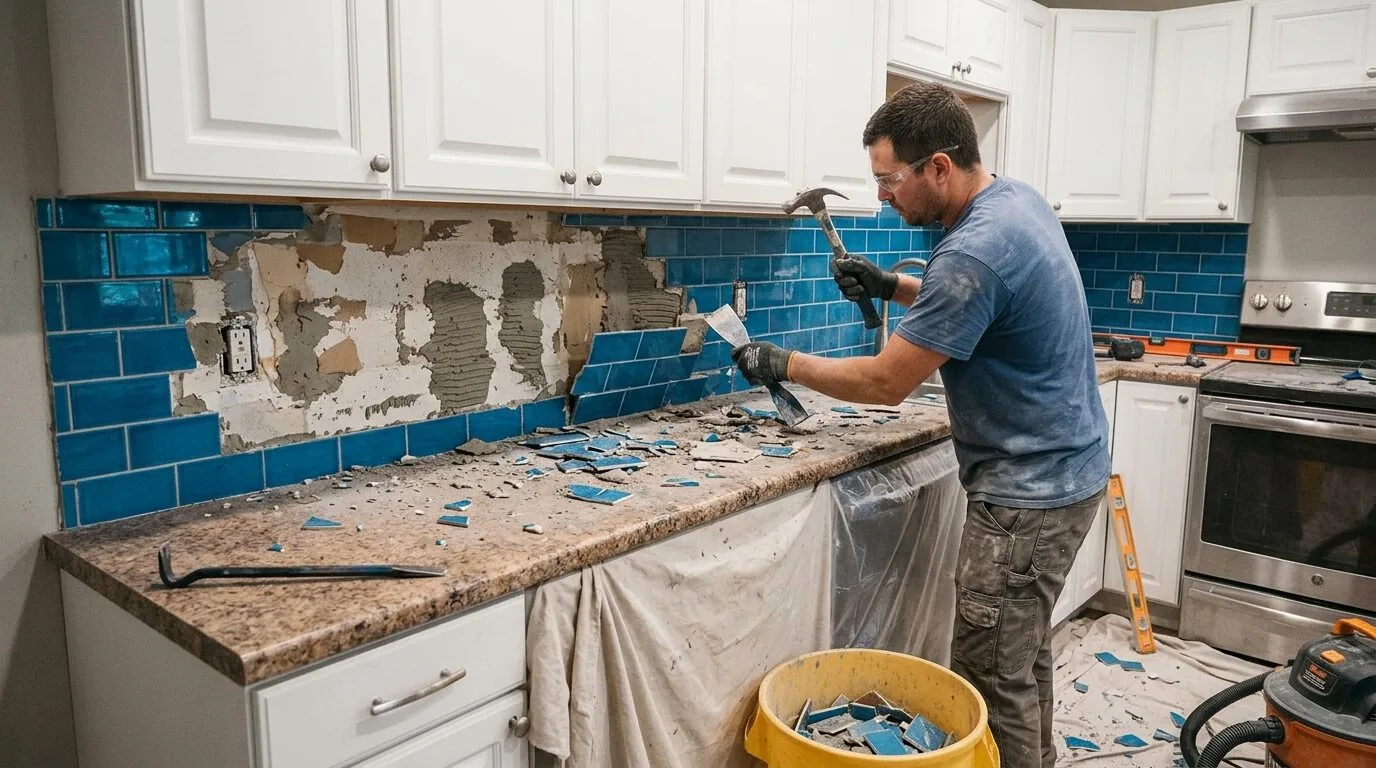
When homework, snacks, and the dog all converge in the kitchen of this De Bord Drive house, the existing island alone cannot organize the flow. In this 2,441-square-foot, two-story home built in 2024, the kitchen sits near the main entry and connects to a dining area, with the open plan shaped by the children's movement between rooms and the cook’s need to see and hear what’s happening. The kitchen’s current features, an island, solid-surface counters, gas range, and adjacent dining area, set the stage for a remodel that serves the family’s everyday life, not just its appearance.
The Island, Homework, and the Cook’s View
In this house, three of the four bedrooms and a loft are upstairs, giving the children their own space, but daily routines pull them back to the kitchen. The island, already present, works best as a shared landing zone for snacks and homework if its seating is arranged along the dining side, so children can work without crossing into the cook’s path. The kitchen’s current layout allows for a clear sightline from the stove to both the island and dining area, which is more valuable for this family than a larger or more elaborate island. For the family dog, a bed just outside the kitchen’s main walkway, set on the vinyl flooring, keeps the pet close but out of the way.
The kitchen’s solid-surface counters and gas range, as installed by the builder, are practical for a busy household. I would keep the range in its current spot and use cabinetry in a warm white, with a blue-green accent and a durable, light-toned counter, to create a calm feeling in the room. The refrigerator, pantry, and prep area are already grouped near the cooking zone. Homework supplies can live in a dedicated drawer at the island, keeping the kitchen’s surfaces clear for both meals and projects.
Structure, Slab, and Service Locations
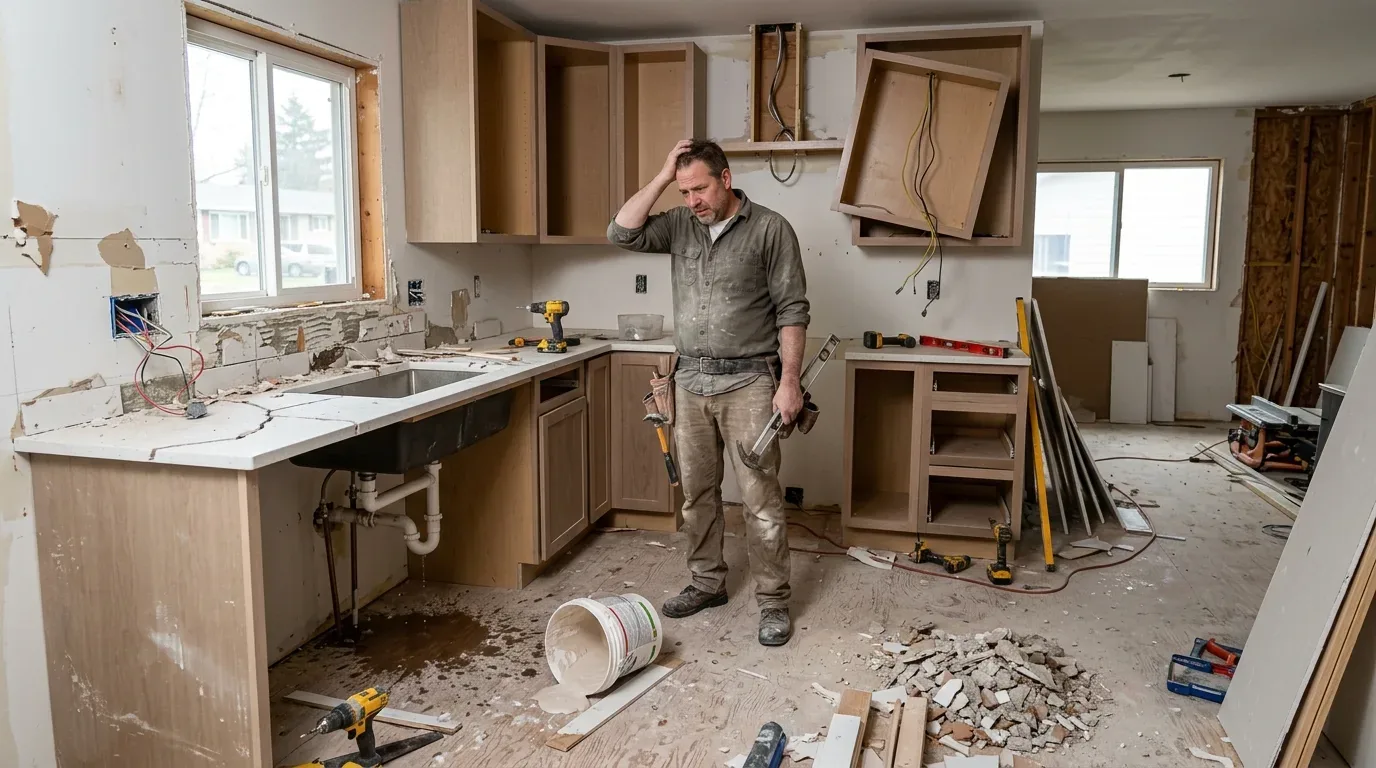
The house is a modern two-story stucco structure with a concrete slab foundation. Any change to the wall between the kitchen and dining area must account for the load-bearing requirements of the upper floor, since the house’s symmetrical massing and recessed entry suggest that some interior walls support the second story. If the family wants a wider opening, the location of beams or headers will depend on the actual framing above. A visible dropped beam or a flush header may be needed, and the choice will affect the ceiling and adjacent rooms.
Because the kitchen sits on a slab foundation, moving the sink or adding drains means cutting into concrete and coordinating with the home’s public sewer connection, as regulated by Tracy Municipal Code § 5.24.360 (municipal code). Keeping the sink near its existing drain and water lines is less disruptive and fits the slab’s constraints. The lot itself, level, with Stomar clay loam soil and well-drained hydrology, supports the home’s slab construction, but any trenching for new plumbing must respect the soil’s moderate shrink-swell potential.
Range, Power, and Comfort in the Open Plan
The kitchen’s gas range is currently set on an exterior wall, making its hood vent straightforward. If the family chooses to move the range to the island, the new hood will require a duct run to the outside, and the City of Tracy’s building code review will determine if makeup air is needed. The house’s forced-air heating and central air systems, installed with the builder’s layout, may need adjustment if a wall is removed between the kitchen and dining area. Airflow and comfort should be checked by the HVAC contractor, since the open plan changes how these systems serve the space.
Seller-owned photovoltaic panels are already installed, but this does not guarantee that the electrical panel has capacity for additional appliances, such as an induction range or a second oven. Before making any decisions about electrification, the kitchen’s circuits and the main service rating should be reviewed. The kitchen’s appliance layout, wiring, and ventilation must be coordinated if the family wants to change the range type or add equipment.
Lighting, Flooring, and Noise for Family Life
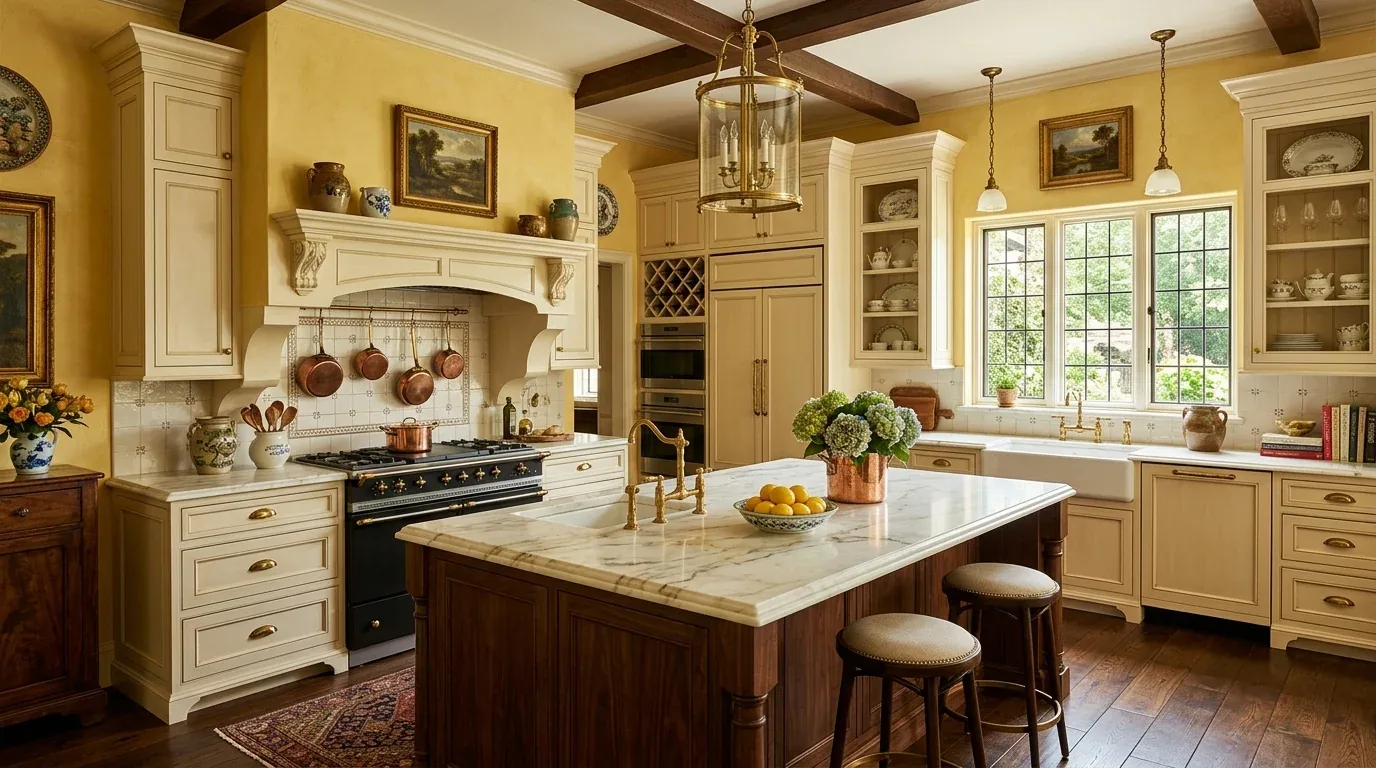
When the kitchen and dining area function as one space in this house, the family can cook, supervise homework at the island, and relax in the living area, all within sight and earshot. For that to feel comfortable, the room needs layered lighting: bright task lights over the counters, pendant fixtures above the island, and dimmable ambient light for meals. The vinyl flooring should run continuously through the opened area, with any slab height changes addressed properly, not hidden by a threshold. Soft seating, window coverings, and a washable rug in the adjacent living space can help absorb noise, making it easier for kids to focus on homework while others prepare dinner.
The City of Tracy Building Safety Division oversees all residential building permits and reviews plans for compliance with California building codes (permit process, plan review). The city does not publish a specific plan-check turnaround, so this family should not assume a fixed timeline for their kitchen remodel (permit process). If your kitchen has the same collision of kid traffic, cooking, and homework as this De Bord Drive home, I invite you to get in touch so we can design a space that truly fits your household.