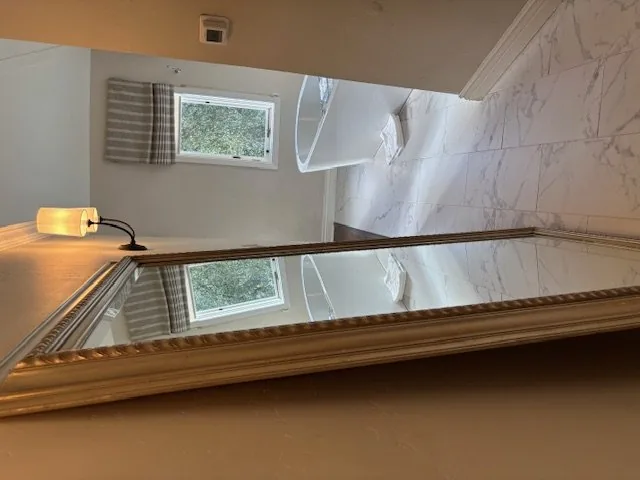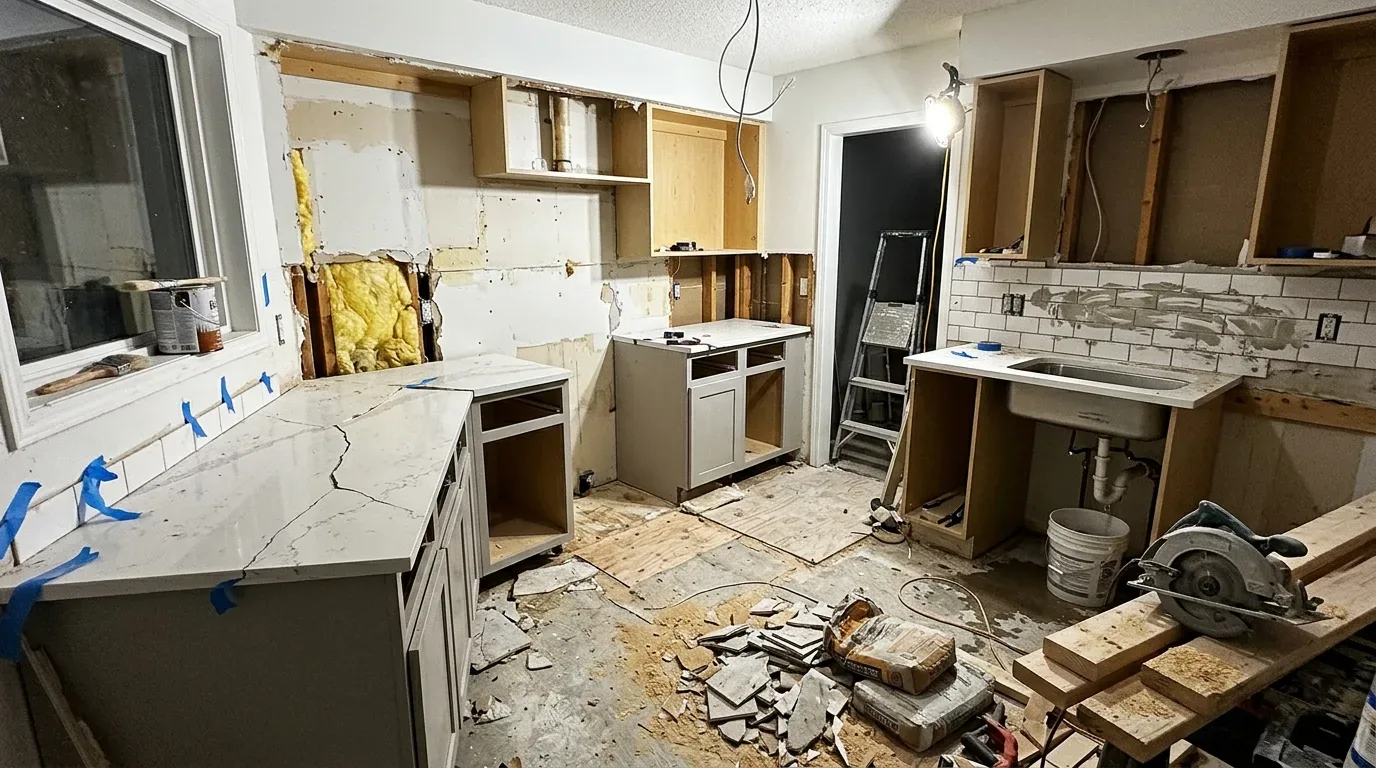
Completed client project. The owners came to us with a two-level, 7,288-square-foot, eight-bedroom, five-and-a-half-bath house on a 70,567-square-foot lot in Martis Camp, Truckee. Built in 2024, it had modern mountain construction, steep black metal roofs, dark wood siding over a concrete foundation, and a multi-wing layout joined by a glazed bridge. They wanted the whole house to feel more connected without losing the privacy and useful separation between its rooms and wings. The stair became our organizing point. My first question was: how should each landing connect the floors and the daily routes through the house? The Designed & Curated portfolio photographs gave us finish references, not records of this home.
The photographs on this page are from the Designed & Curated portfolio and show finishes we have used on other projects. They are not photographs of this house.
The stair between the living level and walkout rooms
We began by walking the route from the main living rooms to the stair and down toward the walkout basement. On site, we found the lower rooms beneath the main living area opening toward the rear terraces, with exposed concrete walls at the lower level. That finding mattered: the stair connected the interior levels, while the walkout also gave the lower rooms a direct relationship to the outdoors. We mapped those transitions before changing finishes, so the stair landings read as destinations rather than leftover circulation space.
We kept the main rooms oriented to the floor-to-ceiling windows and mature pine landscape. The house already had a U-shaped arrangement, a separate three-car garage wing, and a glazed corridor between the garage and the rest of the home. We preserved those distinctions instead of opening walls or erasing the bridge. The result connected the daily route through the house while allowing the garage wing and lower-level rooms to remain their own zones.
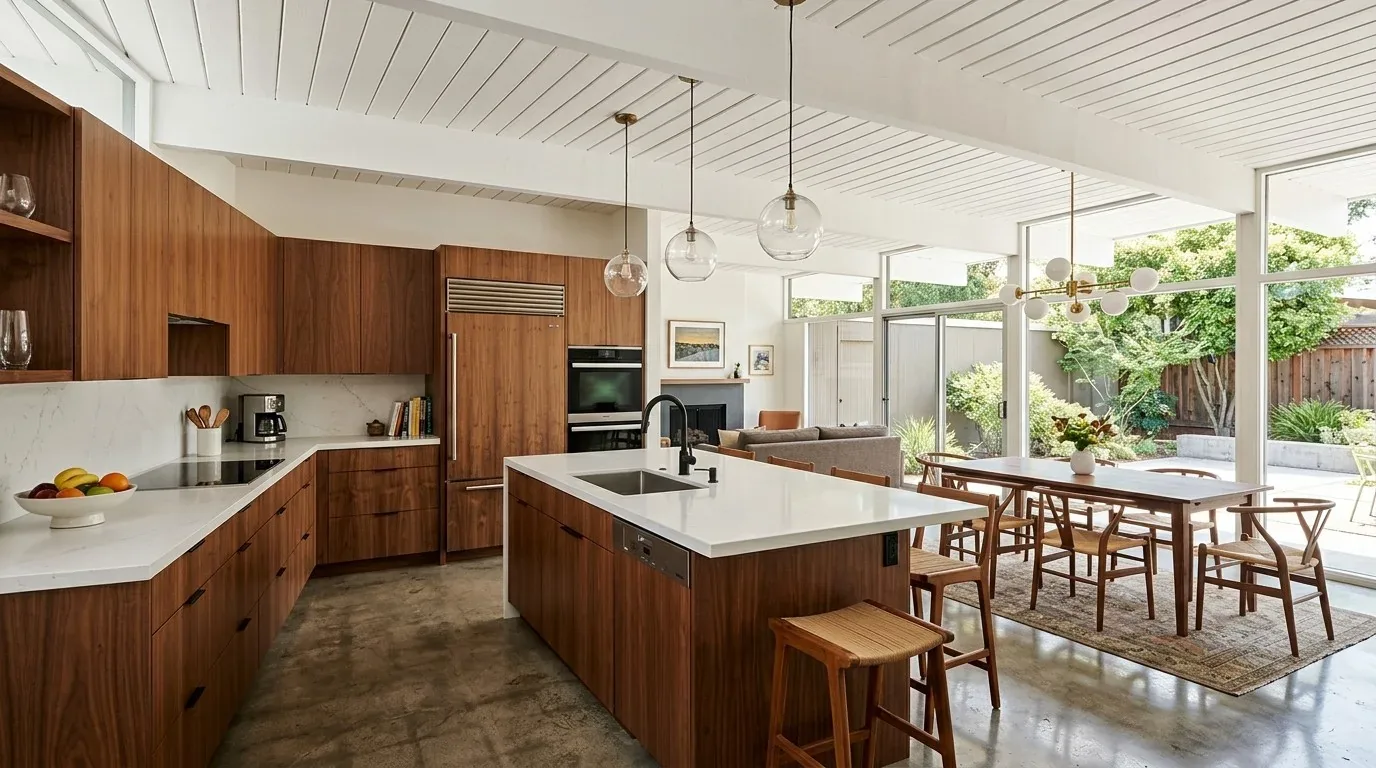
The kitchen and the forest-facing rooms
The kitchen and living areas already shared the rear view, so we focused the work on a warmer, clearer connection rather than a major rearrangement. We kept the sink and cooking area near their existing service locations, and made the island a work surface and gathering point with sightlines toward the trees. The kitchen remained connected to the living room without turning the window wall into a screen wall. We placed the television on an interior wall and kept the path from the living area toward the terraces open.
The house had wood and tile flooring, high ceilings, a pantry, and a living-room fireplace. We used pale, warm wood tones and soft wall colors to temper the black exterior palette and the expanses of glass. We continued wood through the shared living areas and kept tile where it suited wet or hard-wearing thresholds. The fireplace stayed a feature of the living room, and the finishes supported the house’s existing mountain character rather than competing with the forest view.
The kitchen lighting combined general light with focused task light at the work surfaces. We also added softer light in the living areas, so the rooms remained usable after dark without relying on a single bright source. Outside, we chose fully shielded, downward-directed fixtures for the entry route and terraces. The Town’s residential exterior-lighting standards called for that direction and shielding to limit glare and light spill.
The entry, terraces, and wooded lot
At the front, we defined the route from the circular driveway to the main entry and added weather protection at the door. Around the back, we added shade to the multi-level paver terraces and privacy screening at the lower patios, while keeping the walkout connection clear. Timber and natural stone accents softened the dark siding. We also kept planting out of the areas needed for snow storage, rather than treating every edge of the driveway and terrace as a planting bed.
The site’s downslope setting and the walkout basement shaped that landscape work. We laid out snow storage near the sides or rear of parking, away from the primary street frontage, and kept access clear for snow-moving equipment. The Town’s Development Code snow-storage rule required on-site storage. We checked the wooded parcel against the Town’s fire-hazard information before settling the exterior details. Because California Building Code Chapter 7A applied to properties in Very High Fire Hazard Severity Zones, the parcel’s mapped status informed which exterior requirements applied.
For the exterior work, we checked the permit details against the Town’s snow-area requirements. Truckee required engineered plans addressing snow loads throughout town, under Municipal Code Sections 15.03.110 and 15.03.120. We kept the new entry cover pitched to work with the existing steep metal roof, and checked its visibility and form against Section 18.25, which limited flat roofs to a small portion of the roof area and restricted where they could be visible.
Get in touch with Amy to talk about your home.