Completed client project. The owners came to us wanting their whole home in Martis Camp to feel more comfortable and private without losing its mountain views or its connection to the decks and pine forest. Built in 2015, the roughly 6,441-square-foot home had a wood-frame and masonry structure, a slab foundation, five bedrooms and five and a half baths across three levels. Its two wings held a living room with high exposed beams and a tall stone fireplace, a dining nook with a built-in banquette, and a lower-level living and game room with a wet bar and glass-enclosed wine cellar. The long glass bridge between the garage and mudroom, the decks, and the extensive windows made the lot part of the project, not just its setting. I used Truckee’s recorded home sales as context, not as a template: the 323 single-family closings showed a median 2,258 square feet on a 14,810-square-foot lot, with a median build year of 1995; 2% were built before 1960 and 19% before 1980, and the most common decades were the 1990s, 2000s, and 1980s (Redfin Truckee sold data). This house’s 1.7-acre setting and three-level layout called for decisions specific to its site and circulation.
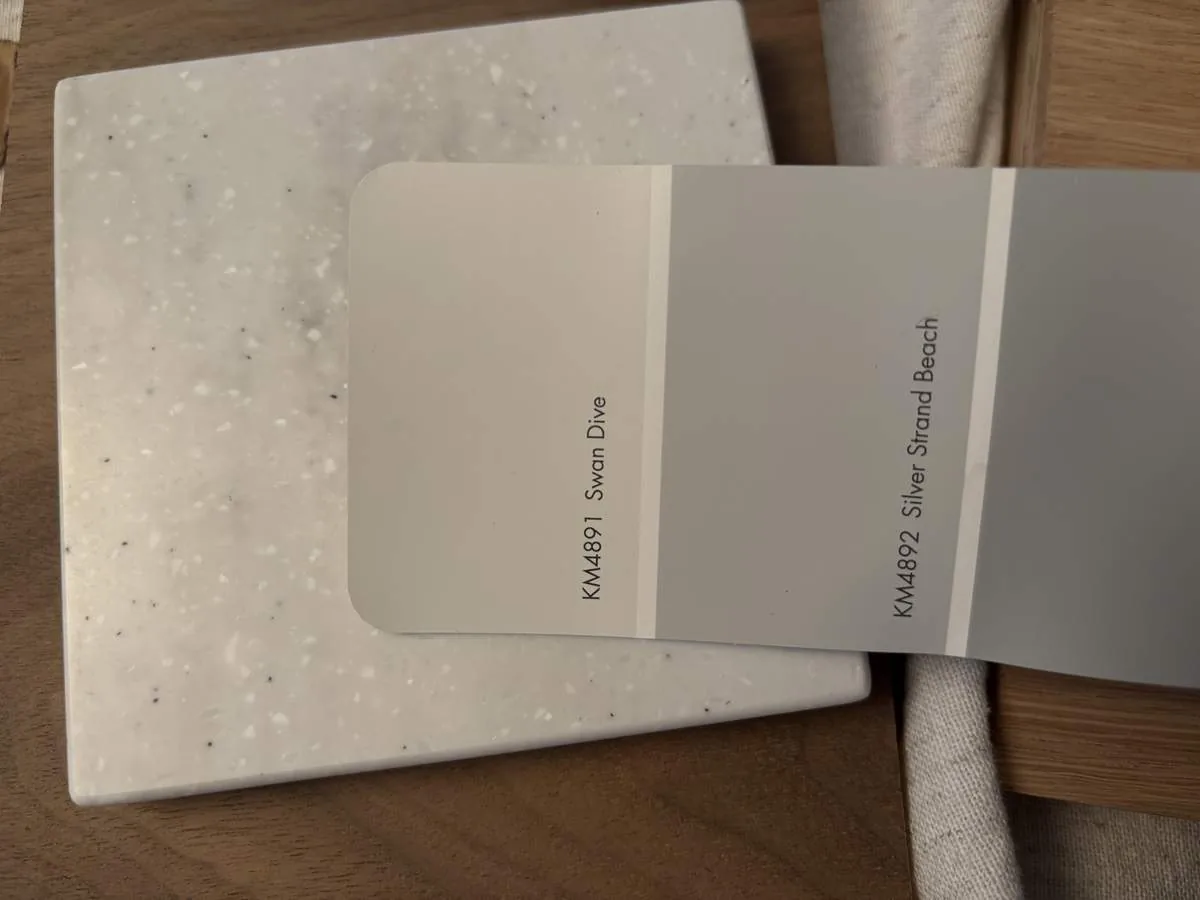
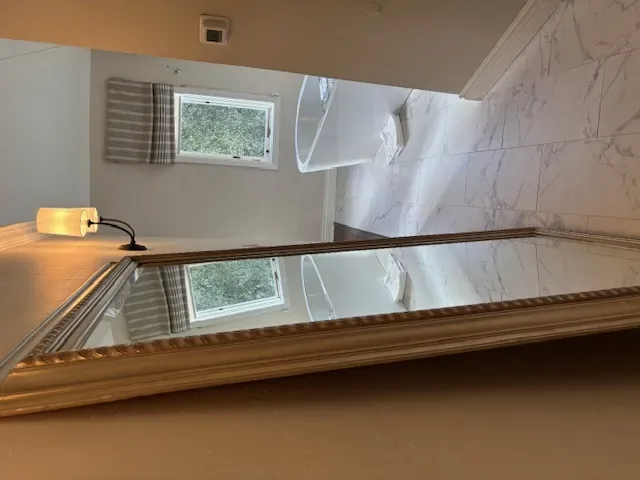
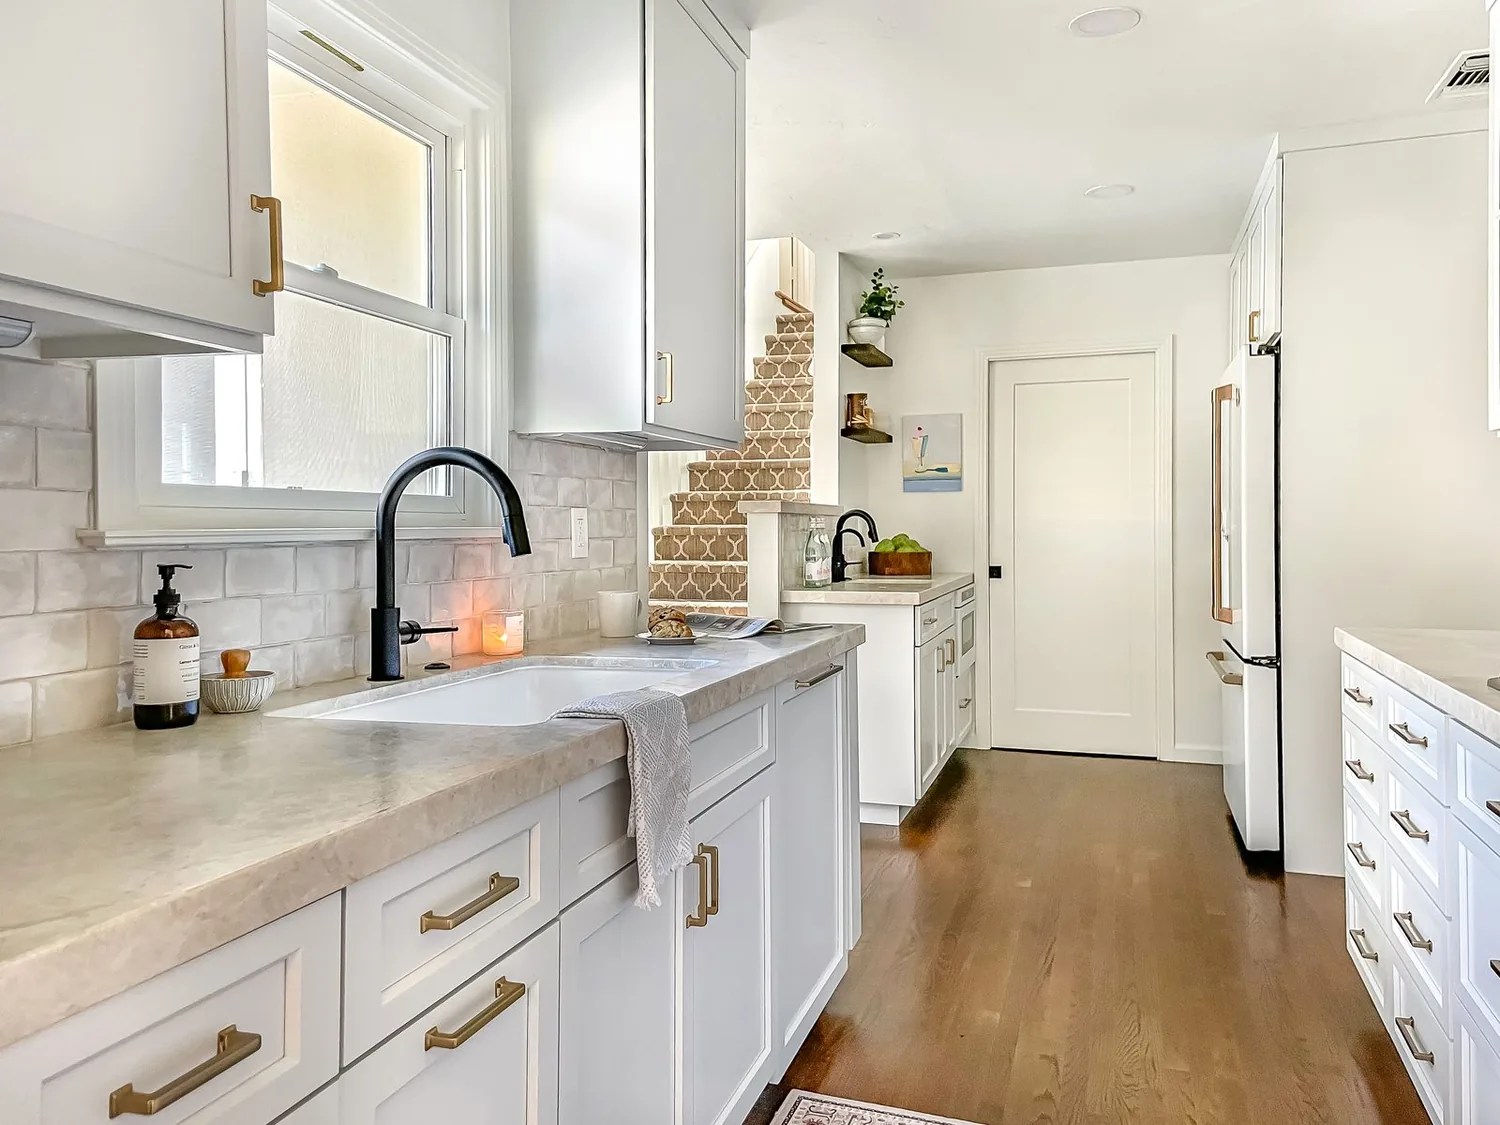
The photographs on this page are from the Designed & Curated portfolio and show finishes we have used on other projects. They are not photographs of this house.
My first question was how the family arrived at the house and what they wanted that transition to feel like. On site, we found that the attached heated three-car garage led to the mudroom by way of the long, fully glazed bridge. That made the bridge’s openness an everyday experience, not simply a view from inside. The house sat on a gently sloping, landscaped lot among mature pines, with a paved driveway curving around the trees and decks opening toward the mountain and valley views. We also noted the slab foundation and the flat and gently pitched metal roofs, which helped us keep the work focused on the existing structure and outdoor connections rather than changing the footprint. The USDA soil map identified well-drained Umpa stony sandy loam, with slopes of 2 to 30 percent. We treated the exposed soil near the decks as a landscape issue and kept the planting decisions suited to the site.
The glass bridge and the arrival
We kept the bridge’s view corridor and added privacy screening where the family needed a more sheltered passage between garage and mudroom. At the mudroom end, we made storage more useful for coats, boots, bags, and seasonal gear, so the arrival sequence had a clear place to land without turning the bridge into a closed hallway. The security system and closed-circuit cameras were already part of the house, so the screening complemented existing security rather than replacing it. The utility-district water and sewer services and the natural-gas connection also meant the entry work did not call for changes to the home’s basic services.
The lot’s decks already made the most of views and sun exposure from east through west. We kept those outdoor rooms open to the landscape and added understory planting to soften the exposed ground around them. The FEMA map placed the site in flood zone X, an area of minimal flood hazard, and the mapped soil was well drained. Those site facts supported a landscape approach that preserved the mature trees and improved the green edge around the house instead of adding unnecessary barriers.
The living room, banquette, and shared spaces
The two wings were joined by central shared rooms, but the three levels and the house’s many destinations could make movement feel disconnected. We kept the existing circulation and arranged the central gathering area to support conversation and everyday use without blocking the routes between the living room, kitchen, dining nook, and decks. In the living room, the floor-to-ceiling windows still framed the pines, and the tall stone fireplace with its herringbone firebox remained the focal point. We added a softer rug over the Siberian oak flooring, whose tortoise shell finish continued through the shared areas, to bring warmth to the room’s large volume and hard surfaces.
We kept the wet bar’s honed marble, textured gypsum panels, floating shelves, and adjacent wine cellar as a distinct part of the lower-level living and game room. The smooth alder cabinetry and natural stone already tied the rooms to the mountain setting, so we used changes in lighting and styling rather than replacing those materials. We added firmer cushions to the dining nook’s built-in banquette and softened the pendant and task lighting with dimming and warmer bulbs. The banquette stayed compact and connected to the kitchen, while its globe pendant continued to mark the nook as its own place.
The windows, roof, and systems
We added window treatments at the high clerestory glass so the owners could control glare and privacy while keeping the pine views. We balanced the daylight with dimmable lighting in the shared rooms. The flat and gently pitched metal roof, the exposed beams, and the large glass walls remained intact. We also kept the range, oven, and other kitchen appliances in their existing locations, rather than changing the service routes across the slab. The home’s natural-gas heating and air conditioning continued to serve its high-volume rooms, and we kept the project within the existing room arrangement. The result preserved the open volume without altering the ceiling lines or moving the kitchen’s plumbing and gas connections.
We checked the applicable permit requirements for the completed scope and kept the work within the existing footprint and service locations. The house’s recorded energy-climate classification was Title 24 building climate zone 16; no structural, plumbing, or mechanical changes formed part of this project.
Get in touch with Amy to discuss your home.