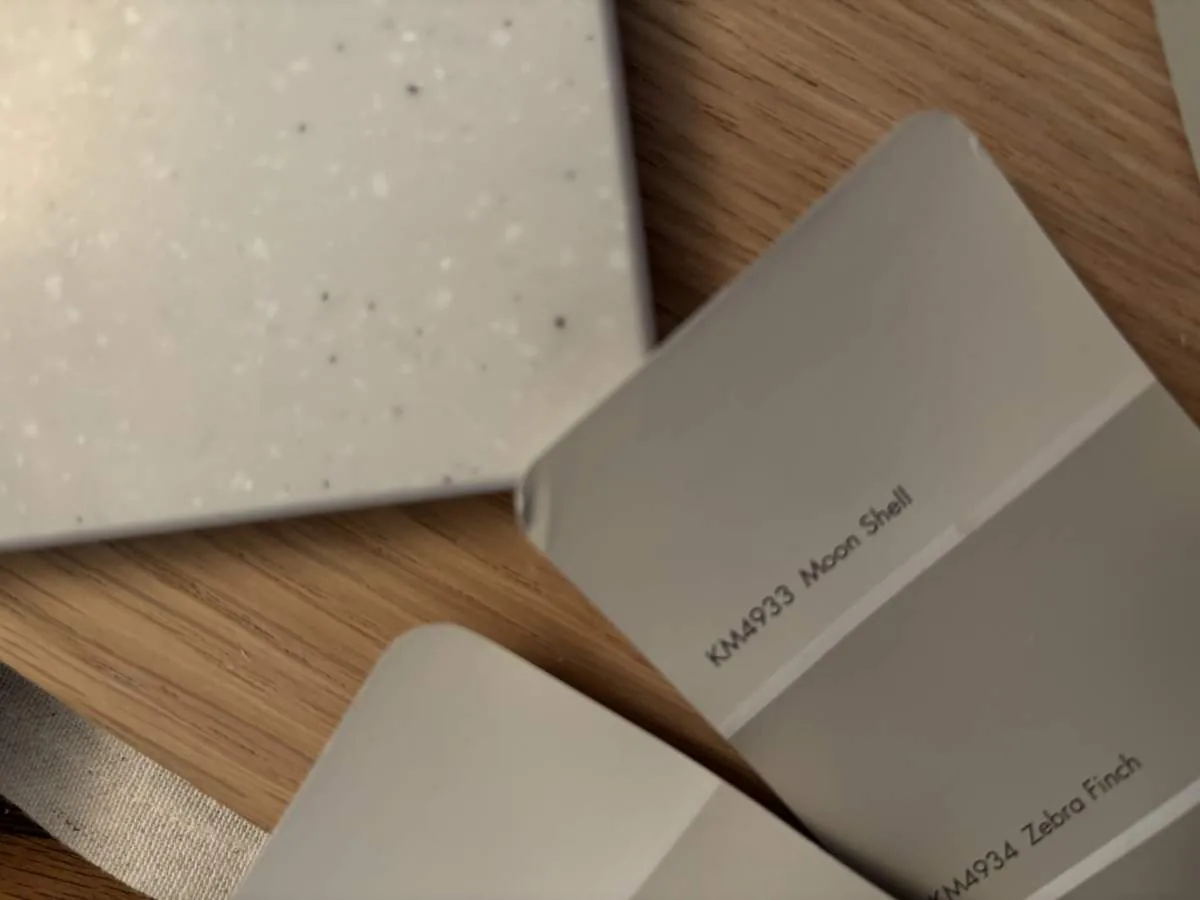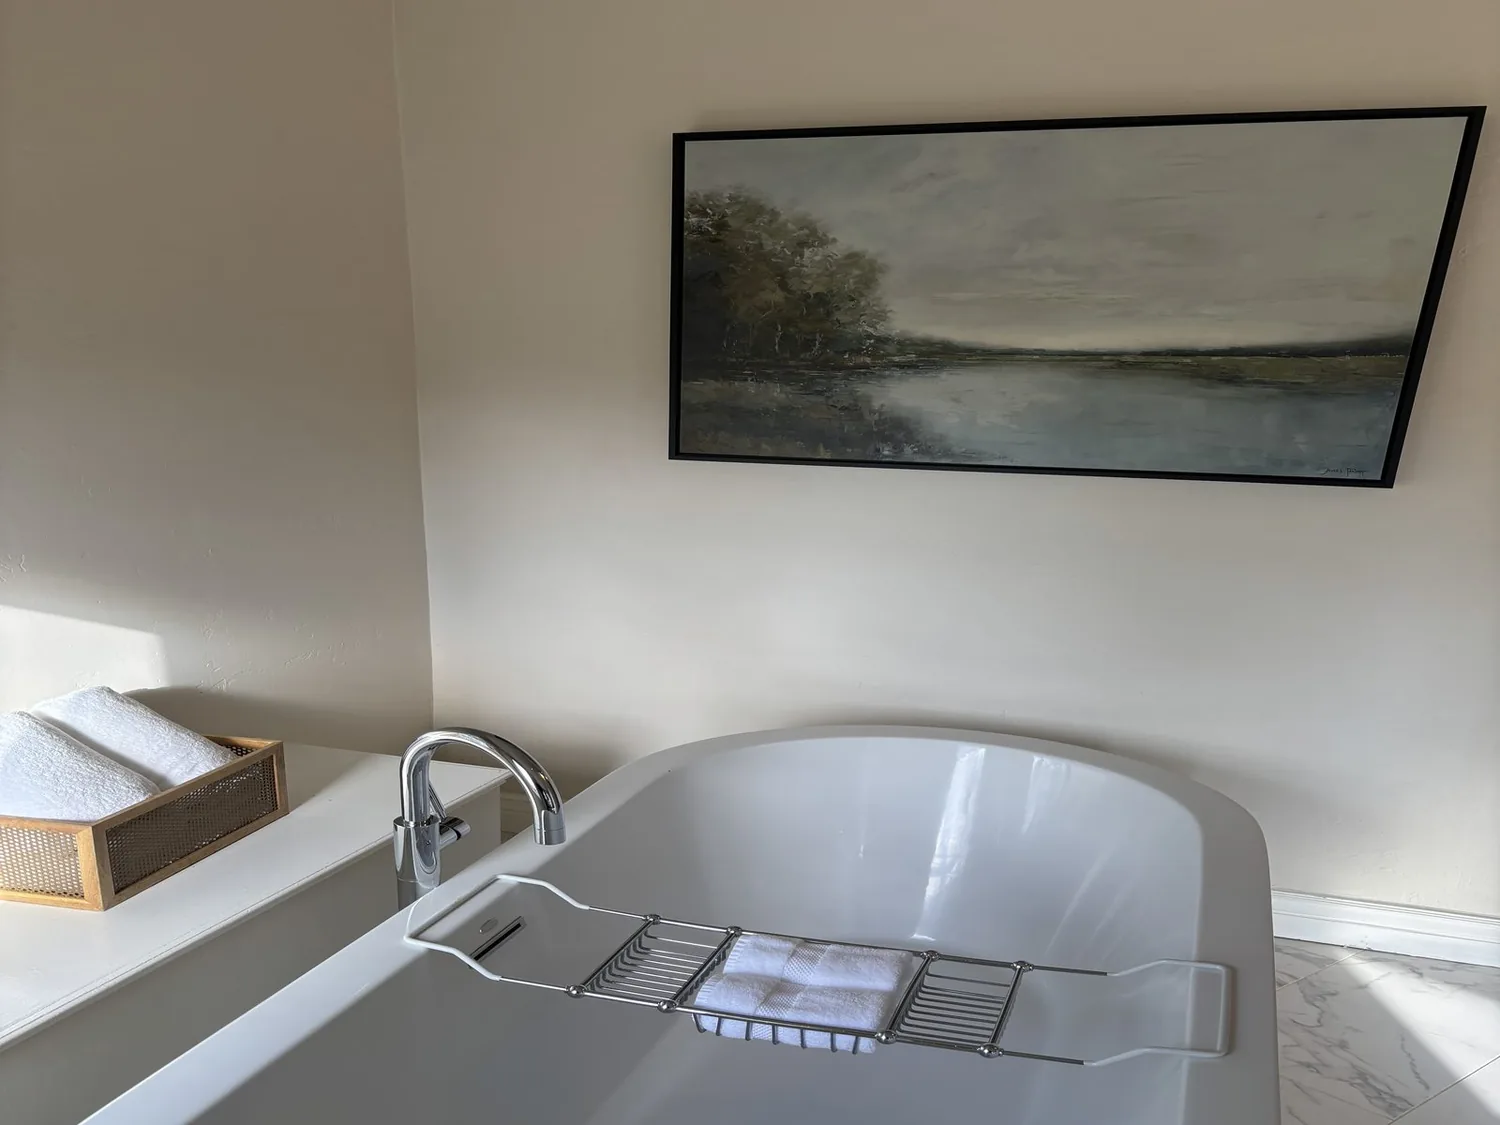
Completed client project. The owners came to us wanting a quiet room with a door, somewhere separate from the shared rooms without losing the openness that made their home feel like a mountain lodge. Their house in Martis Camp, Truckee, was built in 2012, measured about 9,783 square feet, and had a two-story frame construction, six bedrooms, and seven baths. Its living room and formal dining area opened toward the kitchen and wet bar, while the office, loft, and rec room offered other places to work or gather. The photographs shown here came from the Designed & Curated portfolio and showed finishes, not this house.
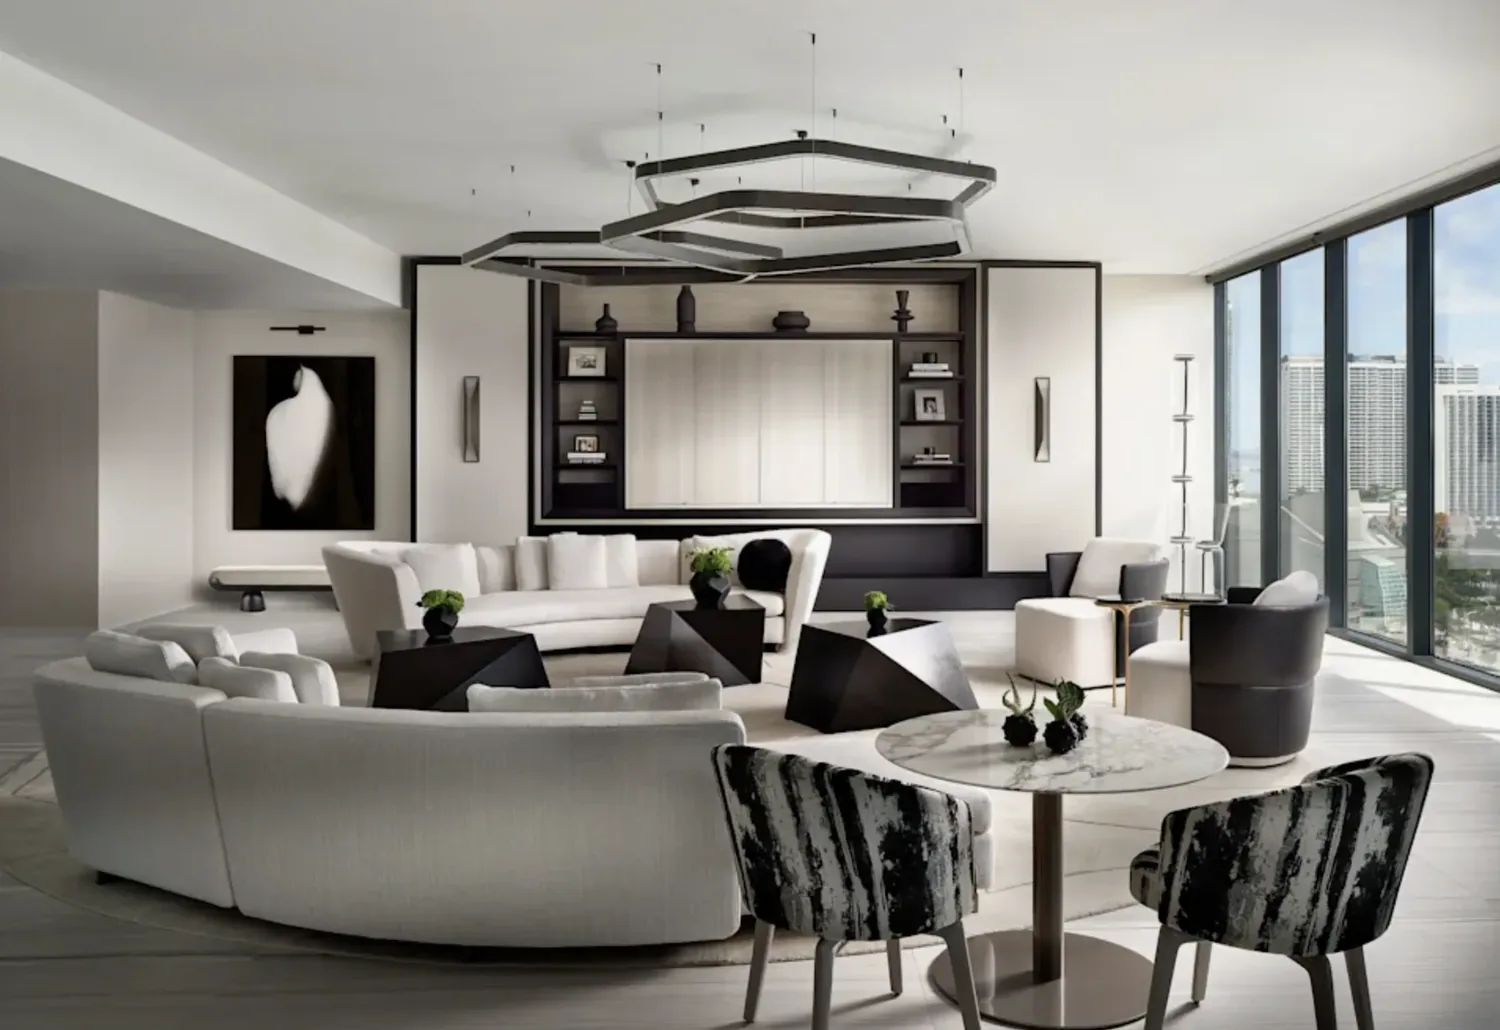
The photographs on this page are from the Designed & Curated portfolio and show finishes we have used on other projects. They are not photographs of this house.
My first question was which existing room could give the family quiet and privacy without taking away a shared space they used. The office already had a defined role, so we looked at the rec room as the place to carve out a separate retreat. On site, we found the vaulted living room’s exposed wood beams and large stone fireplace gave its open volume a strong, finished character. We kept that room intact and focused the new enclosure in the rec room, rather than cutting into the vaulted ceiling or changing the living room’s structure.
The rec-room wall and the quiet room
The house’s frame construction let us create the quiet room within the existing interior footprint. We laid out the new partition to define a room with a door while preserving the rec room’s remaining area for shared use. The existing office stayed the office; the new room gave the family another choice when the activity in the great room, formal dining room, or kitchen carried through the connected spaces. We finished the enclosure in the home’s natural wood palette so it belonged with the wood paneling and trim, rather than reading as an unrelated addition.
The owners had come with a need for privacy, not a request to reorganize the whole house. We kept the kitchen and wet bar where they were, and did not add plumbing to the new room. The water source and sewer were utility-district services, but the project did not need new water or sewer connections. That kept the new room focused on its purpose and avoided extending wet services through a finished interior.
The two-story frame and the rooms around it
The house’s existing layout already connected the kitchen, wet bar, formal dining room, and living room. We treated that flow as an asset and kept the room boundaries that supported it. Truckee’s recorded sales data helped us resist applying a generic older-home remodel to this house. Among 323 single-family closings in the twelve months covered by the data, the median home was built in 1995, measured 2,258 square feet on a 14,810-square-foot lot, and 67% had an HOA fee. Two percent were built before 1960 and 19% before 1980; the most common decades were the 1990s, 2000s, and 1980s. This house’s scale and 2012 construction called for decisions based on its own rooms and structure, not those broader patterns (Redfin’s Truckee sold-home data).
The composition-shingle roof, solar panels, two-story frame, and vaulted ceilings all remained part of the home’s character. We left the roof and exterior stonework undisturbed and kept the interior work inside the existing footprint. The large windows continued to frame the pine trees, mountain, golf course, and ski resort views, while the living-room fireplace remained the anchor of the shared space. We did not enlarge an exterior opening to solve a room-use problem that the rec room could solve from within.
Softer light across the living room and patios
The large windows brought in generous daylight, but the owners wanted less glare and better control after dark. We added softer, operable window coverings where direct light had been strongest, keeping the view open when they were drawn back. We also added dimmable lighting so the wood ceiling, stone fireplace, and seating areas could feel comfortable in the evening without relying on one bright level of light. Larger, related rugs gave the neutral seating zones a more unified feel, and warmer accents softened the existing wood, stone, and upholstery without competing with them.
The four-acre, level lot, mature pines, and natural boulder landscaping already made the patios and terraces feel tied to the forest setting. We kept the stone-paved drive, covered entryways, and connector, and improved the outdoor rooms with larger protective umbrellas and more planting among the hardscape. Inside, the new quiet room sat alongside the home’s existing office, loft, and rec room; the family could choose a private room or the open shared spaces without changing the house’s overall flow.
We kept the natural-gas hydronic in-floor heating and air conditioning in place, and the new room remained within the house’s existing conditioned area. Before construction, we checked the permit requirements for the new interior partition and lighting with the local building department, then completed the permitted work within the existing footprint. We did not change the roof, exterior openings, or plumbing.
If you are looking for a thoughtful way to make your home work better, get in touch.