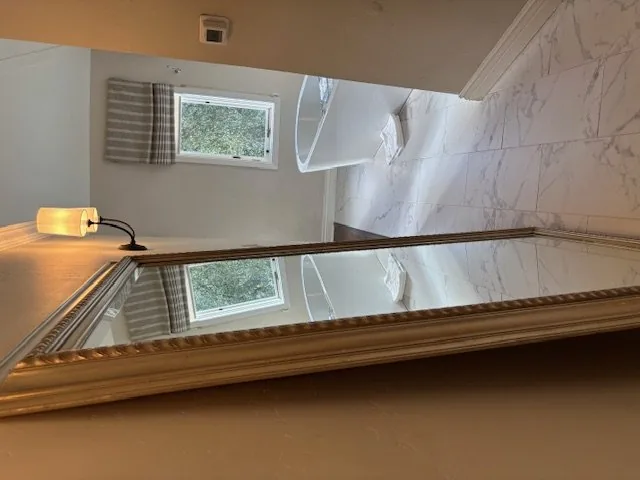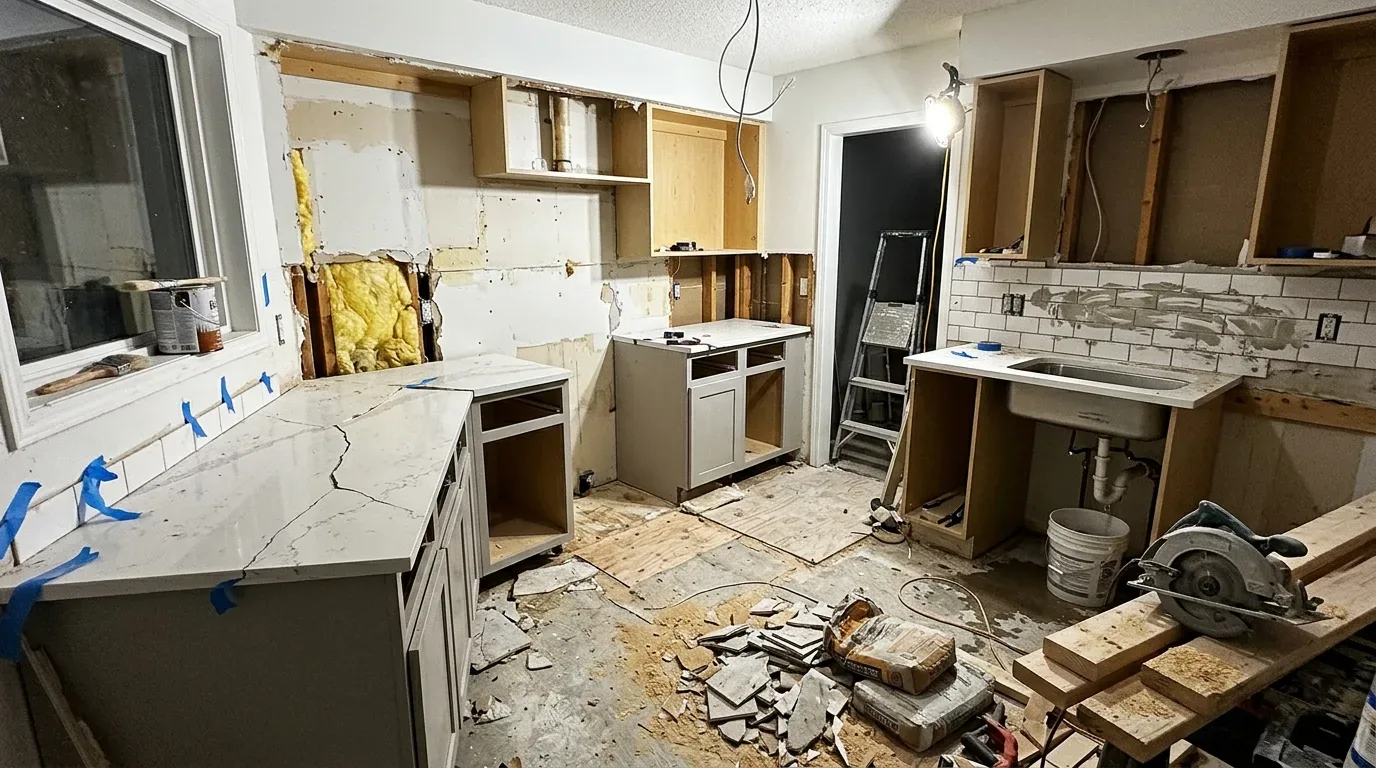
The main living rooms face floor-to-ceiling windows and mature pines, so the view, not another stretch of open-plan demolition, should lead this remodel. This is Amy’s project for the whole home on Cairncroft Lane in Martis Camp, a two-level, eight-bedroom, 5.5-bath house with a separate three-car garage wing linked by a glazed corridor. For a family using several wings and a walkout basement, the goal is to make daily movement feel connected without flattening the house’s useful boundaries.
Keep the view, give the kitchen a better connection
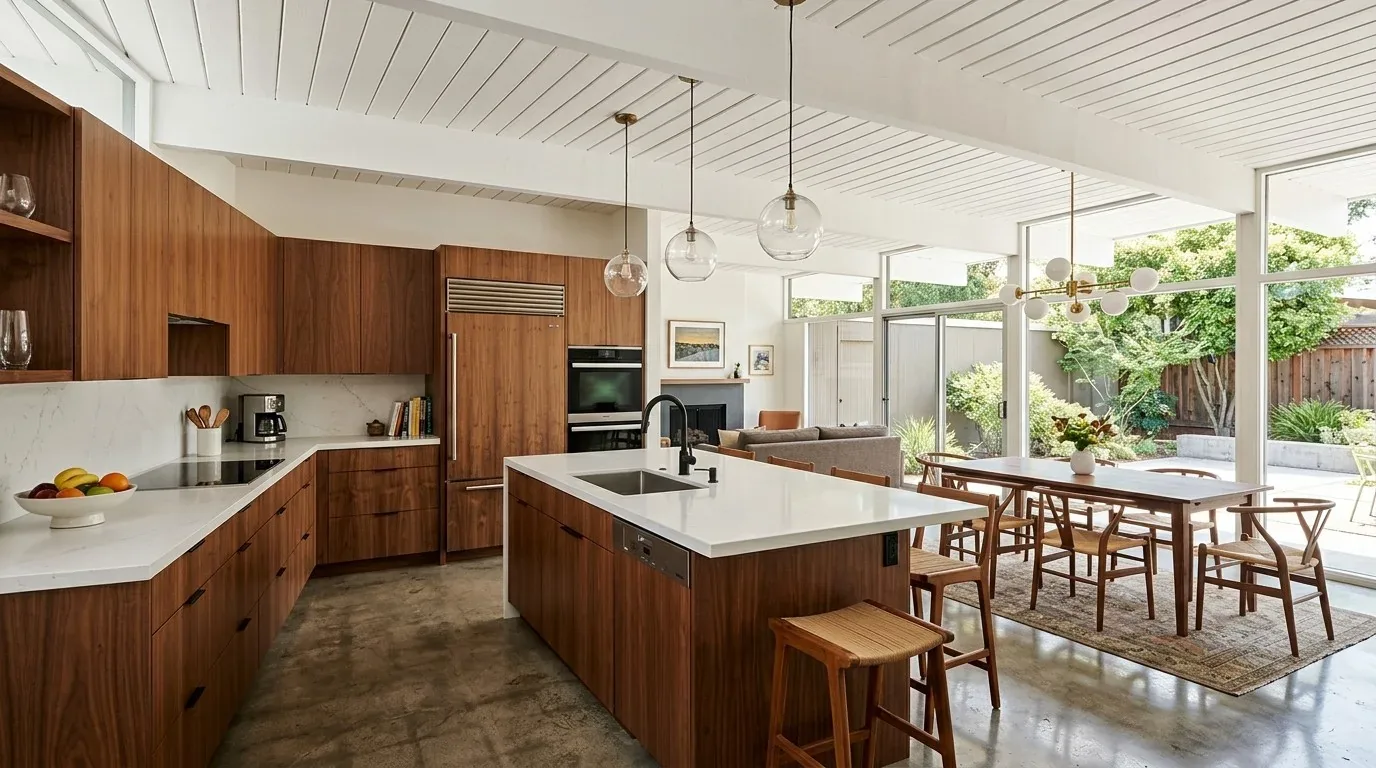
The main living spaces already take in the forest through large windows. We would keep the garage wing and its glazed link distinct, and avoid opening another wall just to make the plan feel larger. That decision protects the house’s existing sense of separate zones and avoids assuming a wall can come down without affecting structure. Instead, the kitchen would connect to the living room through a generous island with seating and clear sightlines to the trees. The sink and range would stay near their existing service locations; the island would be for prep, serving and homework, not a new plumbing or cooking station.
We would specify an induction range only after the electrician checks the panel capacity and the route for a dedicated 220-volt circuit. Natural gas is available to the property, but the record does not establish the existing electrical service or gas connection. Keeping the cooking zone at the perimeter also gives the hood a direct route outdoors, rather than asking an island hood to dominate the view. The mechanical design would size makeup air to the selected hood. The concrete foundation makes a distant sink move a decision to avoid unless a site investigation shows a straightforward drain route; we would keep the sink close to its current plumbing zone rather than assume the foundation is a slab or plan to cut through it.
A warm interior against the black metal roof
The house was built in 2024 with black vertical metal roofing, black-painted wood siding, concrete foundation walls and wood and tile floors. I would keep the strong dark exterior, but bring warmth to the entry and living areas with natural timber, pale oak-toned cabinetry and soft, warm-white walls. Inside, wide-plank wood flooring would link the kitchen and living room, with tile kept at wet and hard-wearing thresholds. The result would make the glass and tree view feel less stark without competing with them.
The roof is metal, and Truckee requires engineered plans that address snow loads across town, under Municipal Code Sections 15.03.110 and 15.03.120. That matters if we add a covered entry or shade to the terraces: we would design a pitched roof form that works with the existing steep roof rather than a flat canopy. The code limits flat roofs to no more than 10% of roof area and only where they are not visible from streets or open spaces, according to Truckee Municipal Code Section 18.25. The roof shape and visibility therefore inform the entry and terrace details, not just the exterior style.
The entry, terraces and evening light
The front entry would gain a defined path from the circular driveway and a weather-protective cover, while the multi-level paver terraces would get more shade and privacy at the lower-level patios. The lot is wooded and gently sloping, with a walkout basement, so planting and screening need to preserve the route between the house and the outdoor rooms rather than close it off. We would use timber and natural stone as accents, and keep planting out of the snow-storage area. Truckee requires on-site snow storage near the sides or rear of parking areas, away from the primary street frontage, under Development Code Section 18.30.130. The layout should reserve usable space for piled snow instead of treating every open edge as a planting bed.
At night, shielded, downward-facing fixtures would mark the entry path and terrace steps without washing light across the windows. The Town of Truckee’s Development Code lighting standards call for downward-directed, fully shielded exterior lighting. Since Truckee includes both High and Very High Fire Hazard Severity Zone areas, we would check this parcel’s mapping before choosing exterior materials; California Building Code Chapter 7A sets fire-resistant construction requirements for properties where it applies (Town of Truckee fire-hazard information; Chapter 7A). We would confirm the parcel-specific fire mapping and snow-storage layout with the Town of Truckee before finalizing exterior details.
The home has air conditioning, but the heating system is not identified in the available facts. Because we are keeping the main zones rather than combining rooms into one vast space, the HVAC contractor can assess supply and return airflow for the proposed kitchen and living-room arrangement instead of assuming the existing system will serve a newly enlarged volume. Recessed ambient light, pendants over the island and focused task lighting at the sink would make the kitchen usable after dark; soft furnishings would help absorb the sound of conversation, homework and cooking. The TV would sit on an interior wall rather than claim the window wall, and a dog bed could fit at the edge of the living room without blocking the route to the terrace.
The kitchen would be temporarily out of service during its construction, and the entry and terraces would be disrupted while their new surfaces and cover are built. Once finished, the family could cook with the forest in view, keep homework within reach of the kitchen and still close off the garage and basement routes when the evening gets busy. If your house has this mix of glass, separate wings and mountain-weather needs, get in touch with Amy to talk through what a remodel could make possible.