From the Garage Bridge to the Pine-Facing Decks
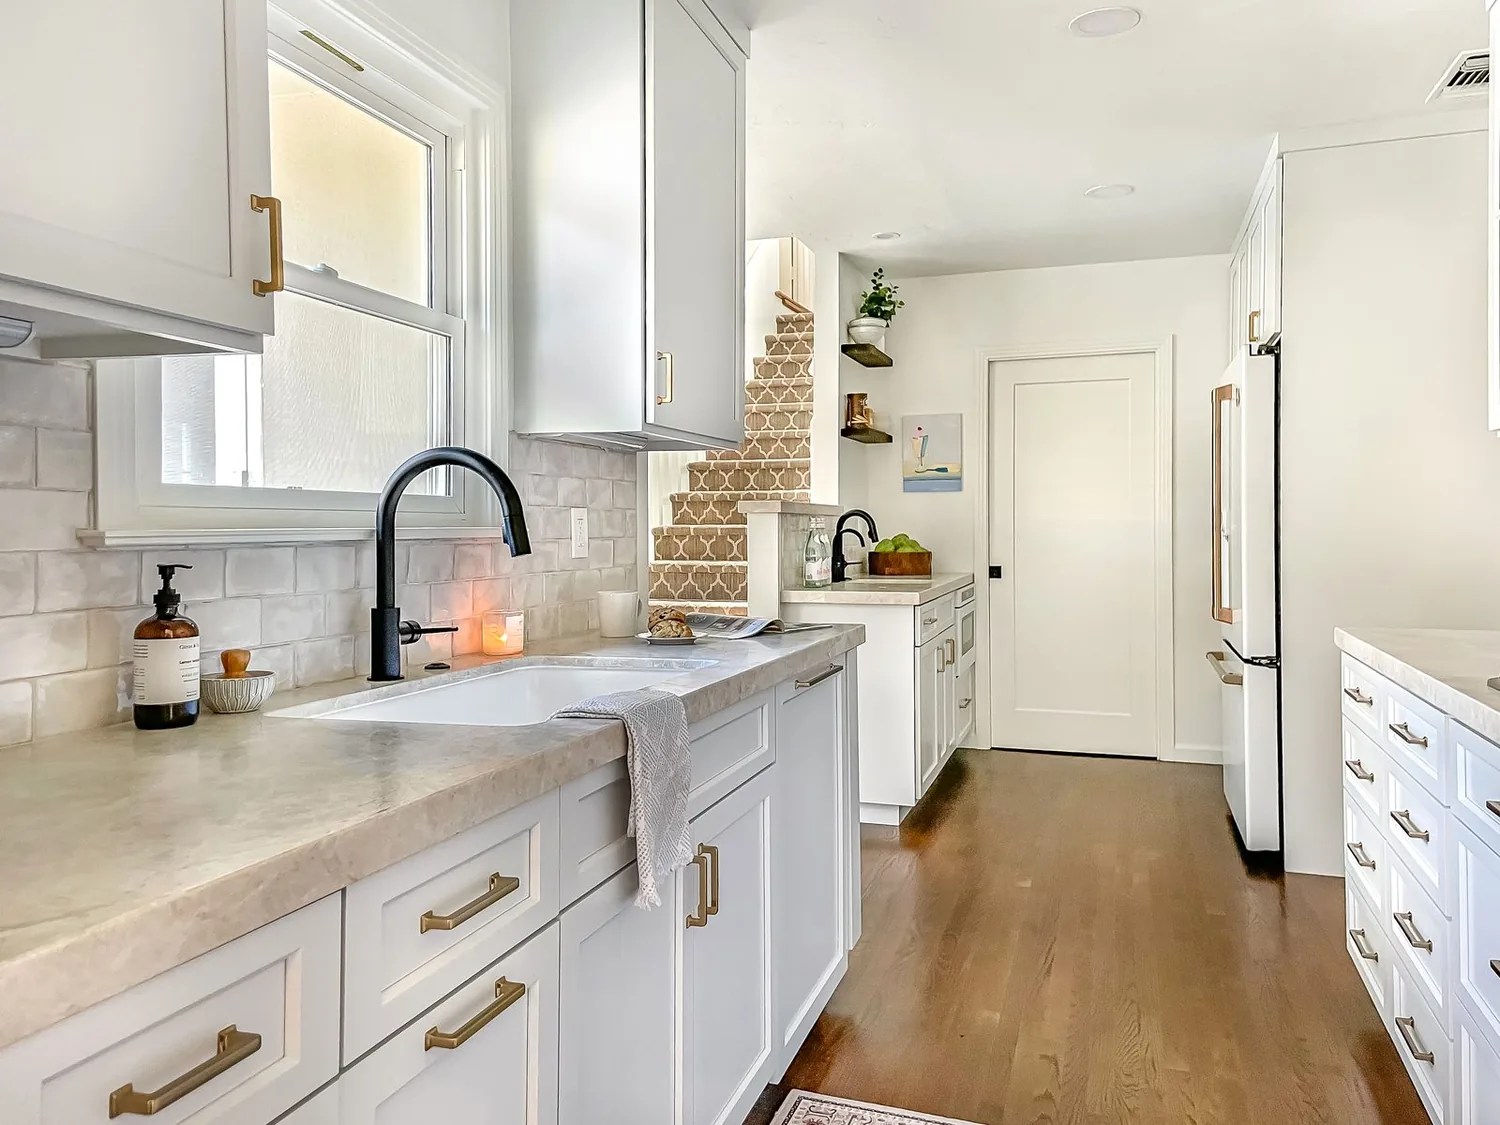
Arriving at the Dunsmuir Way house means pulling into the attached, heated three-car garage, then crossing a long glass bridge that connects directly to the mudroom. This bridgeway, open to views but exposed to the elements and neighboring sightlines, is a defining feature of the home’s entry experience. The bridge’s transparency preserves the panoramic mountain and ski resort views that the lot’s gentle downslope and mature pines provide, but for daily use, I would add discreet privacy screening along the glass and extend built-in storage at the mudroom end. This approach would give the family a more sheltered arrival and a practical drop zone for coats, boots, and bags, without sacrificing the indoor-outdoor connection that the bridge creates.
The house itself was custom-built in 2015, framed in wood and masonry on a 1.7-acre lot with a foundation slab set over Umpa stony sandy loam, a well-drained soil mapped by the USDA for this part of Truckee. The lot’s 74,052 square feet allow for expansive decks on both main and upper levels, each oriented to maximize sun exposure from east to west. The driveway curves around mature trees, preserving the native landscape and reinforcing the greenbelt character of the property. The home’s flat and gently pitched metal roofs, exposed wood beams, and stone cladding all suit the dry, cold climate of Title 24 climate zone 16, where snow load and temperature swings shape exterior material choices.
Connecting the Two Wings
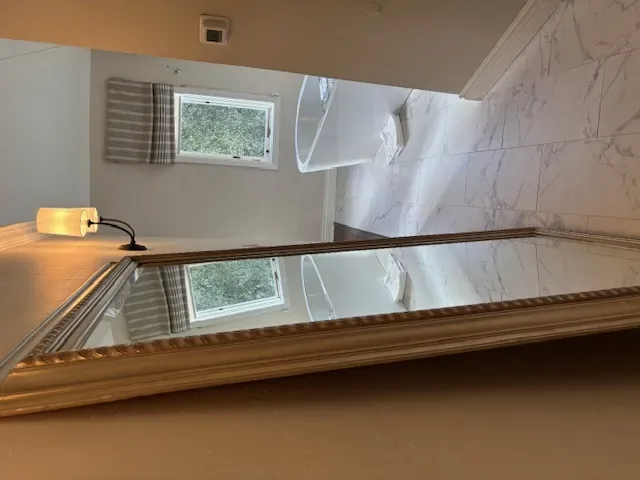
Inside, the house is organized into two distinct wings, joined by central common spaces with high ceilings and walls of glass. The living room anchors one wing, featuring floor-to-ceiling windows that frame the pine forest, a tall stone fireplace with a herringbone firebox interior, and neutral sofas beneath pendant lighting. The wet bar and wine cellar, with honed marble counters and textured gypsum wall panels, are integrated into the lower floor’s living and game room wing. The dining nook, tucked beside the kitchen, offers built-in cushioned bench seating under a globe pendant, with blue-and-white pillows echoing the mountain lodge palette.
The plan’s three levels and multiple destinations, rec room, wine room, mudroom, mean that circulation is a daily consideration for the family. I would emphasize the central shared area as the true gathering point, arranging a seat-and-table group that supports conversation, homework, and informal meals. The existing built-in banquette can be improved with firmer seat cushions for comfort, and a soft area rug in the living room would add warmth over the Siberian oak flooring with its tortoise shell finish. These choices respond directly to the home’s open volumes and hard surfaces, softening acoustics and making the generous spaces feel more intimate.
Kitchen, Services, and Systems
The kitchen’s layout is already defined by the slab foundation and the placement of plumbing and gas lines. The range, oven, and sink are best kept near their current locations to avoid extensive slab cuts and to work with the existing natural gas and utility district water service. The range hood should vent directly outdoors, and its size and makeup-air requirements must be coordinated with the selected appliances and the home’s existing electrical service. Before specifying upgrades like a second oven or induction cooktop, I would confirm the available circuits and panel capacity, since the house’s electrical system is not detailed in the packet.
Heating and cooling are managed by natural gas systems and air conditioning, with distribution designed for the current room volumes. If the kitchen and living areas are opened further, the pattern of airflow and temperature control needs to be reassessed, especially given the high ceilings and open sightlines. The fireplace in the living room is a strong focal point, but I would avoid placing a television above it or across the glass, instead reserving wall space for art or mirrors as found in the current décor.
Light, Views, and Everyday Comfort
The living room’s floor-to-ceiling glass brings in abundant natural light and frames the pine views, but the high clerestory windows can create glare and reduce privacy. I would add window treatments or automated shades at these upper windows, giving the family control over light levels throughout the day. Warmer, dimmable bulbs in pendant and task lighting would balance the bright daylight and create a softer atmosphere in the evening.
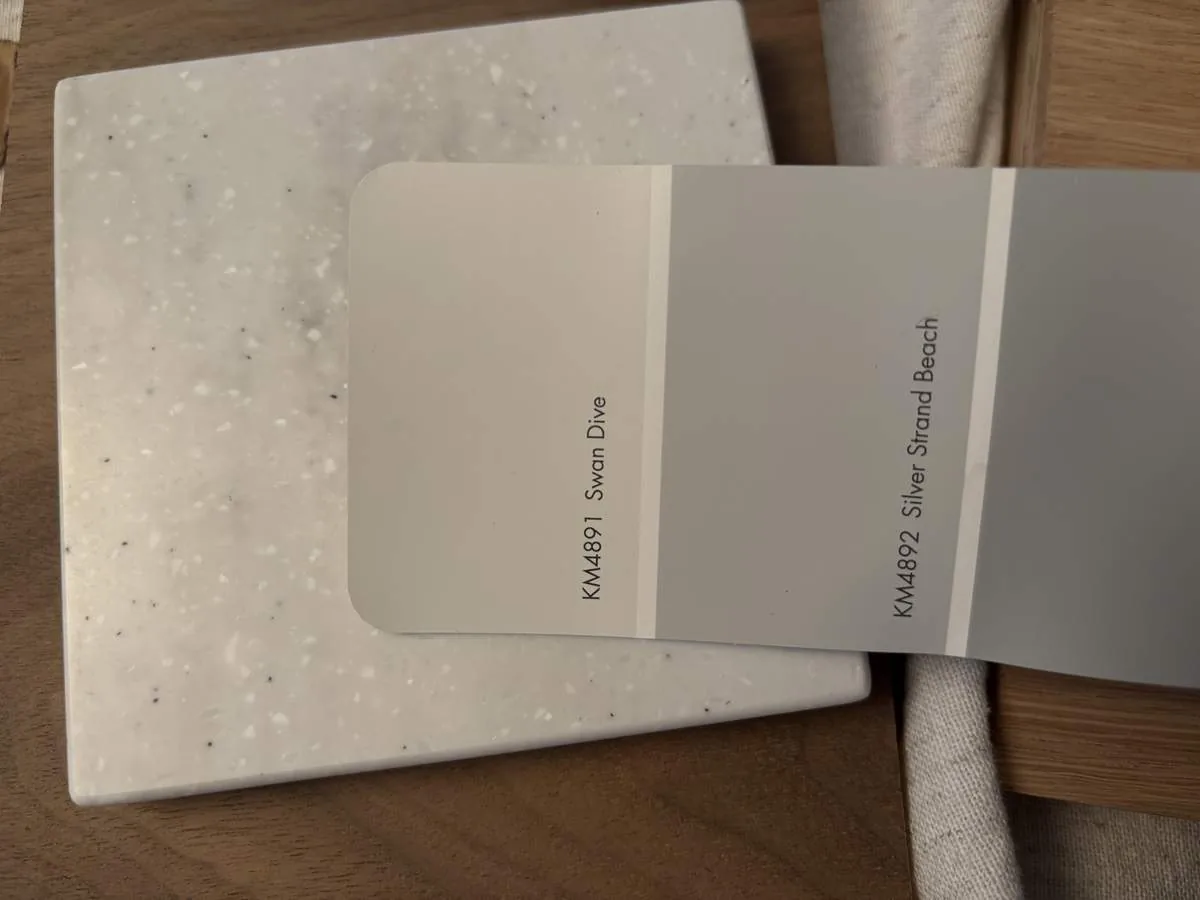
The home’s finishes, Siberian oak floors, smooth alder cabinetry, and honed marble, set a refined, natural tone that suits the mountain setting. I would keep these as the material backbone, using area rugs and upholstered seating to introduce texture and comfort. Outdoor decks, already positioned for sun and views, could be further enhanced with more understory planting to reduce exposed soil and increase greenery, taking advantage of the well-drained soils and the lot’s generous size.
The home’s three-car garage, heated and oversized, supports active family life and seasonal gear. The mudroom, with its direct connection to the bridge, is the logical place for a defined dog bed or sports storage, keeping the main routes clear. The security system and closed-circuit cameras already present offer peace of mind without detracting from the open, panoramic feel.
If your Truckee home sits on a similar downslope lot or you want to make the most of its wings, decks, and views, I would love to help you make every room work for your family. Reach out to Amy to discuss your own project.