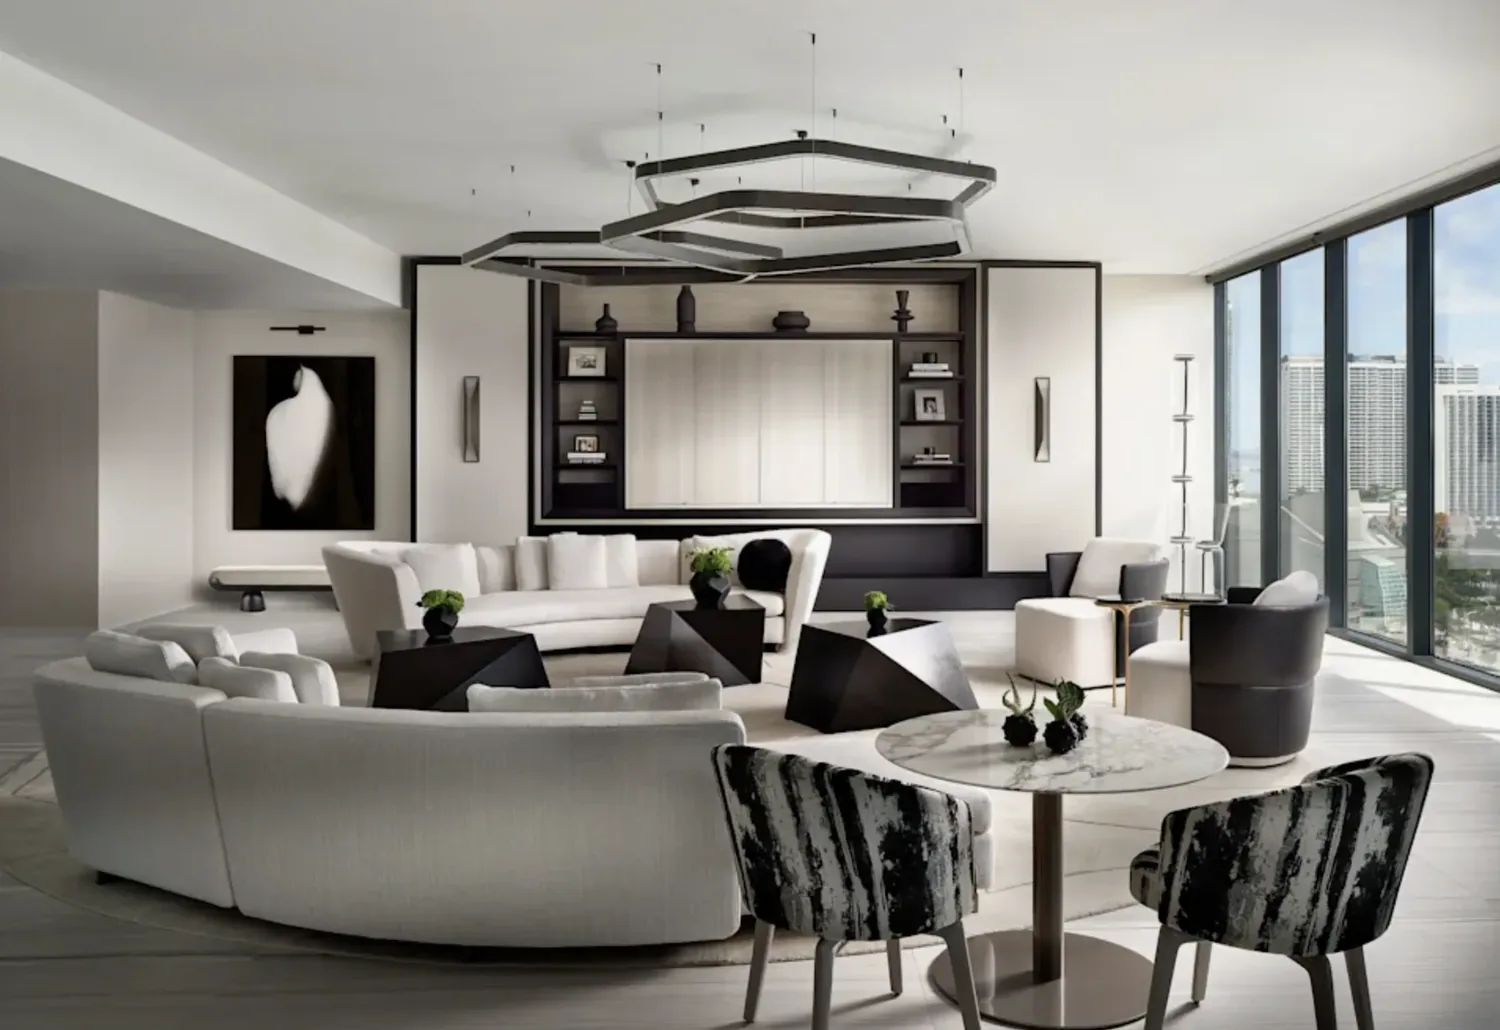
The four-acre, level lot gives this house room to meet its forest and golf-course views, but the covered entries, patios, and connected living spaces should feel like parts of one home, not separate destinations. This is Amy’s project for the house on Valhalla Drive: make the arrival and outdoor connection easier to use, then bring more control and warmth to the rooms inside. The need is not another grand gesture. It is relief from bright window glare, dim evenings, and seating areas that can feel disconnected in a house with so much volume.
From the covered arrival to the patio
I would begin outside, where the stone-paved drive, covered entryways, and connector lead into a house with expansive patios and terraces. The level ground and landscaped lot make the outdoor rooms part of the plan, while mature pines and natural boulders give the hardscape a strong, already-present setting. Keep the stone and timber that tie the buildings to the site; soften the patio with larger protective umbrellas and more planting among the hard surfaces. A larger sliding glass door would strengthen the connection to the terrace, but its location and size should follow the actual views and circulation, not a desire for glass everywhere.
Inside, softer window treatments would temper glare at the large windows without giving up the forest views. I would use lined, operable shades where the sun is strongest, then add dimmable ambient, task, and accent light for evenings. The existing exposed beams, wood paneling, hardwood, and stone already carry the lodge character. Warmer color in textiles and larger, related rugs would make the neutral seating zones feel settled rather than add another layer of rustic decoration.
The open kitchen and its ceiling line
Truckee’s 323 single-family closings in the twelve months to November 2026 had a median build year of 1995, while this 2012 house already has a connected route from kitchen through wet bar to formal dining and living areas. That difference matters: I would not apply an older-house wall-removal plan to a layout that is already open. The local sales figure is context, not evidence about this house’s structure; it supports starting with its actual rooms and checking the structural drawings before changing partitions. Redfin’s Truckee sold-home data
The house is frame construction, and the vaulted living-room ceiling has exposed wood beams. If a measured plan identifies a partition to remove, we would establish its load path before deciding on a beam. If an exterior opening is enlarged toward a patio, that wall should be treated as potentially carrying roof loads until verified. A dropped beam would interrupt the ceiling line; a flush header could preserve the vault but needs a workable place within the framing. I would keep the kitchen and wet-bar locations unless a clear household need justifies moving services. Before specifying an island range or second oven, we would confirm electrical service and available 220-volt circuits. The listed generator does not establish spare capacity. We would also trace the existing hood route before choosing an island hood: its duct path and makeup air need to be resolved, not hidden in a finish decision. The sewer and water are utility-district services, but their routes are not specified, so keeping the sink near its existing plumbing avoids designing around an assumed path.
A great room that works after dinner
The great room, formal dining room, office, loft, and rec room give a family several ways to use the house. The goal is to make the shared rooms comfortable without making every activity compete in one echoing volume. The natural-gas hydronic in-floor heat and air conditioning are existing systems; before changing room boundaries, we would check how their controls and air distribution serve the spaces together. A quieter homework place could remain in the office, while the dining table could take on projects and meals. A larger rug would help define the living-room seating, and a planned TV position would keep the fireplace and window views from becoming the only focal points. If a dog settles near the family, the wood floor and a washable rug offer a practical zone without placing a bed in the main path.
The house has wood, carpet, stone, and tile flooring. I would preserve sound wood where it is in good condition and make any new flooring transitions deliberate, especially where connected rooms meet. The work with the greatest disruption would be enlarging an exterior opening or altering kitchen services; those choices can require framing, finish repairs, and temporary changes to how the kitchen is used. A Tuesday evening could then mean dinner at the table, a child working nearby, and conversation continuing in the living room, with softer light and less glare, rather than everyone retreating from an overbright or dim room. If this is the kind of house you own and you want a plan grounded in its rooms, systems, and site, get in touch with Amy.