Completed client project. The family came to us wanting the children to move between homework, snacks, and play without cutting through the cooking area, and wanting the dog to have a place in the daily flow too. Their 1931 home in Turlock was a single-story house of about 1,575 square feet, with three bedrooms and two bathrooms. Its recorded rooms included a kitchen, dining area, and family room, with no additional rooms listed. The exterior had vertical wood siding and a corrugated metal roof; the records also listed stucco and wood siding as construction materials. The owners wanted the shared rooms to feel connected while keeping the house’s practical, rural character.
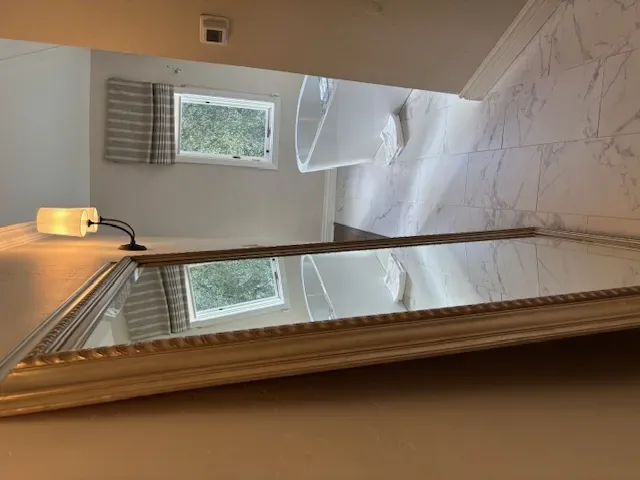
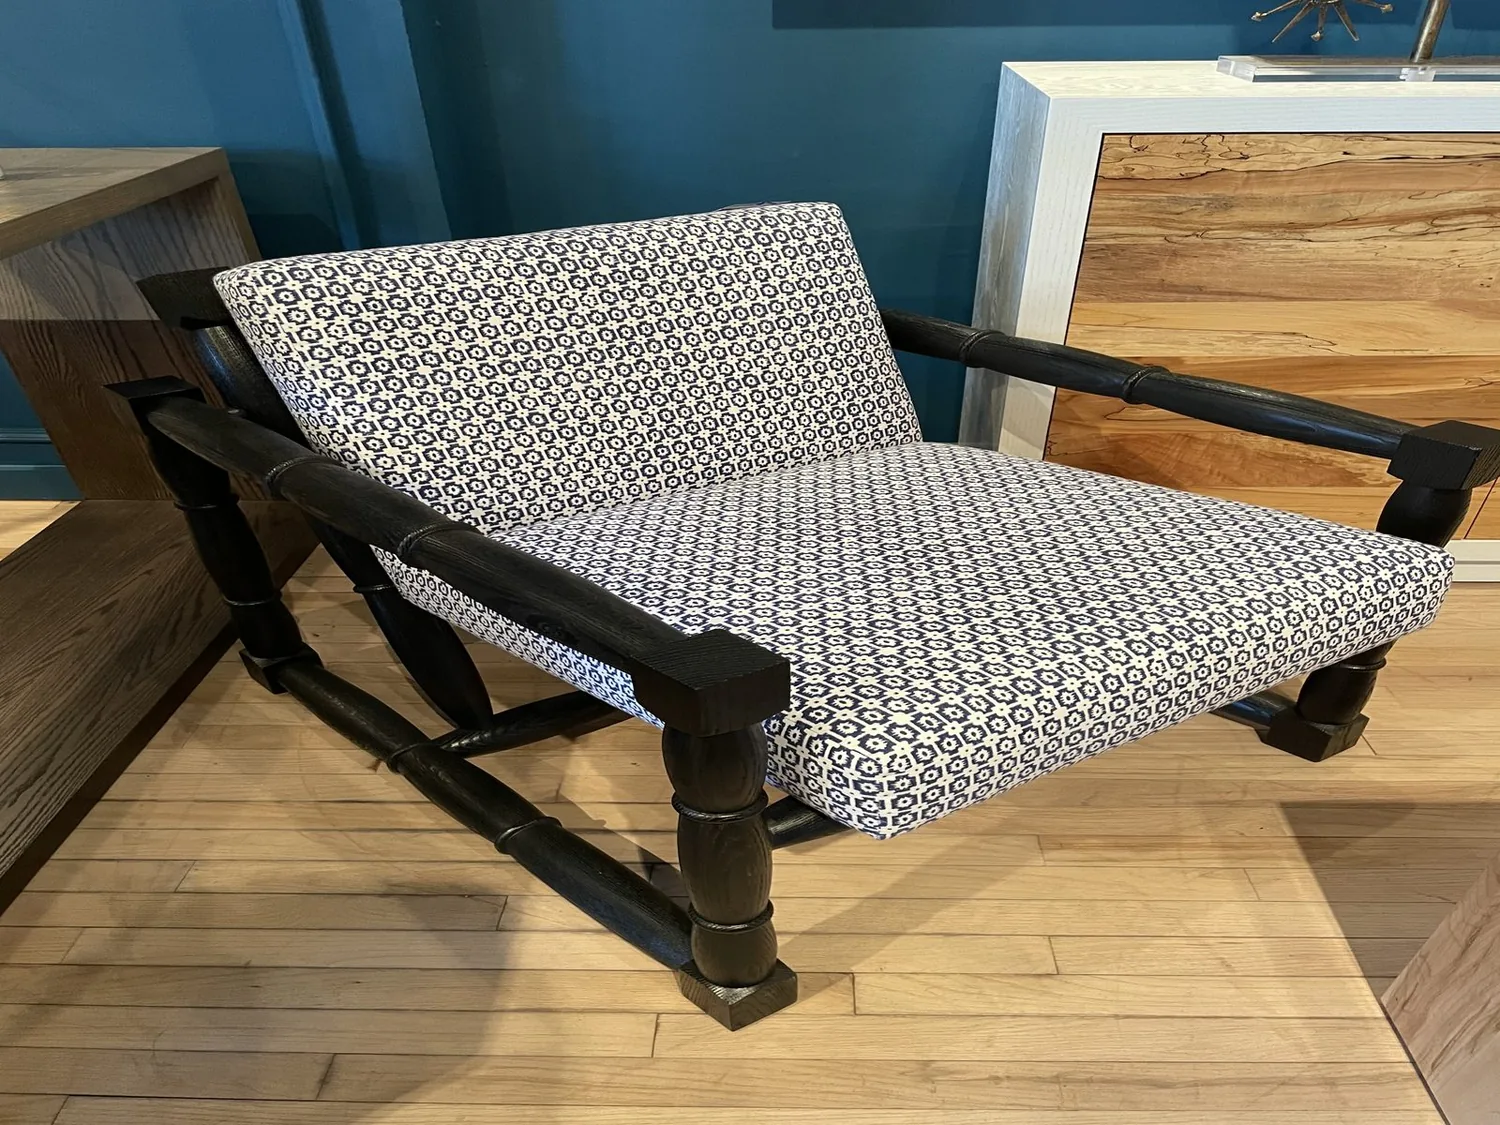
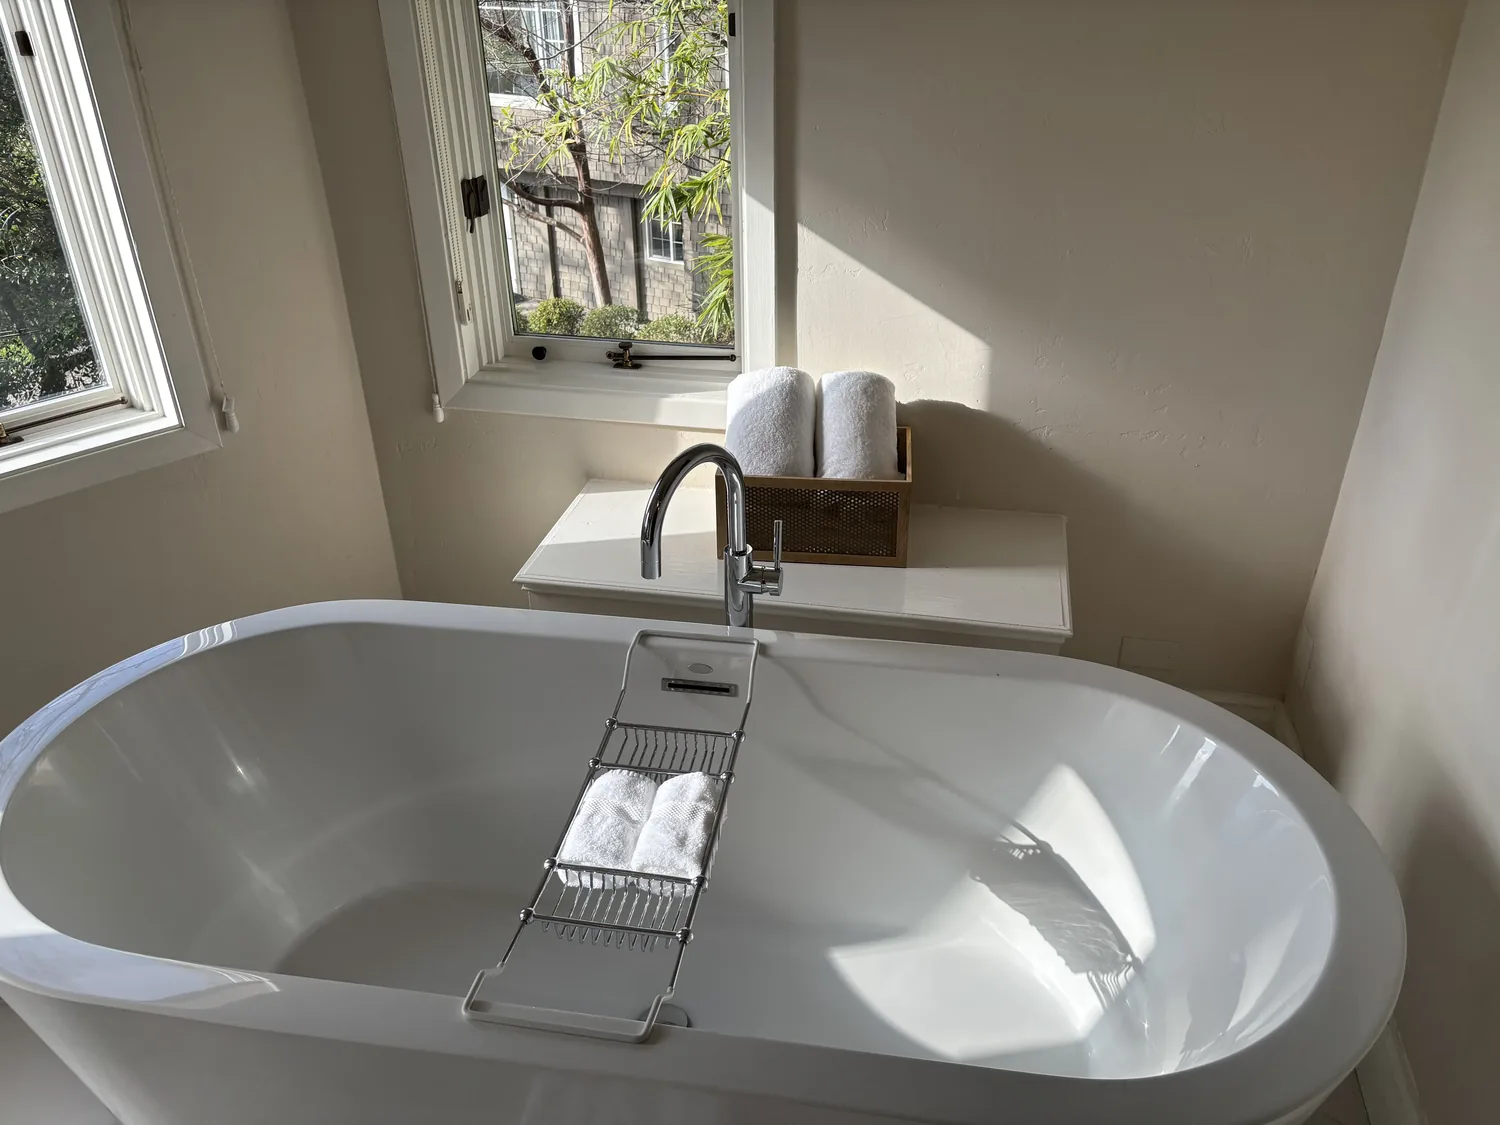
The photographs on this page are from the Designed & Curated portfolio and show finishes we have used on other projects. They are not photographs of this house.
My first question was where homework, snacks, and the dog actually happened, and what made that routine difficult. We walked the route from the kitchen through the dining area to the family room and found that children crossing between the two shared spaces could enter the cooking path. The home’s tile flooring carried sound through those connected rooms, too. The photographs on this page are from the Designed & Curated portfolio and show the finishes, not this house. I based our decisions on the rooms and systems we found here, rather than on a generic open-plan layout.
The route between the kitchen and family room
The kitchen had laminate counters and a 220-volt outlet, and the records showed a dining area beside a family room. We kept the kitchen work zone compact and left its existing service points in place. Instead of relocating the cooking area, we arranged the shared-room circulation so children could reach the family room from the dining area without passing through the main cooking zone. From the stove, the sightline into the family room stayed open, which let the adult cooking remain connected to the children’s activity.
We used the dining table as the place for homework and snacks, with storage positioned to keep school and play materials close to the table but off the kitchen counters. The family room remained available for play and relaxing, and we kept a clear route through it rather than turning the passage into another storage area. The dog’s movement followed that same route, away from the stove and the busiest part of the kitchen. The result was a connected plan organized around how the children and dog crossed the rooms, not around a new island or relocated plumbing.
Tile, sound, and everyday comfort
The tile floor was durable, but it made voices and activity carry between the dining area and family room. We installed rugs and chose upholstered seating to soften the sound without blocking the route between rooms. Window treatments added privacy and helped balance the hard surfaces. We kept the finish choices straightforward, in keeping with the house’s vertical wood siding, corrugated metal roof, and unornamented frontage.
This was a single-story home, so the children’s route stayed on one level and did not compete with stair traffic. We found central heating and central air conditioning in the records, and kept the shared rooms open to one another so the family could use them together without dividing the house into isolated zones. The home’s well water and the kitchen’s existing electrical service also supported our decision to leave the kitchen’s plumbing and main work area where they were. That kept the family’s everyday cooking routine familiar while improving how the surrounding rooms worked.
The laundry and the house’s rural setting
The records showed a two-car garage, a laundry area with a 220-volt outlet and hookups, and a level lot of about 14.77 acres with vineyard and horses-possible features. We kept the laundry functions in their recorded service area instead of bringing bags and supplies through the kitchen. The broad, level setting suited the family’s outdoor life, but the indoor route still needed to work during ordinary household routines. We made the shared rooms do that job, with a clear path from kitchen to dining area to family room and enough separation between movement and cooking.
We also kept the exterior’s simple character in mind when choosing interior finishes. The house had a concrete driveway and approach, a flat front facade, and little ornamental detail. Rather than make the interior feel unrelated to that straightforward structure, we chose durable surfaces and comfortable furnishings that made the rooms more usable without changing the home’s basic character.
Before completing the scope, we checked Turlock’s permit rules: moving or removing partitions and altering plumbing or electrical systems required permits, so we kept those systems and partitions in place. We also checked the local historic-site-contract rule, which required prior approval from the Development Services Director for structural or interior alterations to a property covered by such a contract. (City of Turlock Building and Safety Division, Turlock Municipal Code, Historic Site Contracts)
If you want to make your home work better for your family, get in touch.