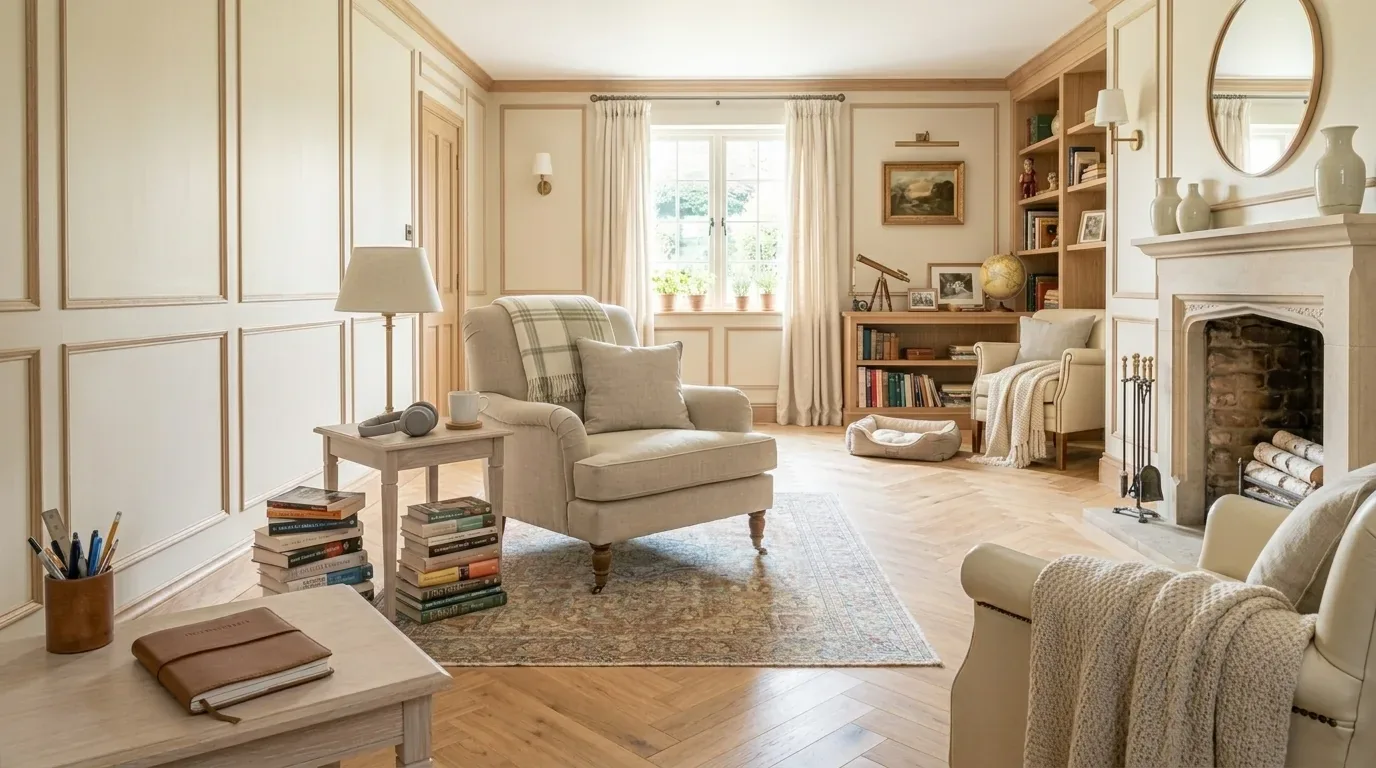
Redfin’s closing data shows that the median single-family home in Turlock is 1,438 square feet, but this house on Royal Wood Lane stands out at 1,665 square feet on a 16,500 square foot lot (Redfin sold-home data). The family here needs a quiet room with a door, something this 1990-built, single-story house does not offer, since the record lists three bedrooms, two baths, and no additional rooms. Instead of sacrificing a bedroom, I’m planning to create a dedicated quiet room by carving it from the existing living room. This is my project plan for the Royal Wood Lane home in Not Listed, Turlock.
Carving a Quiet Room from the Living Room
The living room in this house features one of its two fireplaces (the other is in the primary bedroom), and I want to keep that fireplace accessible to the main shared space. My approach is to enclose a portion of the living room with a new interior wall, placing the quiet room along one edge so that the fireplace remains part of the open area. The exact placement of this new room depends on the living room’s dimensions, fireplace clearances, and window locations. Since the house is a single-story bungalow with a symmetrical facade and the garage attached on the left, the new room will fit within the existing footprint, preserving the landscaped front and back yards and not altering the exterior stucco, wood lap siding, or the asphalt shingle roof.
The house’s original construction uses wood framing and stucco, so the new partition will be framed in wood and finished with drywall to match the existing interior. This keeps the project entirely inside the current envelope, respecting the original 1990 structure and leaving the level, irrigated lot and mature shade trees untouched. The lot itself is classified as irregular but level, and the soil survey maps show Delhi loamy sand with minimal shrink-swell risk and somewhat excessive drainage, none of which complicates an interior remodel.
Sound, Air, and Comfort in the New Room
To make this quiet room truly functional, I plan to use a full-height partition with acoustic insulation and a solid-core door equipped with perimeter seals. The house’s listed flooring is a mix of vinyl and carpet, though the record does not specify which rooms have which finish. Before framing, I’ll confirm what flooring lies under the proposed wall location and plan for a clean transition, ensuring the new threshold does not leave a visible seam or an unsecured carpet edge.
Heating and cooling in this house rely on a forced-air, natural gas central system, with ceiling fans and central air conditioning. Since enclosing part of the living room will change airflow, I’ll have the HVAC contractor review the proposed room’s location to ensure the new space remains comfortable with the door closed. The house’s electrical service includes 220 volts in the kitchen, but for any new outlets in the quiet room, I’ll have an electrician map the circuits to confirm capacity and placement. The new room will not intrude into the eat-in kitchen, which features tile counters, a pantry, and a 220-volt outlet for appliances.
Finishing the Quiet Room to Match the House
For the new walls and trim, I’ll select a warm, low-sheen white, sampled against the house’s existing vinyl and carpet once their locations are verified. The goal is to keep the quiet room bright and integrated, rather than making the new enclosure a focal point. The drywall will be finished with careful surface prep to ensure crisp transitions, and the trim will echo the existing style. Window locations in the living room will guide the placement of the new wall and door, maximizing borrowed daylight without adding glass to the door unless the room feels too dim.
The work will mean temporarily giving up part of the living room, with dust and activity in the main living area as the wall is framed, boarded, and finished, and as electrical and HVAC adjustments are made. In return, this Royal Wood Lane house will retain all three bedrooms and gain a dedicated space for focused work, private calls, or quiet time, something its original 1990 plan did not provide. If your home in Turlock sits on similar ground or has the same missing-room challenge, I invite you to reach out so we can explore what your existing footprint can offer.