Completed client project. The family came to us wanting a quiet room with a door in their 1990 single-story, wood-frame home on Royal Wood Lane in Turlock. The house measured about 1,665 square feet, with three bedrooms and two bathrooms, and its record listed no additional rooms. Its asphalt-shingle roof, horizontal lap siding, covered entry, and attached two-car garage all stayed as they were. I used the recorded room count and construction details as a starting point, then looked closely at the rooms and surfaces with the owners on site.
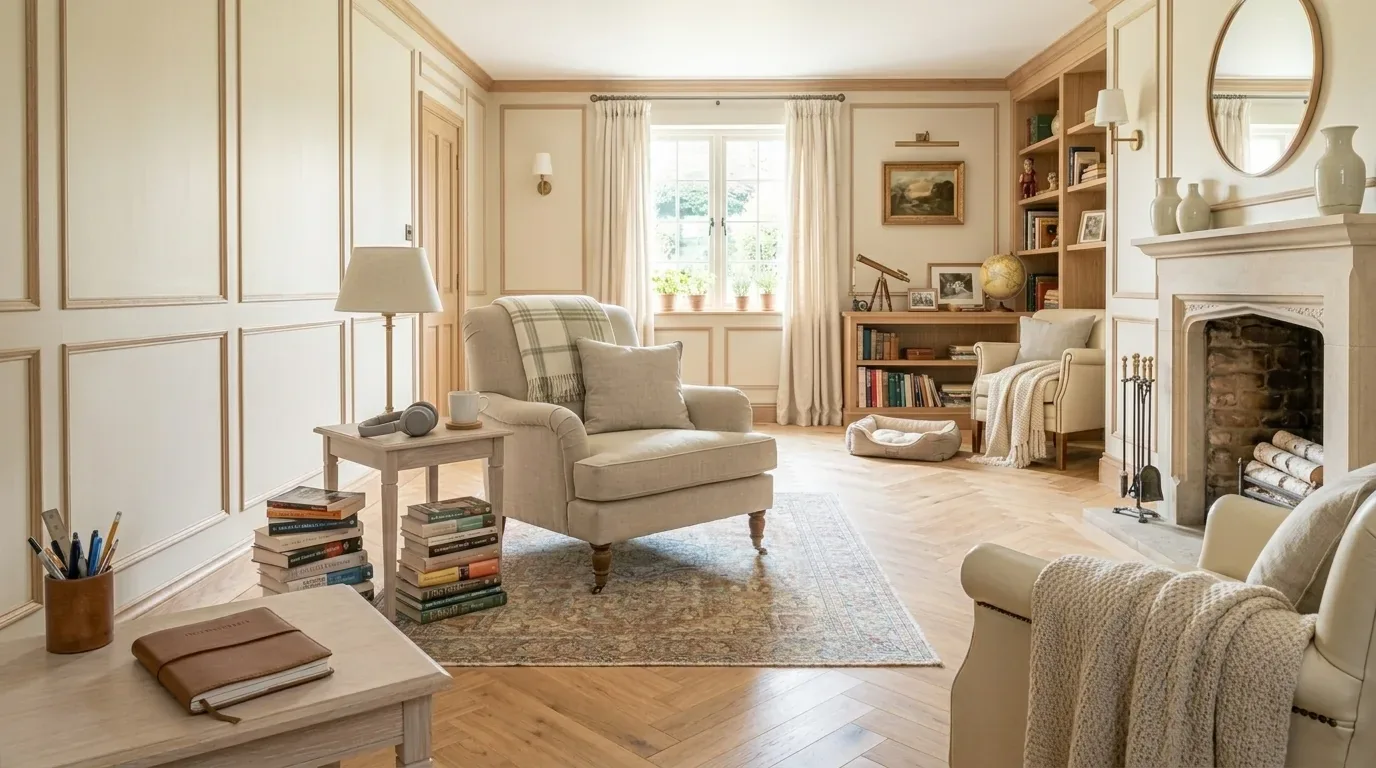
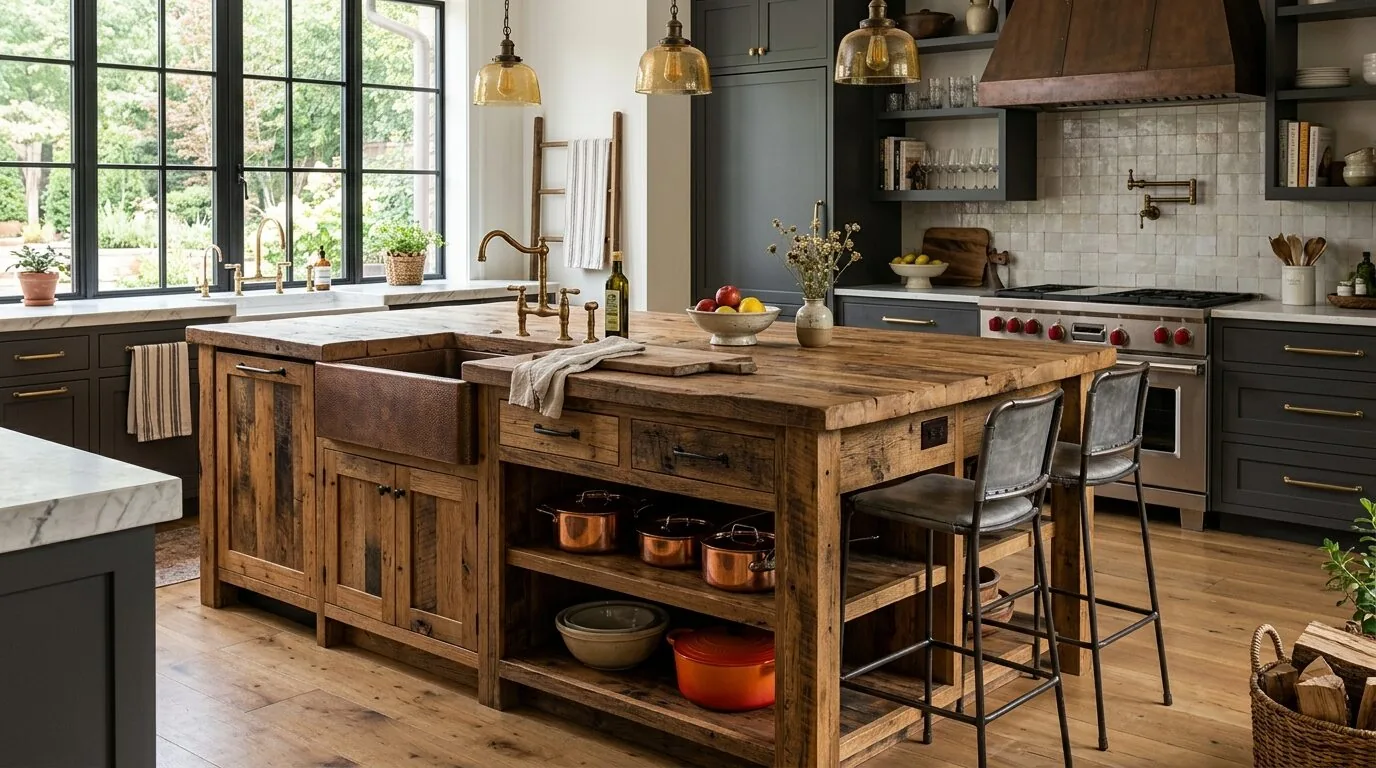
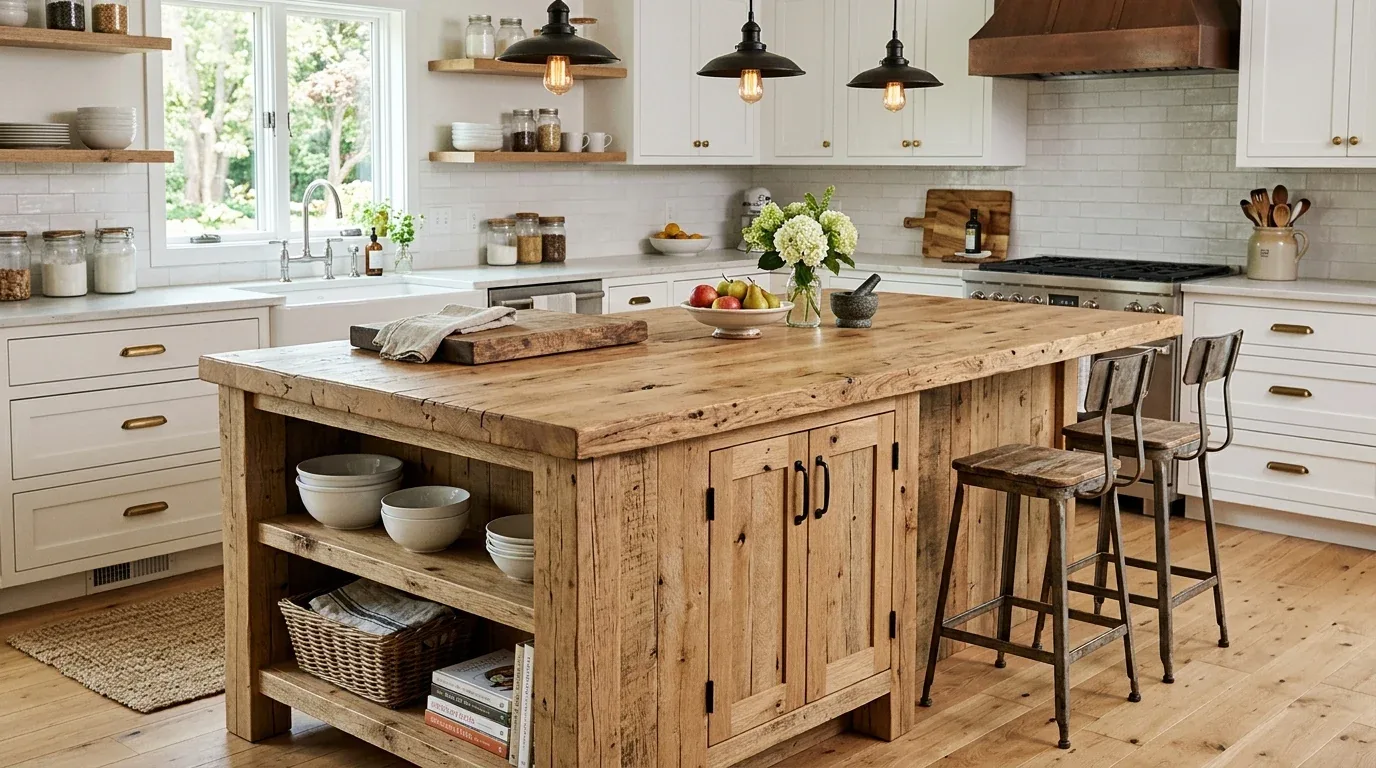
The photographs on this page are from the Designed & Curated portfolio and show finishes we have used on other projects. They are not photographs of this house.
Redfin’s record of 203 single-family closings in Turlock showed a median build year of 1969, with 38% built before 1960 and 64% before 1980. The most common decades were the 1950s, 1980s, and 1960s. The median home measured 1,438 square feet on a 7,344-square-foot lot, smaller than this house and its 16,500-square-foot lot. The closing data also reported a median per-square-foot figure and HOA fees for 10% of homes. That context helped us focus on what this family’s existing rooms could provide, rather than adding space outside the house (Redfin sold-home data).
A quiet room beside the living-room fireplace
My first question was: could we give the family a room with a door without taking away one of the three bedrooms? The living room offered the answer. It had one of the home’s two fireplaces, while the other was in the primary bedroom, so we studied the living-room edges and window positions to find a place for a new enclosure that left the shared seating area and fireplace accessible.
On site, we found the wood-framed construction gave us a way to tie a new partition into the existing interior framing without changing the exterior footprint. We measured the living room, marked the fireplace clearance and window locations, and set the new wall along one edge of the room. The door opened from the remaining shared space. We kept the fireplace in the open living area and retained all three bedrooms.
The house’s front entry sat back between the garage and the main living area, and the front windows were arranged symmetrically. We kept those exterior features, along with the covered porch and the existing roof and siding. The flat, landscaped lot had mature shade trees, and the sidewalk and driveway were in good condition. None of that needed to change for the family to gain a useful room inside.
The partition, door, and floor transition
We framed the new wall in wood and finished it with drywall, then used acoustic insulation in the partition and installed a solid-core door with perimeter seals. Those choices gave the family a room that closed off ordinary living-room activity without making it feel detached from the house. We placed the door and wall in response to the measured windows and fireplace, so the enclosure did not block the available daylight or interrupt access to the fireplace.
The record listed vinyl and carpet flooring but did not identify which rooms had each finish. We checked the floor at the new wall location before framing and carried the existing finish cleanly to the new threshold. We selected a warm, low-sheen white for the wall and trim, and checked it against the finishes in the room. Careful drywall finishing and matching trim helped the new enclosure read as part of the existing interior rather than as an addition.
Comfort and everyday use in the closed room
The home had forced-air natural-gas heating, central air conditioning, and ceiling fans. We reviewed the new room’s location with those systems in mind and adjusted the air delivery so the room remained comfortable when the door was closed. The record also listed 220 volts in the kitchen, but that did not tell us where the living-room circuits ran. We traced the electrical route and installed the quiet room’s outlets where the family needed them, without changing the eat-in kitchen, pantry, or its existing appliances.
The result kept the house’s shared living room and its fireplace while giving the family a separate place for focused work, private calls, or time away from household activity. The living room became slightly smaller, but the circulation through the home remained clear, and the family did not lose a bedroom or alter the yard. The finished room worked as a genuine quiet space because it had a closing door, a considered sound boundary, and heating and cooling suited to its new enclosure.
We checked the interior partition and related electrical work against local requirements before construction, and kept the scope inside the existing exterior envelope. The property’s mapped Title 24 building climate zone was zone 12, which we used as the climate-zone reference for the insulation and comfort decisions; the regional closing context came from Redfin’s Turlock sold-home data.
Get in touch to talk about making your home work better.