Completed client project. The owners came to us for a whole home remodel that made the laundry and mudroom work better and brought the rest of the house together. Their single-story home in Twain Harte was built in 2015, measured about 3,027 square feet, and had three bedrooms and two bathrooms. Fiber-cement construction, warm-toned wood siding, a broad low-pitched shingle roof with seller-owned solar panels, and a three-car attached garage set the character. Inside, the laundry was in its own room, the kitchen had an island and pantry, and the living room had a freestanding gas fireplace. We began at the back of the house, where washing, drying, and the everyday arrival of dirt already met.
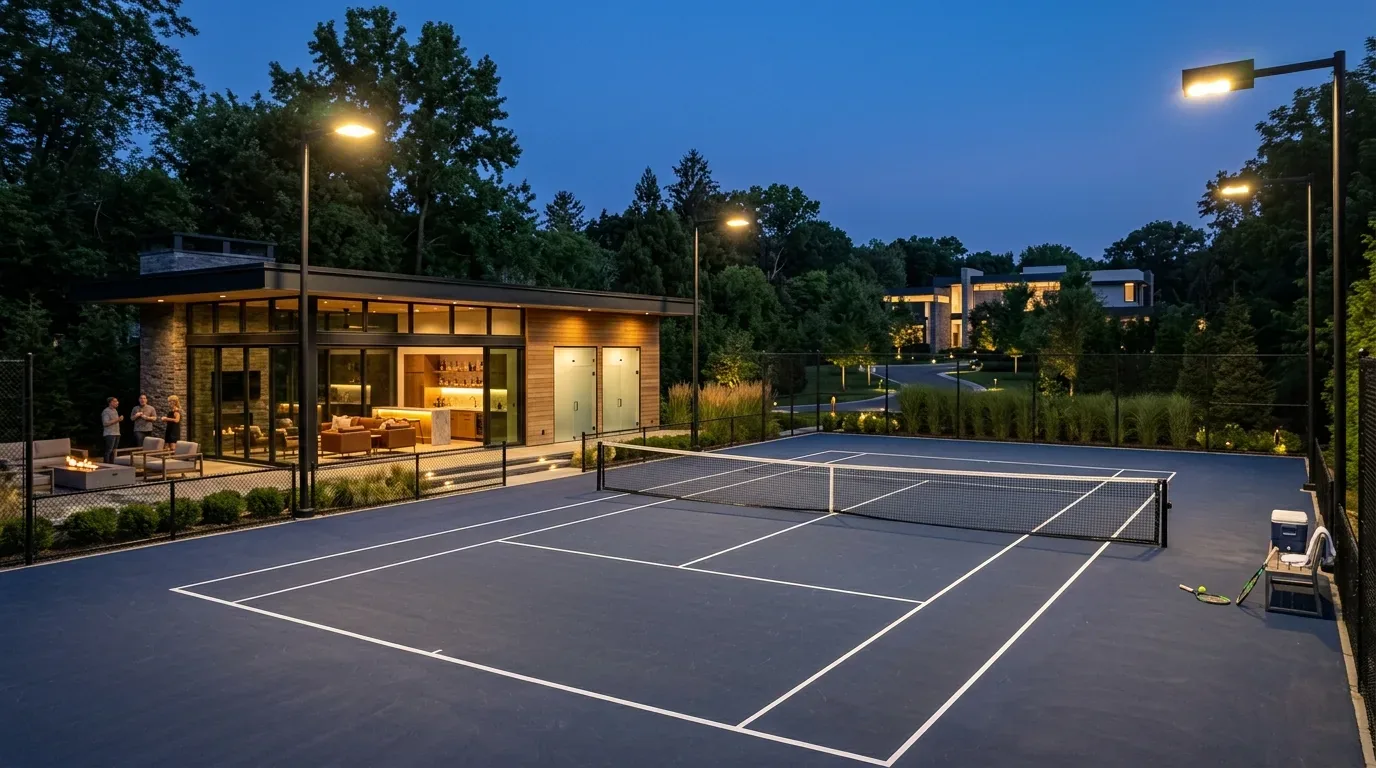
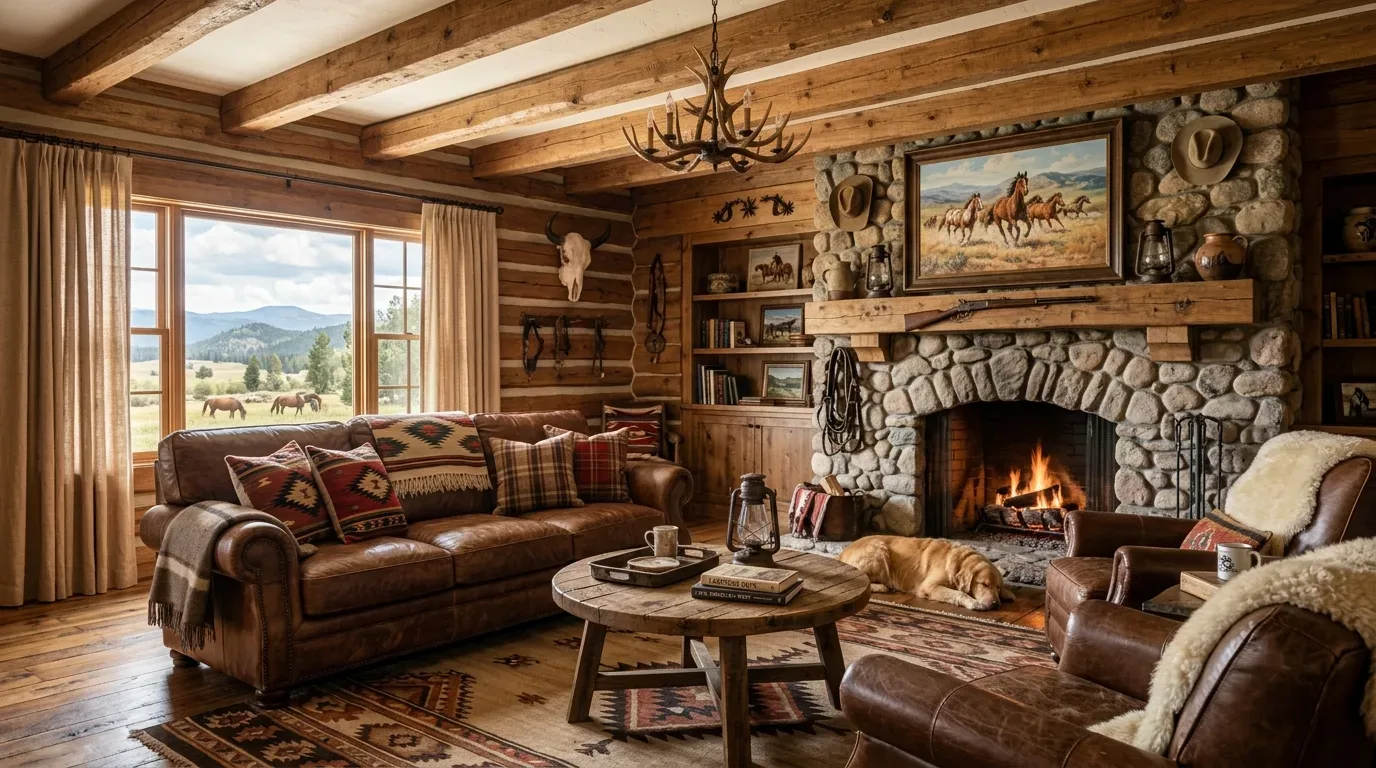
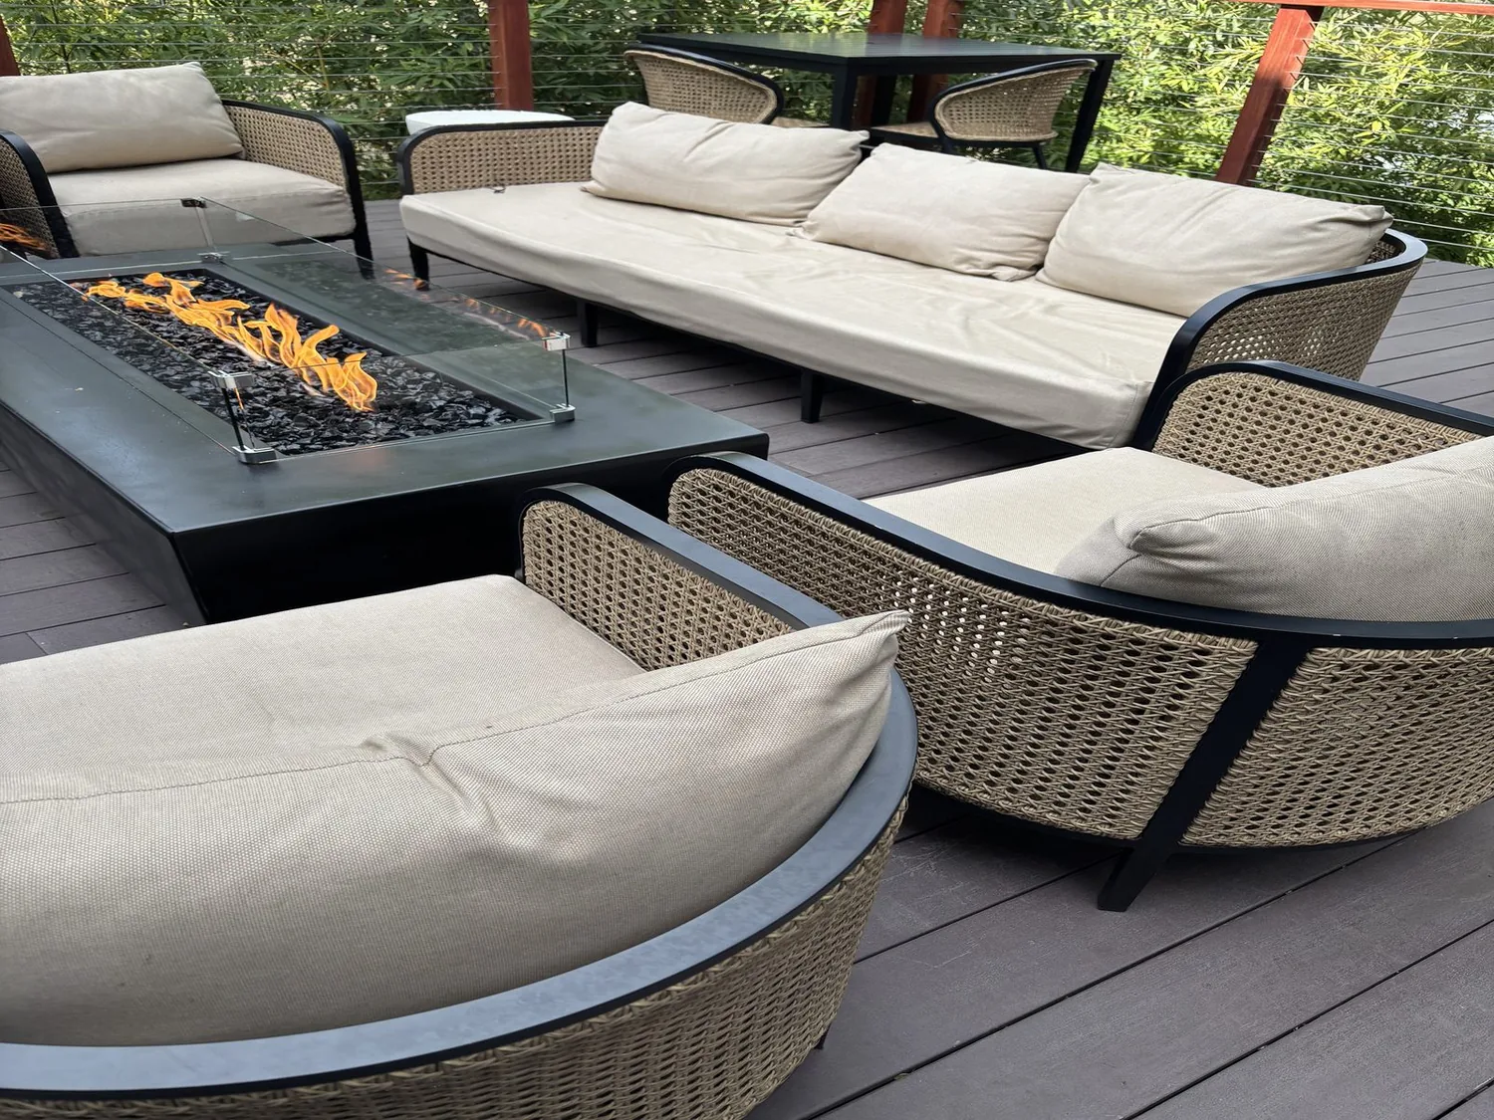
The photographs on this page are from the Designed & Curated portfolio and show finishes we have used on other projects. They are not photographs of this house.
My first question was: What needed to happen between the laundry door and the rooms where the family spent the day? The owners wanted that route to feel useful rather than like a passage through a workroom. On site, we found the laundry hookups in the inside laundry room and confirmed the raised foundation beneath the single-story house. That construction gave us a route to trace below the floor, and we used it to understand the existing plumbing before settling the room layout. The bamboo flooring also gave us a clear finish reference for the connected living areas. Twain Harte’s recently closed single-family homes had a median build year of 1970 and a median size of 1,484 square feet, which helped us keep our choices specific to this newer, larger home rather than borrowing assumptions from older, smaller houses (Redfin sold-home data).
The laundry room and the route in
We kept the washing and drying functions in the existing laundry room, where the hookups already were, and organized the room around the work that happened there. We made the path from the entry through the room easier to use by giving dirty items a clear place to land and keeping the area around the machines available for loading and unloading. We used the room’s existing footprint instead of taking space from the kitchen or creating a new passage. That decision suited the house’s single-story arrangement and kept daily traffic near the back of the home, rather than sending it across the main living area.
The raised foundation mattered here for a practical reason. We traced the existing laundry plumbing below the floor before finalizing the room, then kept the fixtures tied to their established service route. The house had public water, central heating, central air, and a heat pump, so we kept the laundry changes focused on storage and finishes rather than extending the mechanical work. The room stayed a working room, but its route and surfaces became part of the whole-home design instead of feeling separate from it.
Bamboo floors from the back rooms forward
From the laundry, we carried the finish decisions into the kitchen and living areas. The bamboo flooring already gave those rooms a natural material connection to the wood siding and covered porch outside. We kept that flooring as the visual thread, and resolved the transitions at the room edges so the route from the back of the house into the shared spaces read as continuous. The kitchen’s solid-surface counters, island, breakfast bar, pantry, and electric range remained in place. We did not move the sink to the island or ask the island to become the family’s only landing spot.
In the living room, we kept the freestanding gas fireplace as the room’s anchor. We coordinated the finishes and lighting choices around the kitchen and living room together, so the rooms felt related without erasing their different uses. Double-pane windows and the covered porch connected the interior to the wooded lot and sloping yard. We kept the broad roofline and solar panels undisturbed, and used the existing porch as the outdoor counterpart to the interior’s more connected arrangement.
The house’s electrical features shaped what we left alone. It already had seller-owned photovoltaic panels and an electric vehicle charging station in the garage, as well as an electric range. We kept those systems and appliances in place rather than adding new high-load equipment. Central heating, central air, and the heat pump continued to serve the rooms, and we arranged the interior work around the existing system instead of expanding its scope. The result was a home whose daily route from laundry to kitchen to living room felt more considered, while the house’s main systems and defining features stayed intact.
The permit scope and the finished route
We checked the permit scope against the work we completed and kept the project within the existing house footprint. We made no change to the roofline, solar installation, foundation, or room locations; the work centered on the laundry and mudroom function and the finishes connecting those spaces to the rest of the home. The result was a clearer place for washing and arriving, and a more coherent path through the rooms the family used every day.
Get in touch to talk about your home.