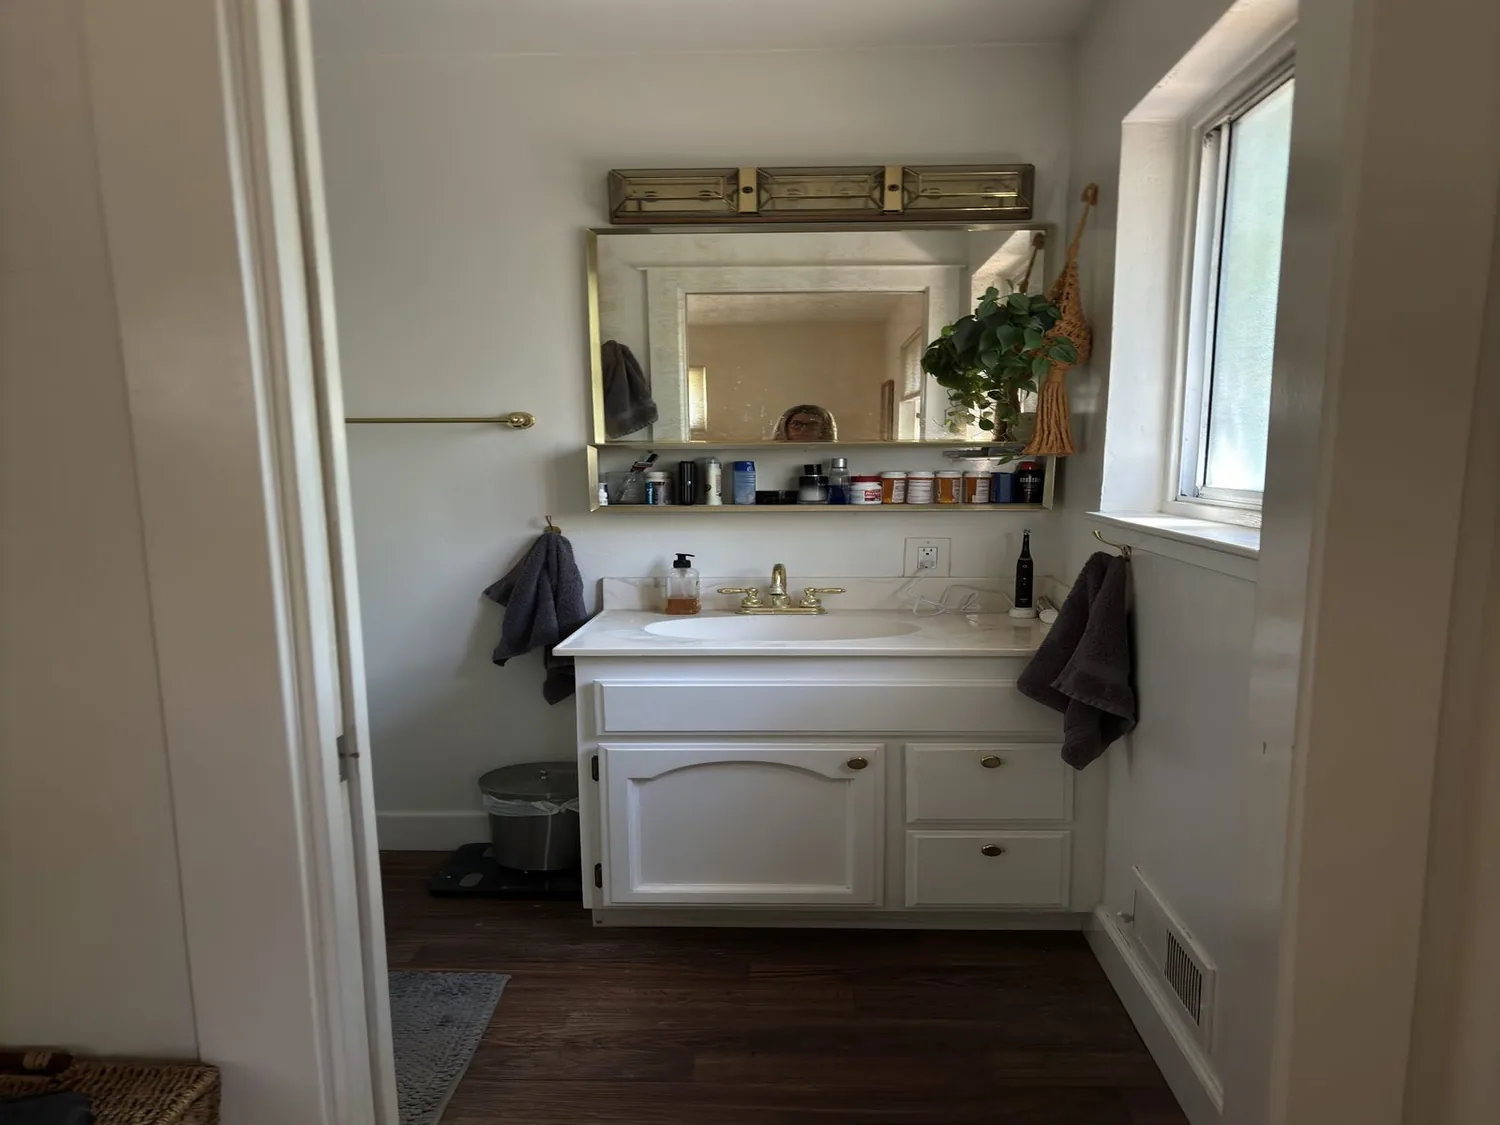
A primary suite for the Middle Camp Sugar Pine Road house
The plan for this 1972 wood-sided home in 10C-CONFIDENCE RIDG, Twain Harte, turns on how the primary bedroom and bath can become a private, functional suite within the existing footprint and systems. This is my project for the family living here, with the whole home in view but the owners’ bedroom and bath as the core. The public record shows 2,112 square feet, four bedrooms, three baths, a two-story structure, and a lot of 14,375 square feet. No interior rooms or plumbing locations are shown in the available listing images, so the first step is to confirm the actual locations of the bedrooms, bathrooms, and drains before proposing any changes.
The septic tank, visible in the builder facts, is the system that most strongly shapes the new suite. Keeping the primary bath close to its existing drain route is the most practical move. In this house, wastewater leaves through a septic system, not a sewer, so moving fixtures far from their original location would mean unnecessary disruption and cost. The public water supply and leased propane service are already in place, supporting the plan for a comfortable suite without requiring new utility runs. The goal is a bedroom and bath with a direct, private connection and storage that fits the owners’ routine, not a generic layout. The exact dimensions and fixture placement will depend on measured distances and the current plumbing stack, but the intent is to keep the suite’s plumbing changes modest and efficient.
The roof, ceiling, and snow load in Twain Harte
This house’s gable roof, finished with asphalt shingles, sits over the main floor and elevated deck. In Twain Harte, the Tuolumne County Building Division requires snow-load design calculations for any roof work, as ground snow loads here can exceed 40 pounds per square foot (local snow-load guidance, county permit information). The rules are clear: altering ceiling joists or creating a vaulted ceiling means engineered structural plans must be submitted. For this house, I keep the primary bedroom’s ceiling at its current line. Raising the ceiling or vaulting it would add structural complexity, require engineering, and trigger a full review for snow-load compliance. Instead, the suite can gain character through the room’s proportions, a calm paint palette, and layered lighting. A central ceiling fixture and bedside lights will provide soft, even illumination, making the room feel finished without changing the structural envelope.
Deck, siding, and wildfire requirements: working with the exterior
The exterior of this house is painted wood siding in light beige with brown trim, brown wood railings, and a wood lattice at the entry porch. The elevated deck wraps at least one side, supported by posts on the sloped, wooded lot. The house sits on the Devilsnose-Lilygap soil complex, with well-drained ground and up to 41.9% clay content, and is mapped in FEMA flood zone X, an area of minimal flood hazard. The site’s main risks are wildfire (10% chance in the next 30 years) and dry conditions, both typical for Twain Harte.
The California Wildland-Urban Interface Code applies to this area. Any remodel that increases the building’s footprint or volume would trigger ignition-resistant construction requirements for exterior components such as siding, windows, and decks (2025 California WUI Code, Section 503). The current plan stays within the existing outline, so the siding and deck can be refreshed in their present locations. I would update the paint palette for the wood siding and trim, consider replacing the wood railings with more durable metal or composite, and enclose the entry lattice with glass or solid panels for better weather protection. The deck’s structure, already adapted to the sloped terrain, remains a key feature and can be enhanced with improved lighting and landscaping that fits the wooded setting.
Systems, comfort, and the house’s context
Central heating, leased propane, and a two-car garage are all part of this house’s builder facts. The remodel should keep the primary suite’s comfort within the reach of the existing central heating system, rather than assume the need for new ductwork or heat sources. The kitchen, with its breakfast bar, dishwasher, and freestanding range, can be updated for finish and function, but the suite’s design does not require moving kitchen walls or appliances. The laundry closet and game room, both listed in the builder facts, can be coordinated for storage and access as part of the whole-home plan.
This house, built in 1972 and renovated in 1985, fits the local pattern: 70% of Twain Harte single-family homes sold in the last year were built before 1980 (Redfin sold-home data). The intent is not to erase the straightforward 1970s form, but to update it for the current owners’ needs. The result I aim for is a quieter, more usable primary suite with a direct, private route between bedroom and bath, while the deck, ramp, and wooded slope remain part of how the house meets its site. If you own a house like this on Middle Camp Sugar Pine Road and want a whole-home remodel centered on a better primary suite, I invite you to get in touch with me.