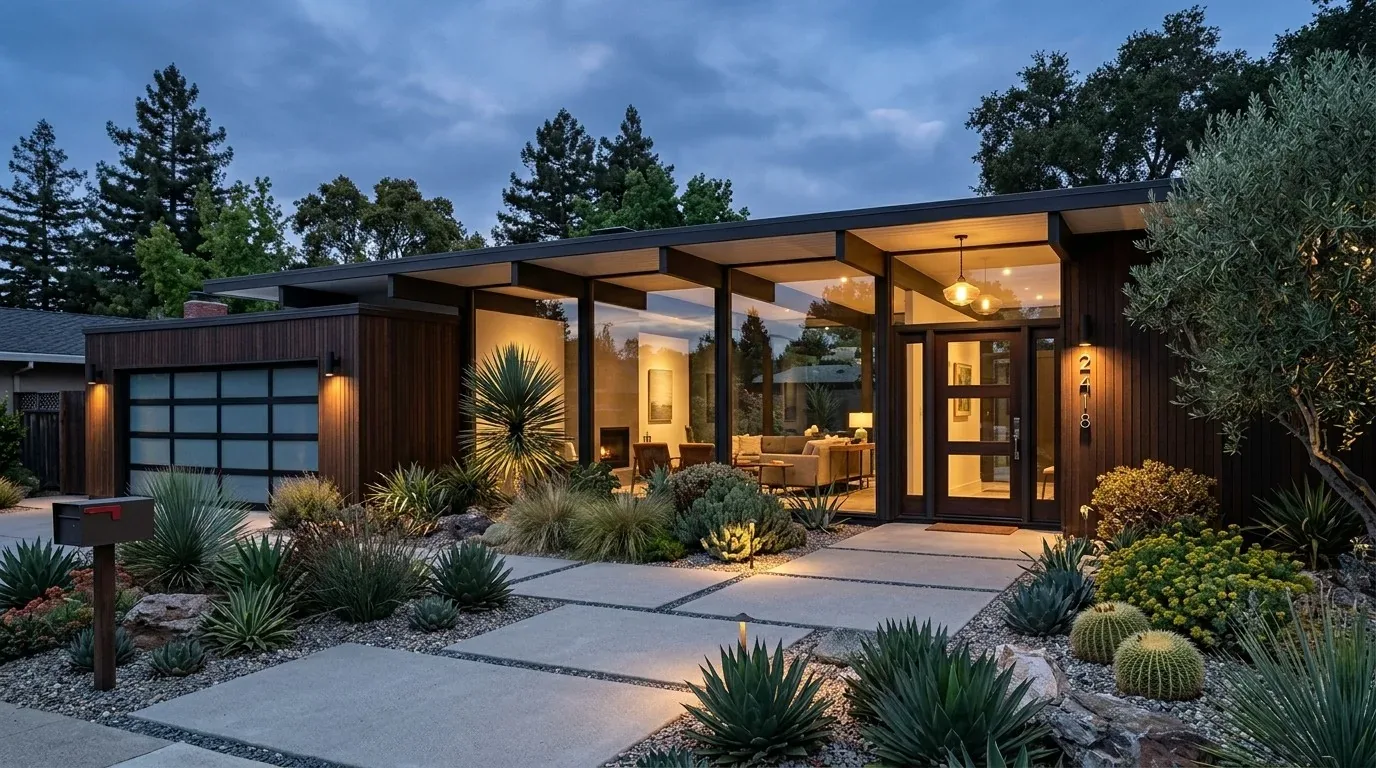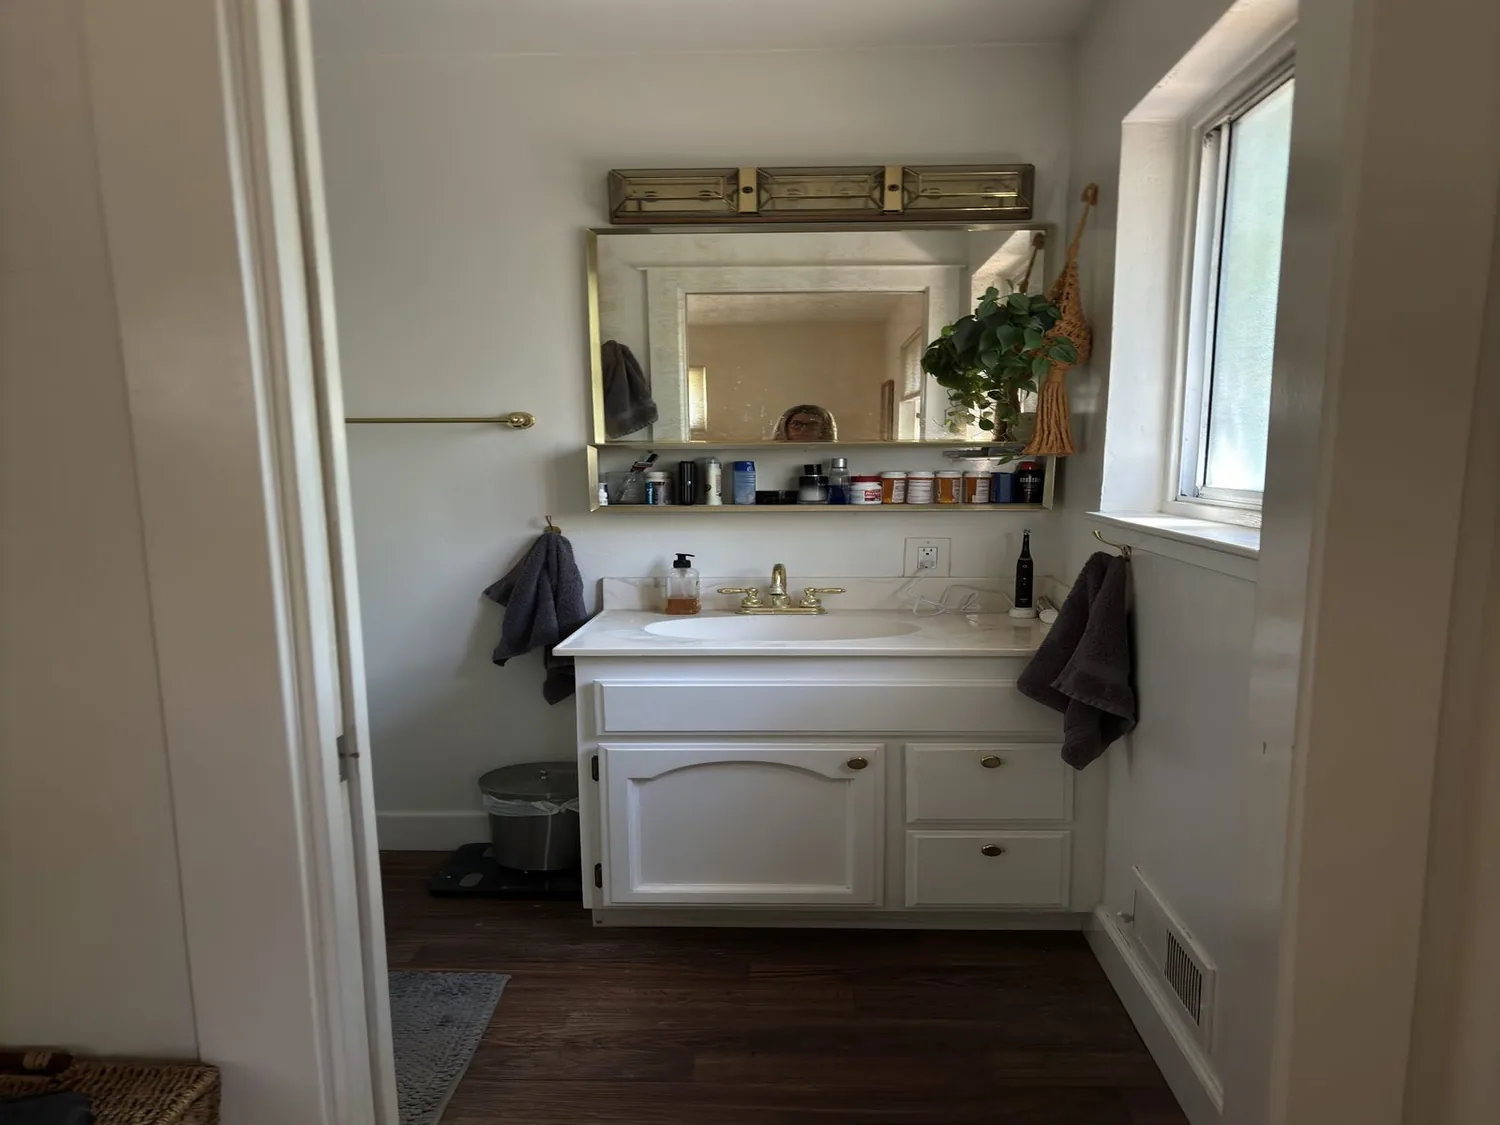
Completed client project. The owners on Middle Camp Sugar Pine Road in Twain Harte came to us wanting a whole-home refresh, with particular attention to making their primary bedroom and bath feel like a more comfortable, connected suite. Their house was built in 1972, measured about 2,112 square feet, and had four bedrooms and three baths in the property record. It had wood siding, a gable asphalt-shingle roof, central heating, a living-room fireplace, public water, and a septic tank. The single-story main floor sat above a sloped, wooded lot, with a post-supported deck, a long entry ramp, and a detached two-car garage. The record gave us the room count and systems but no interior room views, so we began by measuring the rooms in person instead of assuming how they connected.
The photographs on this page are from the Designed & Curated portfolio and show finishes we have used on other projects. They are not photographs of this house.
The primary bedroom and bath
My first question was: what did the owners want the primary suite to do better every day? They wanted the bedroom and bath to feel calmer and more useful, without making the rest of the house harder to navigate. On site, we found the deck posts stepped down with the slope, and the ramp formed a long approach to the entry. That mattered to the project because the house’s circulation and level changes were part of its existing structure, not details we could ignore while treating the interior as a blank plan.
We measured the bedroom and bath, then traced the bath’s existing drain route toward the septic system before setting the fixture locations. We kept the bath work near that plumbing zone and left the drain route in place, rather than extending it across the sloped house. We installed a more generous shower, a practical vanity, and closed storage within the existing bath footprint. In the bedroom, we retained a clear path between the sleeping area and the bath, and used built-in storage to make the suite work without giving over too much of the room to circulation.
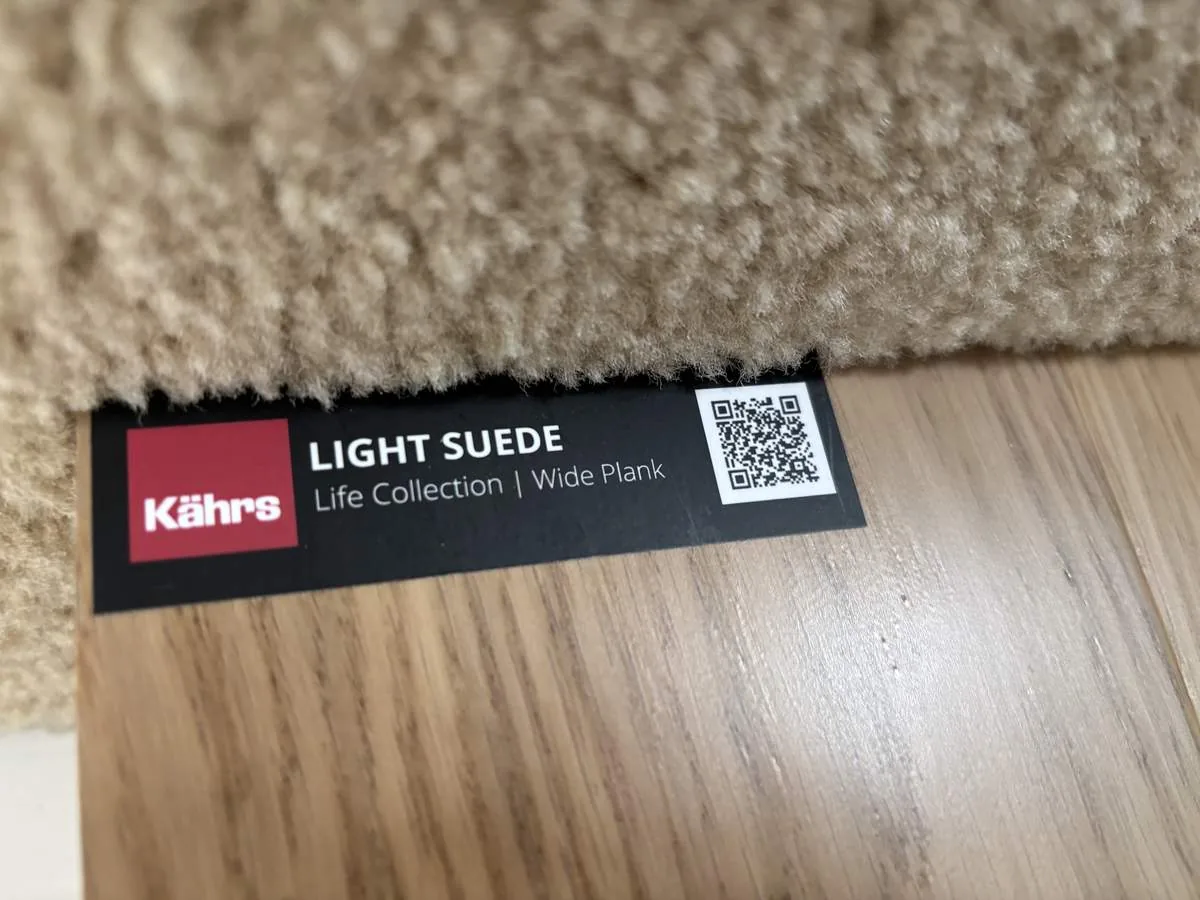
The flooring record listed linoleum and carpet. We replaced the worn bath surface with porcelain tile and gave the bedroom a softer carpet finish, so the change in surface followed the use of each room. We kept the colors warm and quiet against the home’s simple wood character. The owners got a suite that felt distinct from the shared rooms, while its plumbing and footprint stayed connected to the house they already had.
The roofline and the house systems
We kept the existing ceiling plane in the primary suite and retained the shingle roof. The house’s roof and the area’s snow conditions made that a consequential choice, not simply a finish decision. The guidance we checked described Twain Harte as a higher-elevation area where snow-load design calculations applied and loads could exceed 40 pounds per square foot (snow-load guidance for Twain Harte; Twain Harte elevation information). The county requirements meant alterations to ceiling joists or a vaulted ceiling needed engineered structural plans. We kept the suite beneath the existing roofline, so the finished room gained comfort without a ceiling alteration.
The central heating remained in place, and we kept its supply and return paths clear of the new storage. We also retained the public-water service and septic system. Those existing systems shaped the bath work: the new fixtures stayed close to the drain route we traced, and the owners avoided a longer new waste run. The living-room fireplace stayed part of the shared-room layout, while the suite’s new lighting gave the bedroom and bath their own usable layers without changing the house’s main structure.
The deck, entry, and wooded lot
Outside, we kept the house’s footprint and volume unchanged. The lot measured 14,375 square feet and sloped down beneath mature pines; the elevated deck made the hillside setting part of the rooms’ outlook. We refreshed the exterior paint, replaced the weathered wood railings with more durable metal railings, and updated the entry lighting. We kept the entry ramp’s accessible route, but made its connection to the porch read more clearly alongside the refreshed finishes. The existing roof and wood siding continued to give the house its straightforward cabin character.
That restraint also fit the local housing context. Redfin’s Twain Harte closing data showed a median build year of 1970, with 70 percent of the homes built before 1980 (Twain Harte closed-home data). We used that context to keep the choices sympathetic to this 1972 house rather than impose a style that fought its wood exterior, sloped site, and established form. After the work, the primary suite felt more orderly, the bath had a better daily layout, and the entry and deck felt more deliberate without changing how the house sat on the hillside.
For the permit review, we checked the exterior scope against the Wildland-Urban Interface rule: in designated areas, additions or remodels that increase a building’s footprint or volume trigger ignition-resistant requirements for exterior components. Because our work kept the existing footprint and volume, we did not add building area; the applicable requirements were checked against the project scope (California Wildland-Urban Interface Code, Section 503).
Get in touch to talk about your home.