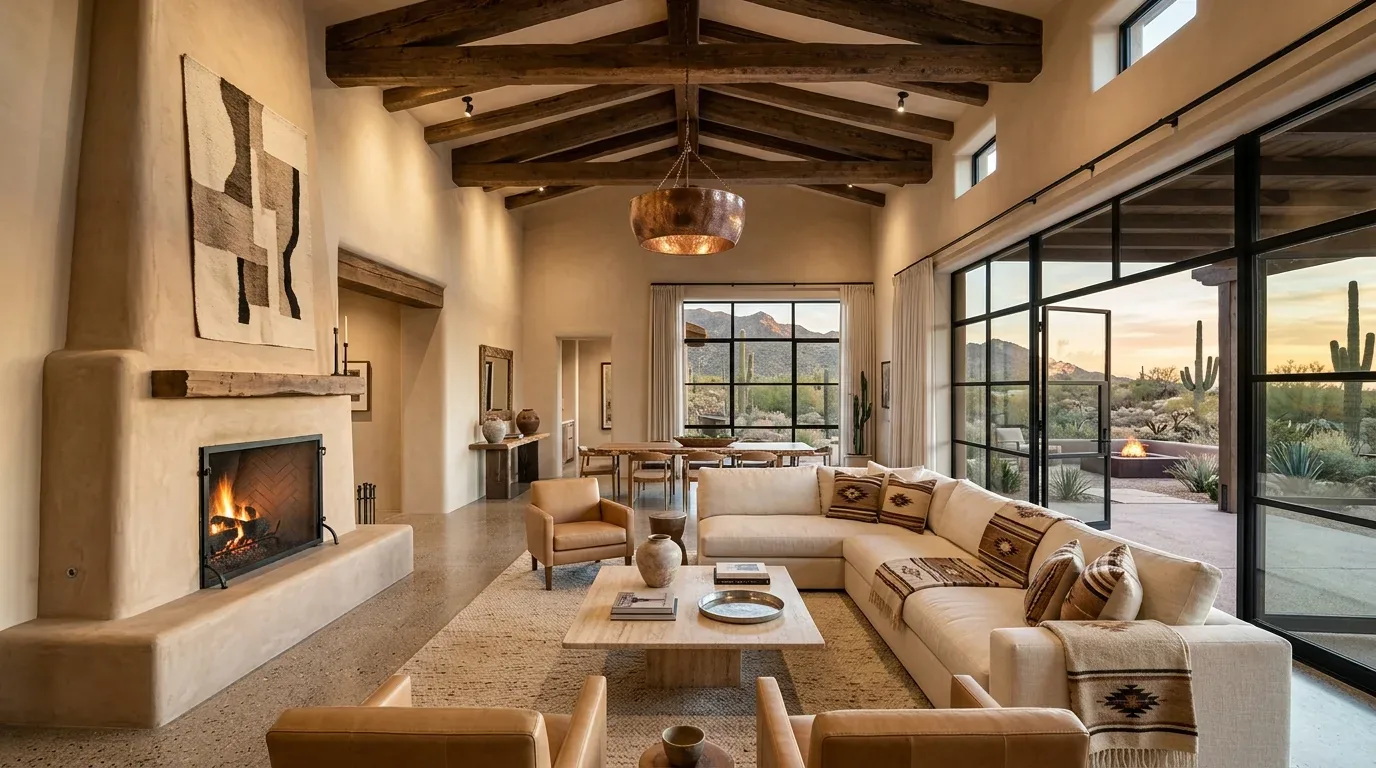
Central heating and central air serve this one-story stucco home, which has a gas range, an existing kitchen island, public sewer, laminate and carpet flooring, and a tile roof. This is Amy’s project for the house on Arce Street: keep the kitchen’s working footprint and make the rooms around it feel connected, rather than move plumbing or add new equipment before the house’s systems are understood. Union City’s recent single-family closings skew older, with a 1975 median build year, but this house was built in 2007; that difference is why the plan should respond to its actual rooms and services, not borrow assumptions from an older-house remodel. (Redfin Union City sales data)
The kitchen island stays the anchor
The kitchen already has an island, an eat-in area, a pantry, solid-surface counters, and a gas range. We would make that island the center of the shared living space, retaining the sink and cooking zone where they are unless the measured plan gives the family a strong reason to move them. Opening an existing partition toward the adjoining room could make the kitchen feel less separate, but the packet does not establish which rooms touch it or whether a wall is present. The design decision is to open only the connection that improves sightlines and daily circulation, not to remove walls for the sake of an open-plan label.
Before choosing the opening, the builder should trace the framing above it. A wall carrying roof loads needs a beam or header; a flush header can preserve a continuous ceiling, while a dropped beam will remain visible and lower the line locally. Neither option can be promised from the exterior description alone. The house’s one-story construction and tile roof make roof framing and the path of loads important parts of that decision, not a reason to assume the wall is nonbearing.
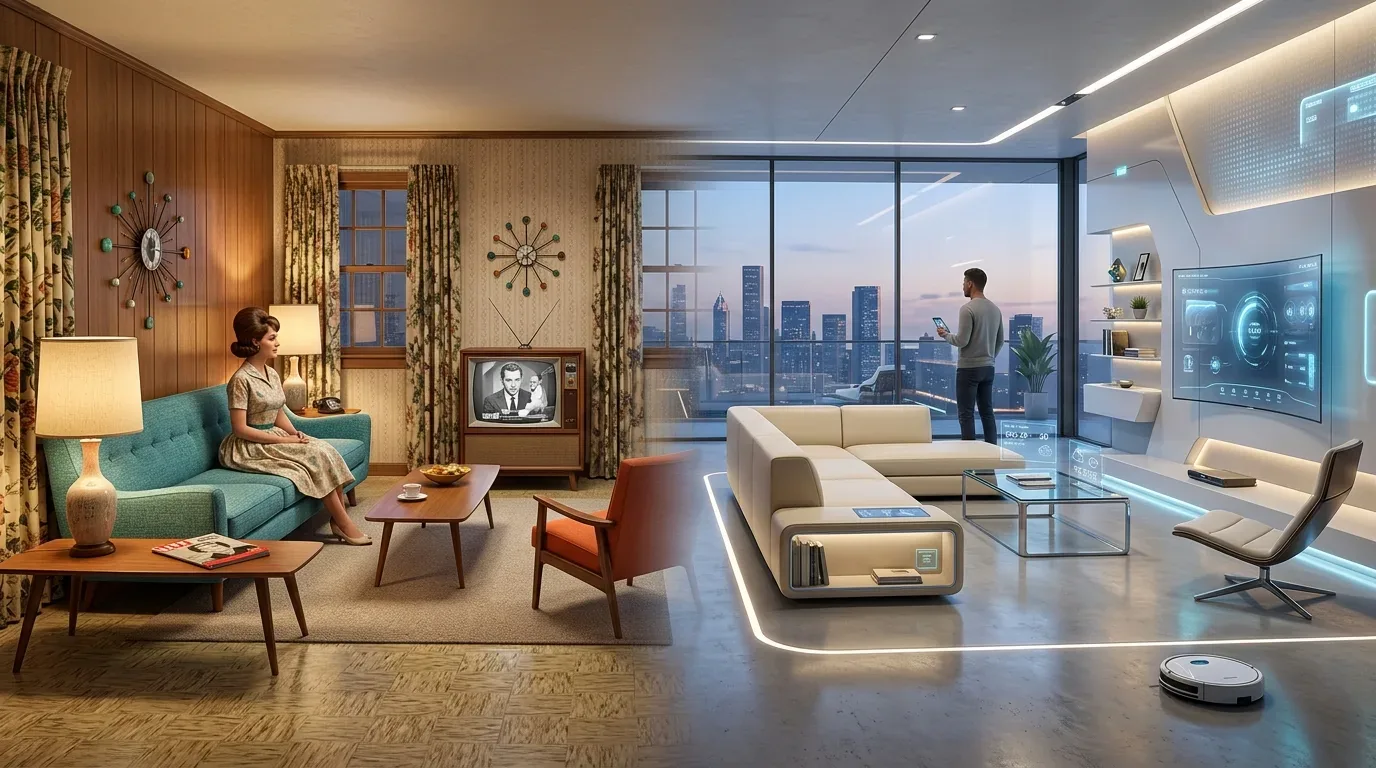
Cooking air, power, and the floor line
Keeping the gas range in its current zone avoids making a new drain route part of the open-plan work. A properly ducted hood still needs a path to the exterior, and the hood’s selected airflow must be coordinated with makeup air. The packet gives no hood route or capacity, so the kitchen plan should not put the range on an island until those are established. We would keep the range against a wall and use the island for prep, serving, and a place where a child could work nearby without standing in the cooking path.
The recorded range is gas, not induction, and the electrical service and circuit capacity are not specified. Our base plan keeps the gas range and does not add a second oven; if the family wants induction or another oven, the electrical design must account for the required 220-volt circuit and available service capacity before cabinetry is finalized. The existing laminate and carpet also make the floor transition part of the opening: continue a compatible hard surface through the connected kitchen and living area, and retain carpet in private rooms where it makes sense. We would choose a warm, quiet wood tone and a soft warm-white wall color so the floor reads as one calm field, not a patchwork of thresholds.
One central system for a larger room
Central heating and central air already serve the house. When kitchen, dining, and living areas become one room, the designer and mechanical contractor need to check supply and return locations across the larger space, rather than assume the existing registers will distribute air evenly. Lighting should work just as deliberately: dimmable recessed or surface fixtures for general light, pendants over the island, and focused task light at the counters. A separate lamp or wall light can make the seating area comfortable after dinner without leaving the whole ceiling bright.
A TV could sit on a solid wall outside the main opening, with seating turned toward it but not aimed directly at the cooktop. That leaves the island available for homework or setting out food, and gives the family a way to share the room without every activity occupying the same spot. If a dog is part of the household, a washable mat can have a defined place beyond the kitchen work aisle. The gas fireplace is another existing feature to consider in arranging seating, rather than adding a competing focal point.
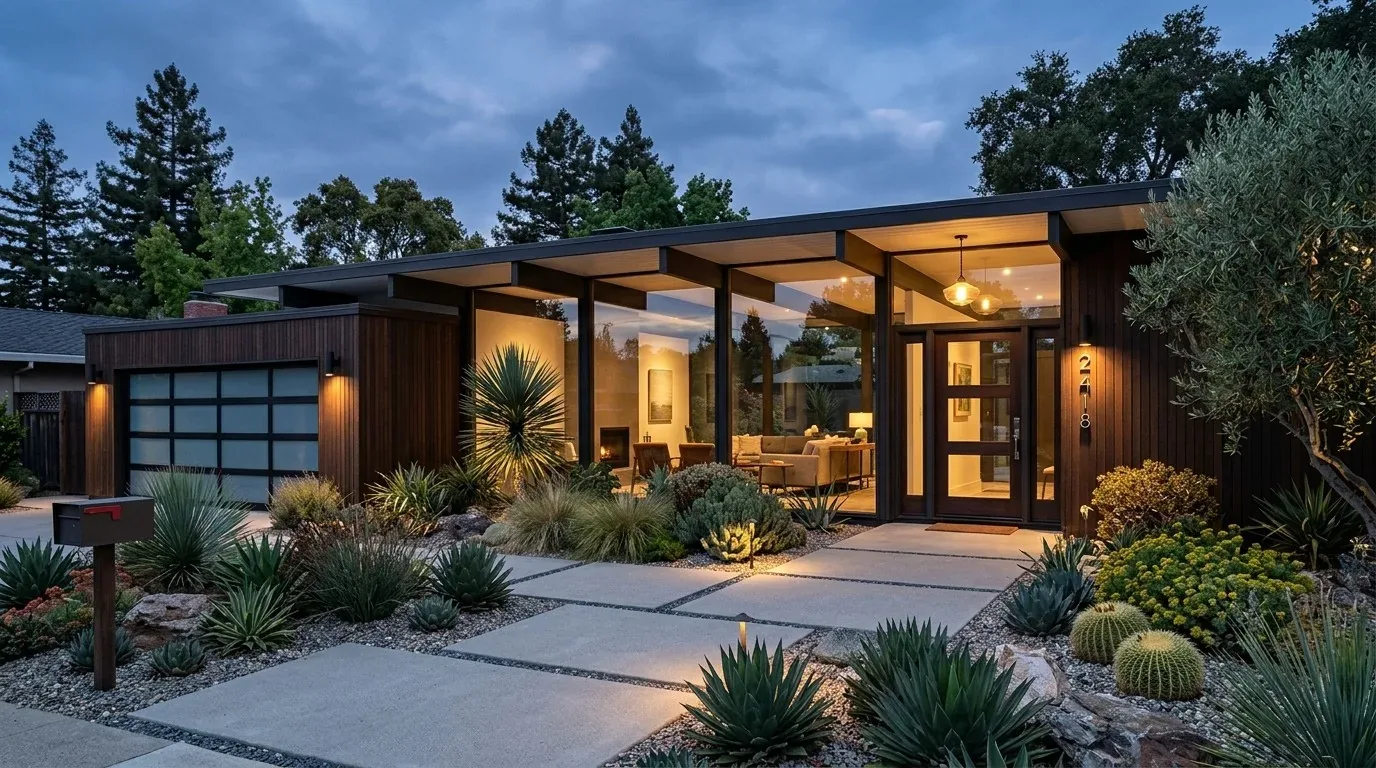
Keep sewer work out of the design unless it earns its place
The home connects to public sewer. Union Sanitary District requires a sewer permit for repairs, replacements, or additions to sewer laterals, so keeping the sink near its existing plumbing is the sensible starting point, not a claim that the drain location is known. (Union Sanitary District sewer permits) Before the drawings are fixed, we would verify the wall and roof load path, electrical capacity, hood route and makeup-air needs, floor and foundation conditions, and any lateral work with the appropriate building professionals, and check sewer-lateral permit needs with Union Sanitary District.
With those choices made, a Tuesday night could feel easier: someone cooking at the range, another person at the island, and the rest of the family in the same bright room without blocking the work zone. If your home has a kitchen and adjacent rooms that need to work together this way, get in touch with Amy to talk through a whole-home plan.