
A primary suite that works within a two-story house
The owners’ primary bedroom and bath should feel like one calm suite, not two rooms joined by a doorway that dictates the whole layout. This is Amy’s project plan for the family in the house on Martin Street in Talavera, Union City. The house was built in 2007, has two stories, and includes five bedrooms and four baths; the upper level holds four bedrooms and three baths, so the primary suite sits among the family’s everyday rooms rather than apart from them.
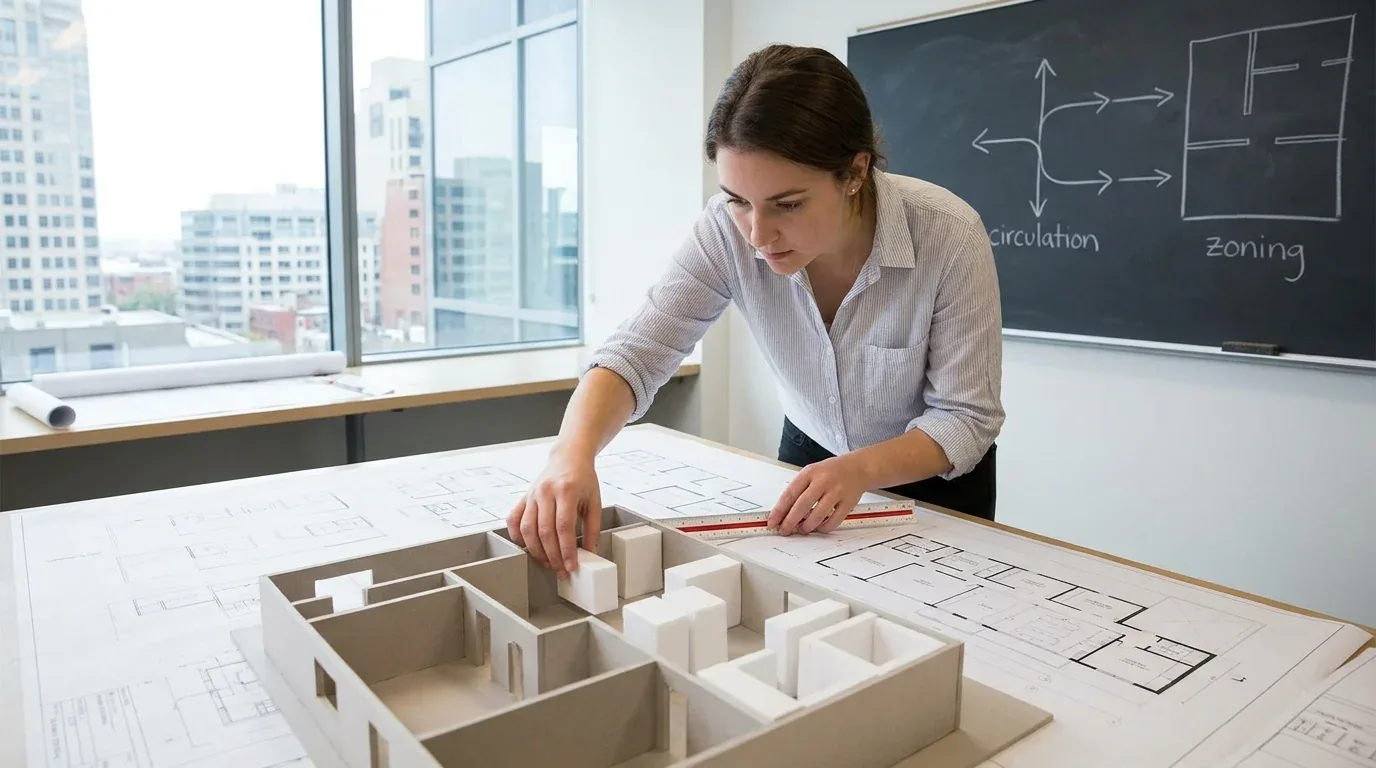
I would begin by measuring the bedroom, bath, doors, windows, and existing plumbing locations, then draw the suite as a single plan. The goal is to make the route between sleeping, dressing, and bathing direct, while keeping the bedroom private from the other upstairs rooms. If the current doorway or a short wall is what interrupts that connection, I would consider widening the opening only after confirming what is inside the wall. A larger passage is not automatically a better suite if it sacrifices storage or makes the bed visible from the bath.
The house’s tile and carpet give the finish plan a useful starting point. I would keep carpet in the bedroom if the owners want a softer surface underfoot, and use a quieter, larger-format tile in the bath, with a simple threshold between the two. Warm white walls and wood-toned cabinetry would sit comfortably beside the house’s existing materials without trying to turn a Mediterranean-influenced exterior into a themed interior. A layered lighting plan, with clear light at the vanity and softer light for the bedroom, would let the two rooms serve different purposes without making the suite feel overlit.
The slab sets the plumbing boundary
This house has a slab foundation, and its upper-level laundry confirms that the home’s plumbing already serves the second floor. Neither fact tells us where the primary bath’s drains run, so I would not start by relocating fixtures across the room. Keeping the bath close to its existing wet zone is the sensible first layout to test: it limits the chance that a better-looking drawing depends on cutting into the slab downstairs or creating a long, awkward drain route. Before choosing the final fixture positions, the owners and builder should trace the existing supply and drain paths on site.
The home is connected to public sewer. If construction requires repair, replacement, or an addition to the sewer lateral, the Union Sanitary District requires a sewer permit; its guidance says a plan submittal is usually not needed for repair or replacement unless the District’s Engineer requests one (Union Sanitary District sewer permit information). That distinction matters here: a bathroom refresh that stays on existing connections is different from work that extends or replaces the lateral. I would keep the proposed suite layout inside the existing plumbing zone unless the measured conditions give the family a strong reason to take on that extra scope.
The upper floor needs a structural answer, not a guess
Because the bedroom and bath are upstairs, even a modest change to a wall or opening needs to be based on the framing, not on how thin the wall sounds when tapped. The City of Union City Building Division maintains residential construction records, including original construction dates and structural plans, which can help designers assess framing before removing walls or specifying built-ins (City of Union City building records information). The owners should ask the Building Division whether plans are available for this property and have the builder compare them with the conditions found during opening-up.
That check decides whether the bath entry can be widened, whether new storage can be fixed securely, and how much of the existing wall can remain. I would keep the primary suite’s work focused: improve the connection between the bedroom and bath, make storage part of the room rather than an obstacle in it, and avoid removing structure merely to make the plan look more open. The house has zoned heating, central air, and ceiling fans, so the design should preserve access to existing controls and airflow rather than burying them behind new cabinetry.
The kitchen is already equipped with a 220-volt outlet, so its renovation can be considered separately from the upstairs suite rather than pulling this project into an unnecessary electrical rework. The home also has a family-room gas fireplace, another reason to make the whole-home finish plan feel related without forcing every room into the same palette.
What the family gets back
Construction would mean protecting the upstairs route and separating the active bath work from the bedrooms still in use. The exact duration depends on what the measured plumbing and framing reveal, so I would set the sequence only after those conditions are confirmed. The payoff is not simply a more polished bath: the family could have a bedroom that feels private, a bathroom that is easier to move through, and storage that does not consume the path between them. If your home has a similar upstairs suite and you want a plan grounded in its actual walls and plumbing, get in touch with Amy.