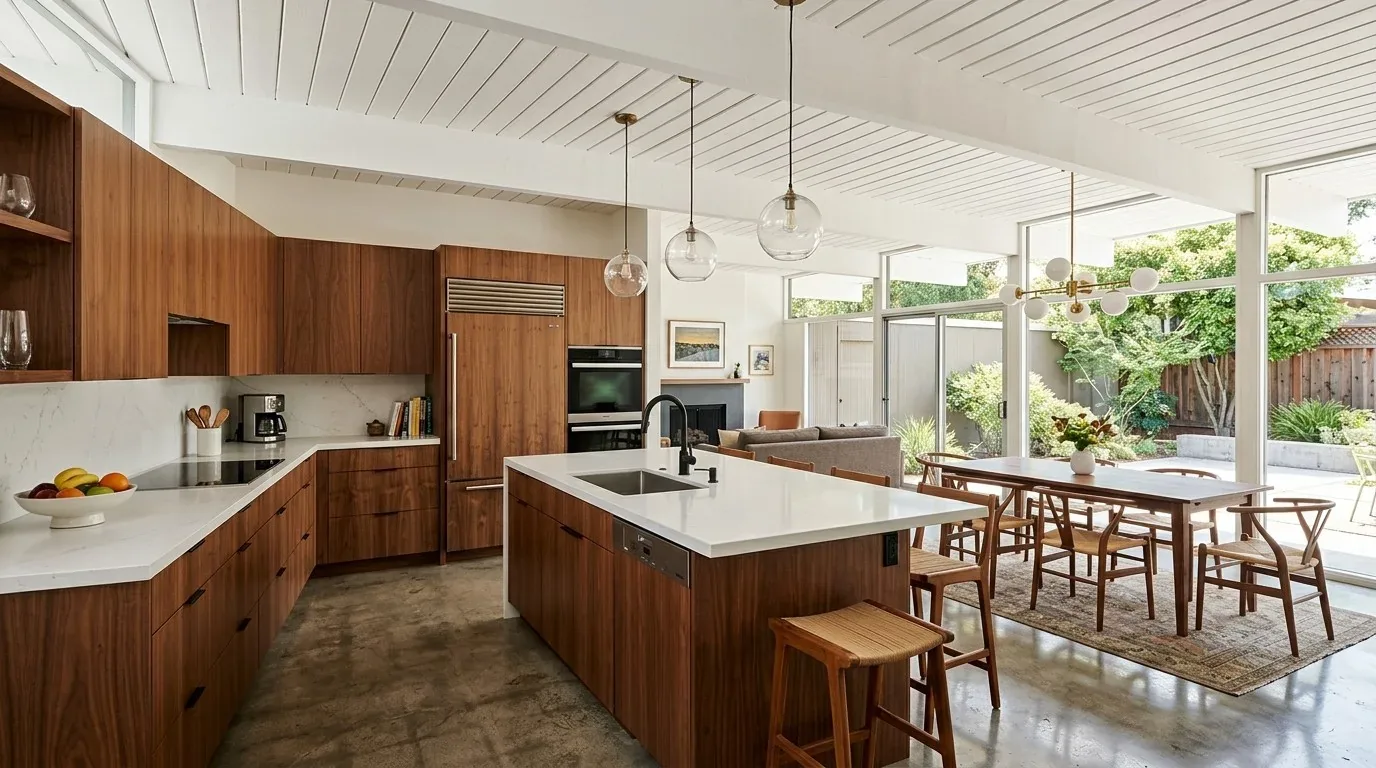
When two cooks are racing to finish a holiday meal in this Talavera house, while a child does homework at the kitchen island, the current kitchen layout can quickly become congested. The kitchen in this 2007, two-story stucco home includes an island and a dining area, but the property record does not clarify if the kitchen is open or partially separated from the dining space. For the family living here, I plan the main floor to support simultaneous cooking, serving, and gathering: the kitchen island becomes the prep and homework zone, with a clear, direct route from the range to the dining table, and a separate work surface for the second cook. In this Zaner Way home, the kitchen and dining area are the heart of daily life and special occasions, so every design move is shaped by the actual structure and finishes of this house.
This house stands out in Union City’s housing stock, where the median single-family home was built in 1975 and sits on a larger lot. Here, the lot is 3,500 square feet, with the home itself at 1,518 square feet over two stories. The attached two-car garage, concrete driveway edged in river rock, and covered front porch with three arched openings set the tone for the entry sequence. The kitchen sits on the first floor, with all three bedrooms upstairs and a half bath nearby, making the main level the natural gathering point. The stucco exterior, concrete tile roof, and solar panels are all original to this 2007 build, and the attached garage includes an electric vehicle charging station, reflecting the home’s energy-efficient upgrades.
Kitchen, Dining Area, and Structure
In this two-story house, any plan to open the kitchen-dining connection must account for the load-bearing needs of the upper floor. The ceiling line above the kitchen and dining area is determined by the second story, so if a wider opening is created, the structural header must be either flush with the ceiling or expressed as a clean, intentional beam. The interior finishes include tile and wood flooring, both present on the first floor. Where the kitchen and dining area meet, I would continue a single flooring material, extending the wood if its condition allows, or installing new flooring that transitions smoothly to the existing tile. The goal is to avoid awkward thresholds and create a unified, durable surface for high-traffic family use.
The kitchen features a freestanding range, dishwasher, microwave, and refrigerator, all part of an updated kitchen package. The property record confirms central heating and central air, with ceiling fans for additional comfort. The electrical system supports seller-owned solar panels and an EV charger in the garage, but the panel’s spare capacity for new appliances or a second oven must be verified on site. I keep the range and its ducted hood near their current location to minimize disruption, ensuring the hood vents directly to the exterior. Any induction range or additional oven will require a dedicated 220-volt circuit, which must be planned based on the actual panel and wiring present in this house.
Plumbing, Sewer, and Local Requirements
The kitchen sink’s location is best left in its current service zone, unless the design proves that moving it will significantly improve workflow. The home is on public sewer, and any changes to drain locations depend on the foundation and plumbing routes, which the record does not specify. If the project requires a sewer lateral repair, replacement, or addition, Union City requires a permit through the Union Sanitary District (permit information). The feasibility of relocating plumbing fixtures must be checked against the actual slab or crawlspace and the route to the public sewer connection.
Light, Air, and Everyday Life
Central heat and air serve both stories of this house, but opening the kitchen and dining area may require rebalancing supply and return vents to keep temperatures comfortable. The ceiling height and available structure above the kitchen determine how lighting can be layered: I recommend recessed or surface-mounted ceiling lights for general illumination, pendants above the island for tasks, and a dimmable fixture over the dining table for evening meals. Under-cabinet lighting ensures the counters remain usable for prep or homework without flooding the room with overhead light.
The kitchen island becomes the child’s workspace, while the dining area is reserved for meals. The living area, positioned adjacent to the kitchen-dining zone, is the logical place for a television, angled away from the table to keep the dining space focused on conversation and eating. The existing tile floor is an ideal spot for a pet bed, keeping it out of the main cooking path. Soft window treatments and a washable rug in the dining area help absorb sound, making the space comfortable for both busy evenings and quiet mornings.
The ground beneath this house is mapped as Sycamore silt loam with poor drainage and up to 3.5% shrink-swell potential, so any new landscaping or exterior work should use plants and ground covers suited to these conditions. The lot is flat, with fencing and a landscaped backyard, and neighboring homes close on either side. The FEMA flood map places this property in zone X, an area of minimal flood hazard, and CAL FIRE rates it as NonWildland for fire severity. These site conditions, along with the Title 24 climate zone 3 designation, shape choices for exterior shading and planting.
If you are the family living in this Zaner Way home, I invite you to imagine your next holiday meal or Tuesday night dinner in a kitchen and dining area designed around your real routines, your real structure, and the ground beneath your feet. Every detail in this plan is drawn from the surfaces, systems, and site of your own house.