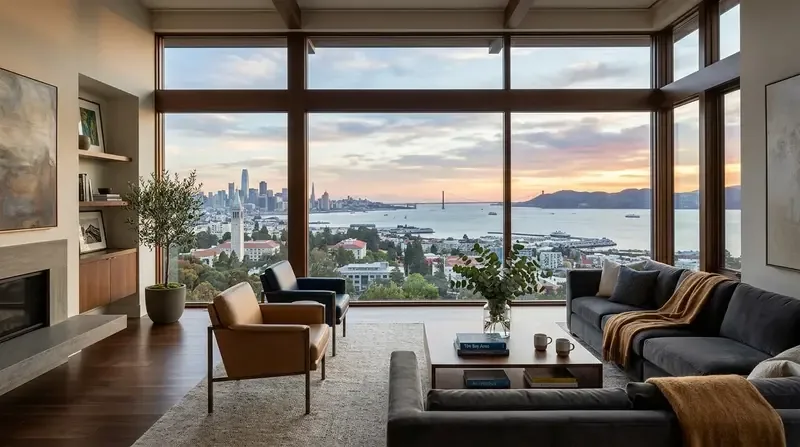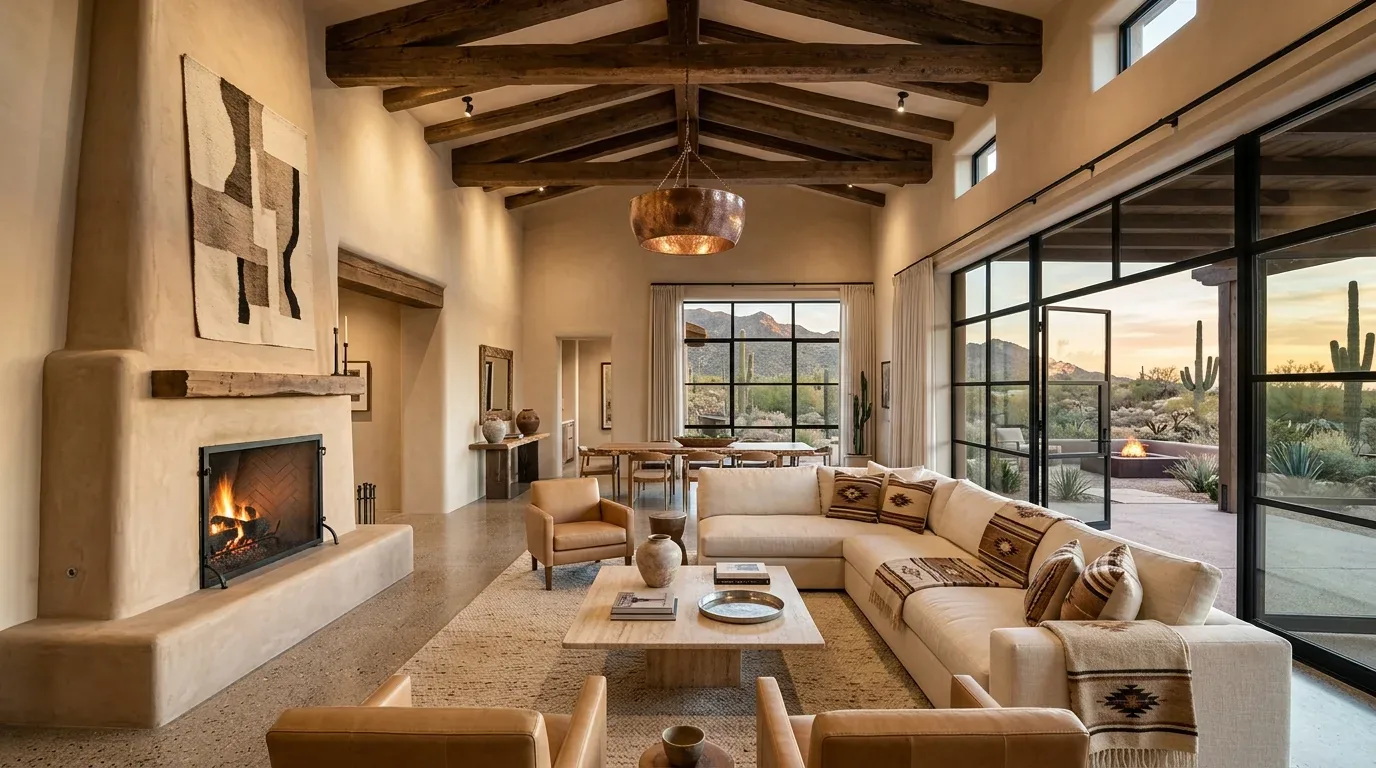
Completed client project. The owners came to us with their 2007 home in Talavera, Union City, a single-story, stucco-finished house of about 2,213 square feet, with three bathrooms and a kitchen, living room, and fireplace wall they wanted to work together. They wanted a whole-home remodel that made the shared rooms feel connected without giving up the kitchen’s useful footprint. The house already had a kitchen island, pantry, solid-surface counters, and a gas range, so the brief was to improve how the rooms related, not to start over with a new kitchen layout. My first question was: what did they most want to keep fixed as the rooms came together? Their answer centered the work on the fireplace wall and the kitchen’s existing work area.
The photographs on this page are from the Designed & Curated portfolio and show finishes we have used on other projects. They are not photographs of this house.
Union City’s recorded single-family closings gave us context, not a template. Among 224 closings, the median house was built in 1975, 10 percent were built before 1960, and 58 percent before 1980. The median home measured 1,729 square feet on a 6,000-square-foot lot; 12 percent had an HOA fee, and the most common build decades were the 1970s, 1990s, and 1960s. This house, at about 2,213 square feet on a 5,000-square-foot lot, needed decisions based on its own rooms and services rather than assumptions drawn from older homes (Union City recorded sales data).
The living room fireplace wall
On site, we found the gas fireplace on the living room’s fixed wall, with the kitchen island and gas range already established as the working center nearby. The single-story layout and tile roof meant there was no upper floor interrupting the relationship between the shared rooms. We treated the fireplace wall as the living room’s anchor, rather than trying to make the kitchen the only focal point. We kept the fireplace and arranged the seating toward it, while preserving a clear visual connection back to the kitchen.
That decision guided the whole-home layout. We kept the kitchen in its existing footprint and retained the island, pantry, and solid-surface counters. We also kept the sink and gas range in their existing zones, so the room’s working sequence stayed familiar and the project did not depend on relocating plumbing or cooking equipment. The island remained useful for preparation and serving, while the route around it stayed open between the kitchen and living room. The result joined the rooms through sightlines and furniture placement, not by treating every wall as something to remove.
The kitchen floor and its working surfaces
The existing flooring combined laminate and carpet, and the change between those surfaces made the shared rooms feel less continuous. We mapped the floor transitions as part of the design and carried a compatible hard-surface finish through the kitchen and adjoining shared area. We kept carpet in the more private rooms, where it remained distinct from the connected living space. A quieter, warm-toned finish worked with the home’s solid-surface counters and the beige stucco outside, without competing with the fireplace.
The gas range stayed on its existing run, and the island remained a preparation surface rather than becoming a new cooking location. We kept the pantry in the kitchen plan, so food storage stayed close to the range and counters. That combination preserved the kitchen’s practical arrangement while making it read as part of the larger room. We also used layered lighting: general light for the shared area, focused light at the work surfaces, and softer light around the seating. The lighting separated tasks without visually dividing the rooms again.
Central heating and the room connection
Central heating and central air already served the house. As the kitchen and living area read more openly, we considered those existing systems as part of the room, rather than assuming a larger-feeling space needed new equipment. We kept the existing heating and cooling arrangement and coordinated the lighting and furniture layout with the way the connected rooms were used. The gas fireplace remained a second source of warmth and a visible feature, not a reason to crowd the seating or block the passage between rooms.
The house also had public water and public sewer, a two-car attached garage, a laundry room, and a fenced front and back yard. Those features stayed in the whole-home picture as we worked through the shared rooms. The attached garage and laundry room continued to serve the practical side of the house, while the living room, kitchen, and fireplace wall became a more coherent place to spend time. The finished arrangement let someone work at the counters while others used the living room, without forcing everyone into the kitchen aisle.
Union Sanitary District required a sewer permit for repairs, replacements, or additions to sewer laterals. We kept the kitchen sink near its existing plumbing, so lateral work was not part of the completed scope; we checked the district’s permit requirement against that decision (Union Sanitary District sewer permits).
Get in touch with Amy to talk about your home.