
Completed client project. The owners on Martin Street in Talavera, Union City, came to us for a whole-home remodel that would make their primary bedroom and bath feel like one calm suite. Their two-story, single-family home had been built in 2007, with about 3,854 square feet on a 6,000-square-foot lot, five bedrooms and four baths. Stucco walls, a tile roof and a slab foundation defined the construction, while the upper floor held four bedrooms, three baths, a loft and the laundry room. The house also had tile and carpet flooring, zoned heating, central air and ceiling fans. I based the initial understanding of its rooms and exterior on the home's recorded property information, then used our site measurements to shape the finished work.
The photographs on this page are from the Designed & Curated portfolio and show finishes we have used on other projects. They are not photographs of this house.
My first question was: what had to change between the bedroom and bath for the suite to feel connected, and what needed to stay in place? The owners wanted a more direct, private-feeling transition, better storage and finishes that related to the rest of the house. They did not need a larger suite at the expense of the upstairs circulation. We measured the bedroom, bath, doorways and existing fixture locations together, then made the scope about improving how those rooms worked as a pair rather than enlarging them.
The bedroom and bath as one suite
On site, we found the primary rooms already sat within the upstairs bedroom-and-bath arrangement, with the laundry room also on that level. We measured the route between the bedroom, dressing area and bath and confirmed that the existing opening could remain. Keeping that connection gave the owners a clearer path through the suite without exposing the bed directly to the bathroom or taking space from the neighboring upstairs rooms.
We kept the bedroom carpet, which gave the sleeping area a softer surface, and replaced the bath's tile with a quieter finish that met the carpet cleanly at the threshold. In the bathroom, we kept the fixtures close to their existing positions and used the available wall area for closed vanity storage, rather than adding cabinetry that narrowed the route through the room. We chose warm, restrained finishes that sat comfortably with the house's tile and stucco character without carrying the exterior's decorative details into every interior surface.
Lighting also helped the two rooms feel related without making them identical. We installed clear, focused light at the vanity and softer, dimmable light in the bedroom. The owners gained practical light for getting ready and a calmer setting in the sleeping area, while the existing ceiling fans and central air remained accessible and unobstructed.
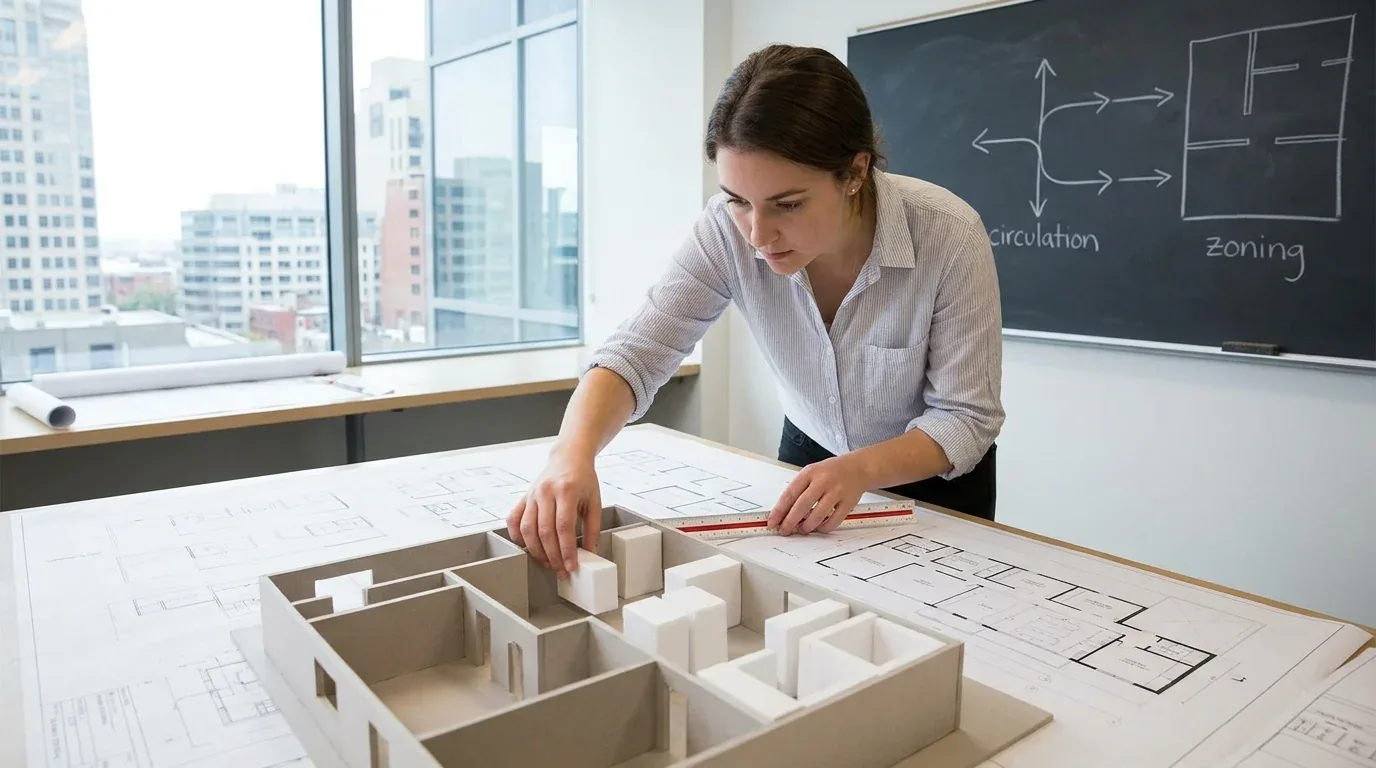
The upstairs drain stayed within its service route
The slab foundation mattered because the primary bath was upstairs, not over a crawl space where a drain could be rerouted beneath the floor. On site, we traced the existing bath connections and found that keeping the fixtures near their original service route allowed the suite work to stay upstairs. We kept the drain and supply locations within that established zone, so the new finish and storage decisions did not depend on cutting the slab below or extending plumbing across the floor.
The upper-level laundry confirmed that the house already carried plumbing service to the second floor, but it did not make every new drain route equally simple. We treated the bath's measured connections as the boundary for the design and chose the layout that worked with them. The house's public sewer connection remained outside the suite scope, and we made no change to the sewer lateral.
Finishes and systems across the house
We kept the suite's finish choices connected to the rest of the whole-home work. The house's tile and carpet remained distinct where they served different rooms, and we used a coordinated wall and wood tone rather than repeating one surface everywhere. The family-room gas fireplace stayed part of the home's visual character, while the suite remained quieter and more private. We also kept the existing zoned heating and cooling arrangement intact, leaving the ceiling fans and controls clear of new storage.
The owners had asked for a whole-home remodel, but the primary suite was the key to making the house feel more considered day to day. We kept the existing bedroom and bath footprint, improved the way the doorway connected them, and made the storage and lighting work with the house's two-story layout. The completed suite felt more unified without requiring a structural opening or a new plumbing route through the slab.
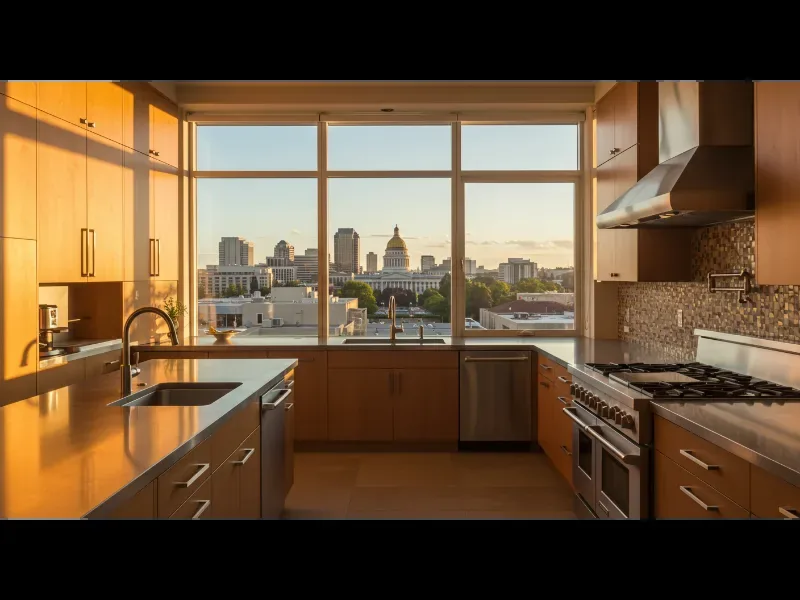
City records and the sewer permit boundary
Before settling the wall scope, we checked the City of Union City's process for residential construction records. The Building Division maintained original construction dates and structural plans, records designers could use to assess framing before removing walls or specifying built-ins. Since we kept the existing opening, the completed suite did not depend on removing a wall or attaching new storage to unverified framing (City of Union City building records information).
The sewer-permit boundary stayed clear because the work left the public sewer lateral untouched: Union Sanitary District required a sewer permit for lateral repairs, replacements or additions, while a plan submittal was usually unnecessary for repairs or replacements unless its Engineer requested one (Union Sanitary District sewer permit information).
Get in touch to talk about your home.