Completed client project. The owners came to us with a specific frustration: a holiday meal brought two cooks, serving dishes, and family members together in a kitchen that could not comfortably handle all three. They wanted a second kitchen in the sense of a second work zone, not a duplicate room. Their two-story, stucco house in Talavera, Union City, was built in 2007 and measured about 1,518 square feet on a 3,500-square-foot lot. It had three bedrooms, two and a half baths, an attached two-car garage, an updated kitchen with an island, and a dining area. All the bedrooms were upstairs, with a half bath on the first floor.
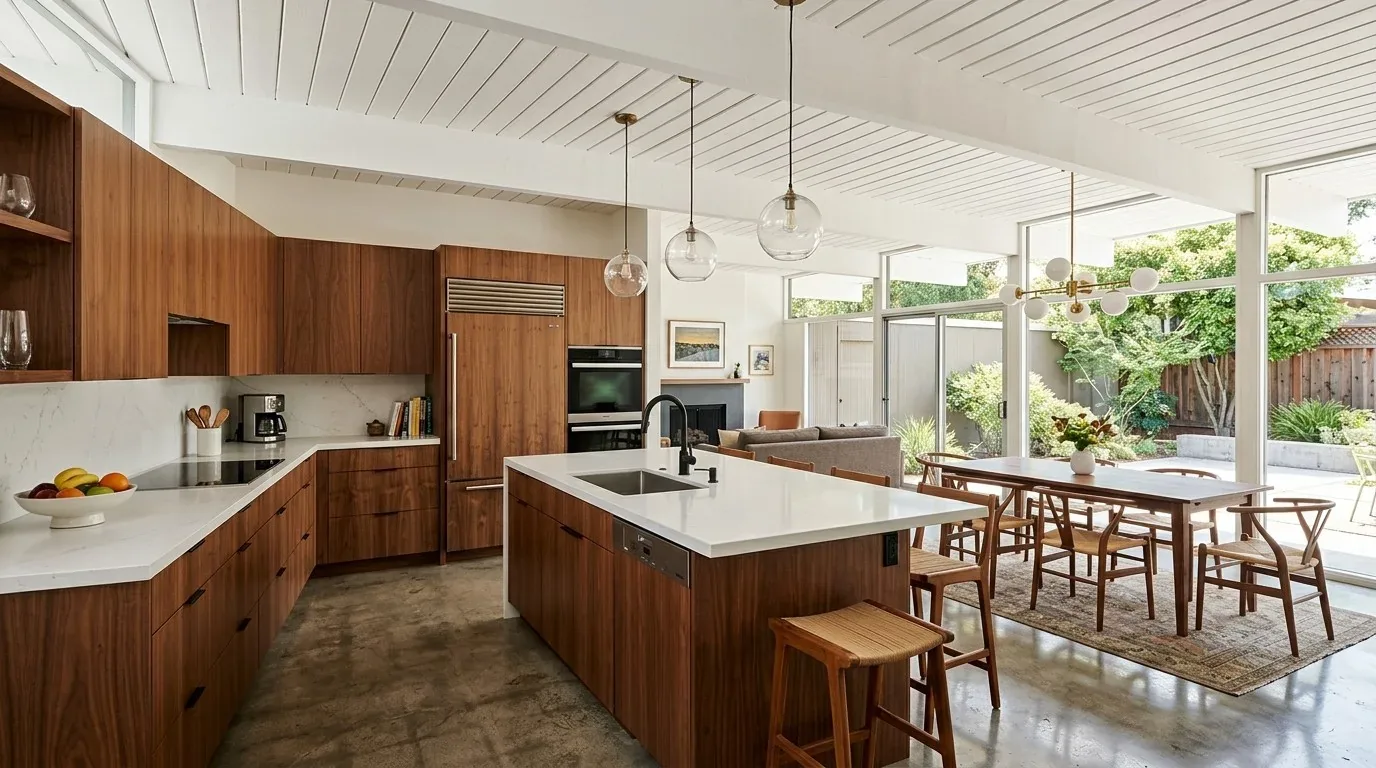
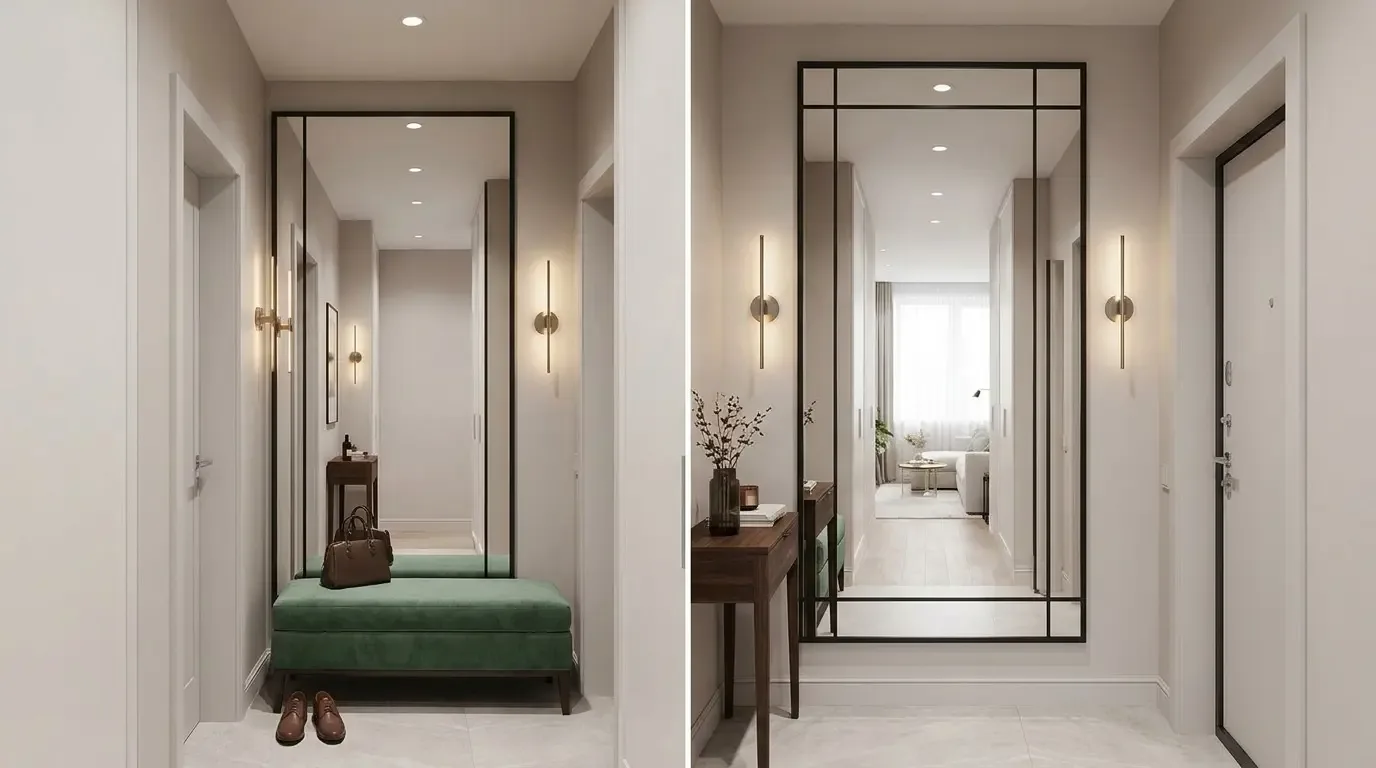
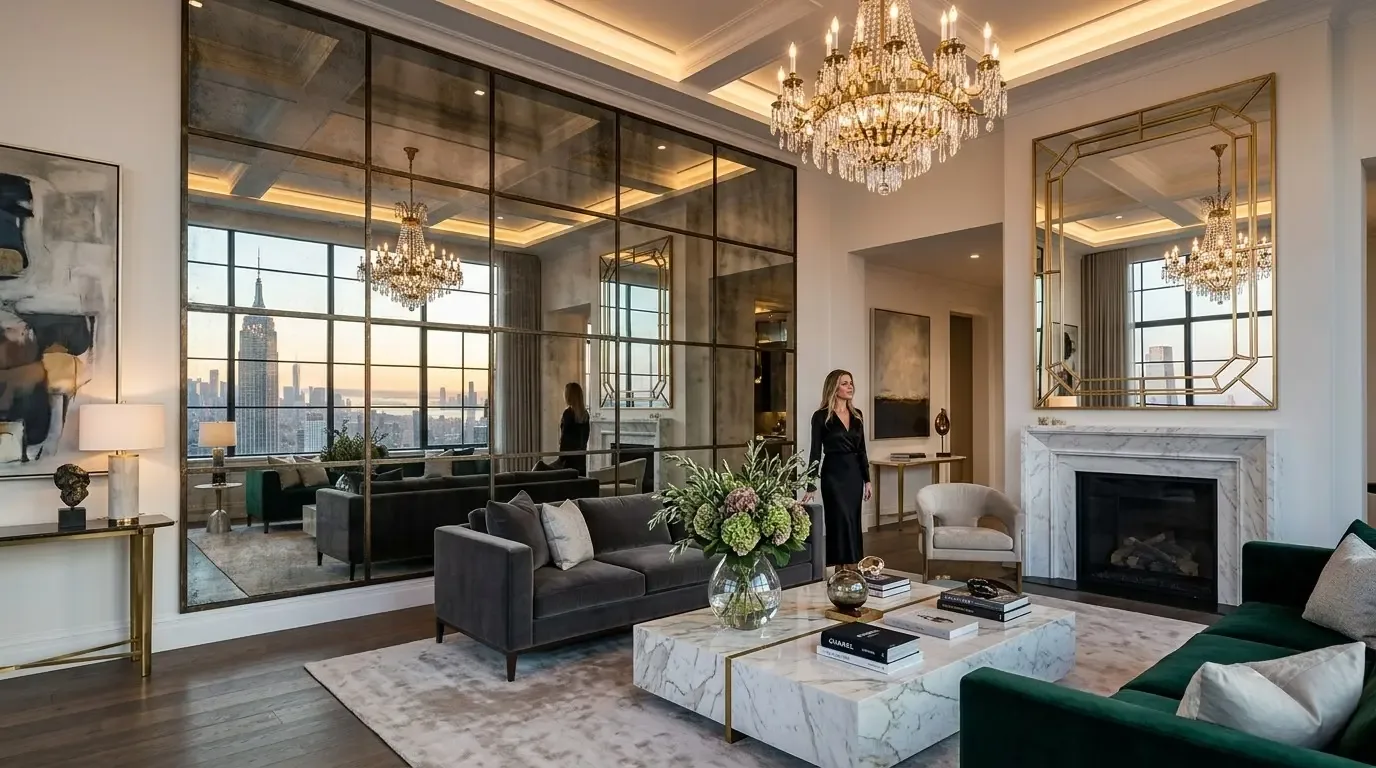
The photographs on this page are from the Designed & Curated portfolio and show finishes we have used on other projects. They are not photographs of this house.
My first question was what part of the holiday meal became difficult first: cooking, serving, or moving through the room. The owners wanted cooking and serving to happen at the same time without turning the island into a bottleneck. That answer made the existing kitchen the starting point. I did not treat the house as an older home that needed a wall opened simply to feel connected. Of 224 Union City single-family home closings in the sales comparison, the median home was built in 1975; 10% were built before 1960 and 58% before 1980. The median was 1,729 square feet on a 6,000-square-foot lot, 12% had an HOA fee, and the most common build decades were the 1970s, 1990s, and 1960s. That context helped us make a decision based on this newer home’s existing layout, not an assumed older-house plan (Redfin Union City sales data).
The island and the serving wall
On site, we measured the working area around the island and followed the route between the kitchen and dining area. We found that the path used to serve the meal crossed the same area where a cook needed to prep. The island itself was useful, and the updated kitchen did not need a wholesale replacement. We kept the island and the free-standing range in place, then created a separate serving zone along the kitchen’s perimeter. That gave dishes, glasses, and serving pieces a place to wait without occupying the cook’s work surface.
We specified closed storage for the serving pieces and a clear stretch of counter for setting out food. We chose cabinetry and a warm, restrained finish that sat comfortably beside the house’s tile and wood flooring, rather than introducing a second visual language into the connected rooms. The dining area remained the place to gather and eat. During the holiday meal, one cook could work at the range while another used the island, and guests could reach the serving area without cutting through the active preparation space. That separation, rather than a larger opening or extra cooking appliance, became the second-kitchen solution.
The two-story route and the house systems
The on-site walk-through also clarified how the two-story layout shaped the kitchen project. The bedrooms were upstairs, while the kitchen, dining area, and half bath were on the first floor. We kept the first-floor circulation legible and left the stair route clear, so people moving between levels did not have to pass through the main prep position. The dining area stayed connected to the kitchen, but its route to the rest of the house no longer depended on stepping into the cook’s working space.
The house had central heating, central air, and ceiling fans, so we kept the existing heating and cooling approach rather than adding another system as part of the kitchen work. We coordinated the revised kitchen lighting with the dining area so the cooking surface and the serving counter each had useful light, while the connected room still felt like one space after dinner. The solar panels were seller-owned, and the attached garage already had electric-vehicle charging. We kept the appliance plan focused on the existing range and avoided adding a second set of high-load cooking equipment. That choice let the second work zone improve meal service without expanding the electrical demand through duplicate appliances.
Tile, wood, and the finished connection
We examined the tile and wood flooring where the kitchen and dining route met, then kept the existing materials as part of the home’s character. We refined the transition so the change in surface read as intentional rather than as a boundary between two unrelated rooms. The beige stucco, taupe trim, blue shutters, and blue front door remained outside the scope; the owners’ priority was making the interior work better for their household. Inside, the kitchen, dining area, and path to the stairs functioned as connected spaces with distinct jobs: preparation, serving, gathering, and moving through the home.
The house connected to public sewer. We kept the serving zone dry, with no added sink or drain, so the owners gained a second place to organize a meal without extending plumbing to another part of the kitchen. Union Sanitary District required a sewer permit for repairs, replacements, or additions to sewer laterals; plans were usually not necessary for repairs or replacements unless the District’s Engineer requested them. We checked that local requirement against the project scope and did not add lateral work (Union Sanitary District permit information).
Get in touch to talk about your home.