Completed client project. The owners of the two-story house on Purple Martin Drive in Alamo Place, Vacaville, came to us wanting the whole home to feel more comfortable and finished, especially beneath its high ceilings. Built in 2004, the house had about 3,268 square feet, stucco and stone veneer walls, a concrete tile roof, five bedrooms and three and a half baths. Its open kitchen and family room, large downstairs great room, and upstairs loft all depended on how the ceilings handled light, sound and air. The owners wanted us to make those spaces feel connected without flattening the great room or changing the house’s layout.
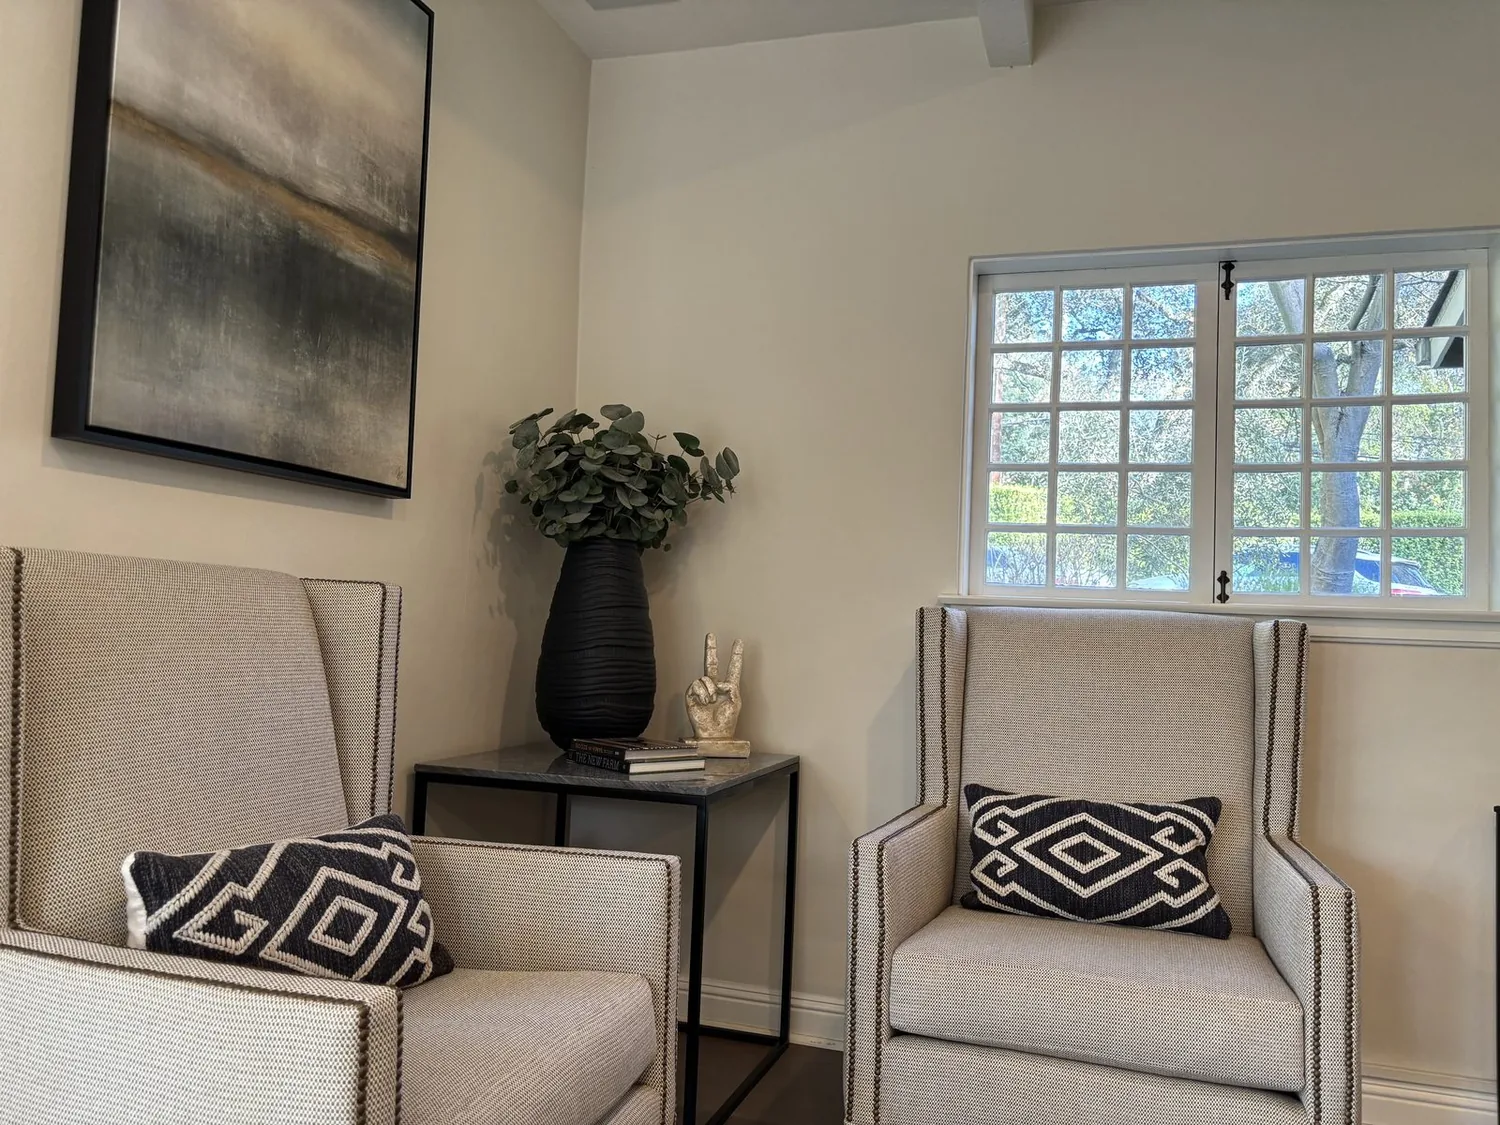
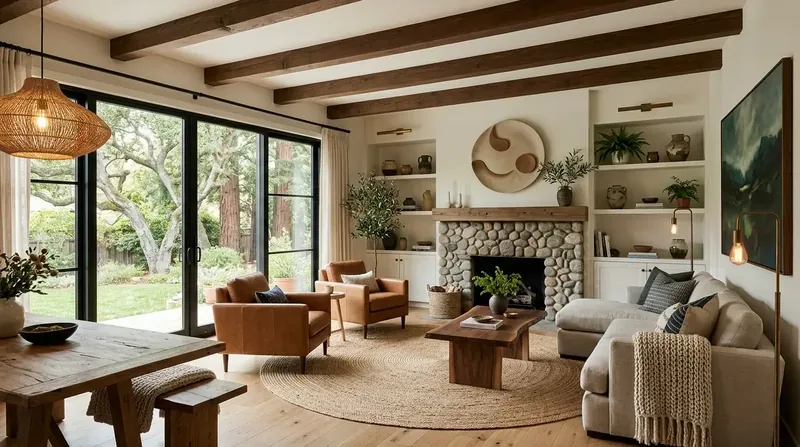
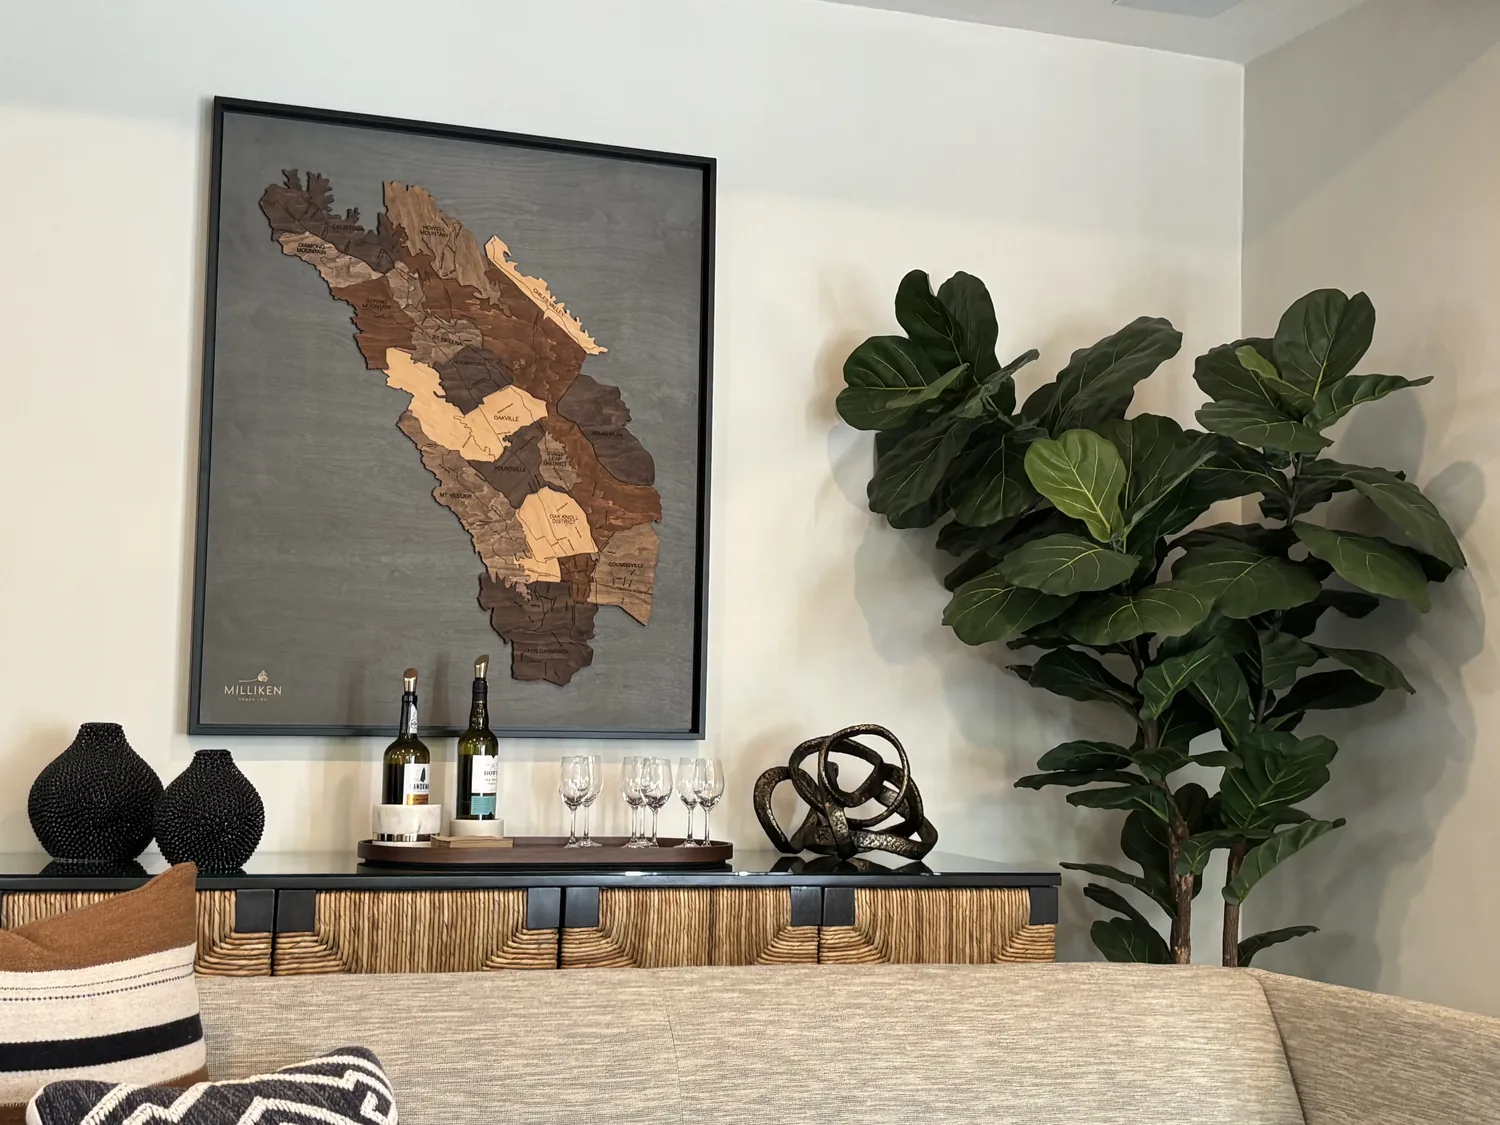
The photographs on this page are from the Designed & Curated portfolio and show finishes we have used on other projects. They are not photographs of this house.
Redfin’s record of 342 single-family closings in Vacaville over a twelve-month period put the median build year at 1989, with a median size of 1,734 square feet on a 6,098-square-foot lot. None of that sample predated 1960, 32 percent predated 1980, and the most common decades were the 1970s, 1980s and 1990s; 22 percent had an HOA fee (Redfin Vacaville sold data). This house’s 2004 construction and larger footprint called for a scope based on its own roof, ceilings and systems, rather than a standard older-home approach.
My first question was: where did the roof space end, and which rooms sat directly beneath it? On site, we found that the vaulted ceiling in the great room created a different overhead volume from the more conventional ceiling areas upstairs. That distinction mattered: a single attic treatment could not serve both spaces. We also found the house in its original condition, with a central heating and cooling system and ceiling fans already part of how the rooms were used. We measured the ceiling areas and reviewed the accessible roof space before setting the work, so we could keep the great room’s height and direct improvements where they could help.
The vaulted great room ceiling
The great room’s cathedral ceiling was the defining feature overhead. We kept its height and shape, and refreshed the ceiling finish in a warm white so the tall surface felt lighter without competing with the stone and stucco palette outside. Rather than laying out a generic grid of lights, we positioned the new lighting to suit the actual ceiling form and the seating and circulation below. We coordinated the fixture locations with the existing ceiling fans, so light and air movement continued to serve the room together.
The family-room fireplace remained in place, and we kept its relationship to the great room intact. The central heating and cooling system stayed in service, so we treated the high ceiling as part of the room’s comfort, not just its appearance. We adjusted the lighting and ceiling work around the existing system rather than changing the room’s volume or rerouting the main living spaces. Because the house had no basement, and the work was above the finished rooms, we also kept the scope focused on the roof and ceiling assembly instead of expanding into unrelated areas.
The kitchen and family room beneath the roof
The kitchen already opened to the family room, with an island, marble counters and a butler’s pantry. We kept that connected arrangement and used a consistent ceiling finish across both rooms. In the kitchen, we directed task lighting toward the work surfaces and island; in the family room, we kept the light softer and more ambient. The built-in gas range, gas cooktop and hood remained where they were, so the ceiling work supported the existing cooking setup instead of prompting changes to the kitchen plan.
The cement tile roof also stayed in place. Its weight and the two-story framing made preserving the established roof form the sensible choice for this interior project. We improved the ceiling treatment where the roof space allowed it, while keeping the vaulted room distinct from the upstairs ceiling areas. That gave the open kitchen and family room a calmer visual connection without making the great room feel lower or less generous.
The upstairs loft and bedroom ceilings
Upstairs, the loft connected the bedrooms, full bath and retreat, so we carried the simple ceiling finish through those areas to keep the upper level visually settled. We selected straightforward fixtures for the loft and bedrooms and coordinated their placement with the ceiling surfaces. The house’s two-story arrangement meant the upstairs rooms and the vaulted space below had different overhead conditions; we treated them separately instead of forcing one ceiling solution through the whole floor plan.
We also considered the property’s mapped setting while choosing what to change. The Title 24 building climate zone was 12, and the FEMA map placed the lot in flood zone X, with a 0.2 percent annual-chance flood hazard. The CAL FIRE hazard-severity map classified the area as NonWildland. Those conditions did not call for a roof replacement or a change to the house’s footprint, so we concentrated the work on the ceilings, lighting and accessible insulation areas. The central system, ceiling fans and existing roof all remained part of the finished home.
We checked the ceiling and insulation scope against the house’s Title 24 building climate zone 12, and kept the work within the existing roof and room forms. The project changed how the great room, kitchen, family room and upstairs loft read and functioned, while retaining the two-story layout and the home’s original character.
If you are considering a whole-home project, get in touch.