Completed client project. The owners in Alamo Place on Snowy Owl Drive in Vacaville came to us with a two-story, stucco-and-stone house built in 2004, about 3,623 square feet on an 8,032-square-foot lot, with five bedrooms and four bathrooms. They wanted a coordinated whole-home update that refreshed dated finishes without disrupting the way the connected rooms worked. The record listed central, multi-zone heating and cooling, an electric generator, public sewer and no basement. It did not state the electrical-service rating, circuit schedule, water-heater type or foundation type, so those unknowns shaped our decisions. The entry, kitchen, breakfast nook and family room already had a clear relationship, as did the formal dining room and kitchen through the butler’s pantry. The room relationships and existing finishes described here follow the recorded details for this house.
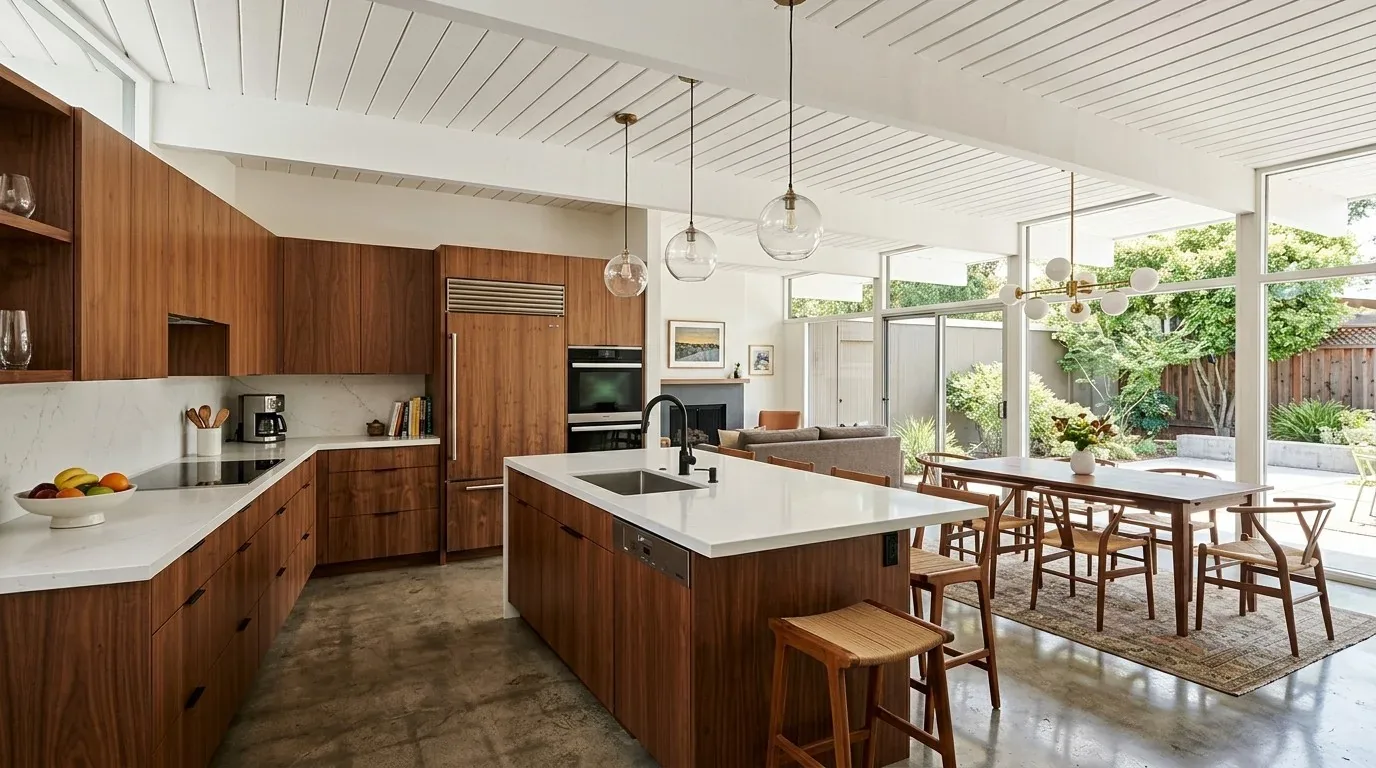
The photographs on this page are from the Designed & Curated portfolio and show finishes we have used on other projects. They are not photographs of this house.
My first question was what the owners wanted to feel different as they moved through the house each day. They wanted the rooms to feel lighter and more current, while keeping the existing layout and the useful separation between everyday and formal spaces. On site, we traced the heating and cooling registers and returns across both stories and found that the existing multi-zone system served the upstairs and downstairs separately. That finding supported keeping the room boundaries and the existing zone arrangement. We coordinated the finish and lighting work across the connected rooms, then balanced the air delivery rather than assuming that an unchanged system would automatically feel comfortable after the refresh.
The entry, kitchen and shared rooms
The entry’s marble floor, high ceiling, chandelier and archways already gave it a distinct arrival. We kept those architectural features and chose a more contemporary fixture for the entry and formal dining room, so the front rooms felt updated without losing their traditional character. The wrought-iron staircase and upstairs catwalk remained visible links between floors. We coordinated the lighting choices across the entry, dining room and kitchen-family room, and kept the existing recessed lights and kitchen pendants where they served the work surfaces and circulation well.
The kitchen already had granite counters, a stone backsplash, custom-painted cabinetry, a pantry, a gas cooktop, double ovens and an island with electrical outlets. We kept the working arrangement and the butler’s pantry connection to the formal dining room. We refreshed the cabinet color and hardware, then kept the granite and stone as the durable material anchors. The island outlets and listed generator made electrical coordination important, but the record did not provide a circuit schedule or service rating. We had the electrician map the circuits and generator-supported loads before we settled the lighting and outlet work, and we limited the changes to what the existing service could support.
In the family room and breakfast nook, the open connection, crown molding, gas fireplace and large windows did not need a new layout. We removed the dated red patterned valances and replaced the heavy window treatments with lighter, simpler coverings. That let more daylight read across the engineered hardwood and kept the family-room windows from competing with the fireplace. We refinished the hardwood where its surface needed attention and kept the marble entry and bathroom floors, rather than replacing sound materials just to make every room match.
The two floors and their existing systems
The downstairs full bathroom, den with double doors and ground-floor laundry already supported different routines without adding rooms. We kept the bathroom fixtures within their existing location, and refreshed finishes around the sink and cabinetry in the laundry while preserving its sink and storage. The den remained flexible for office or guest use. Upstairs, the loft continued to separate the bedrooms from the primary suite; we added organized storage there so the large space served the household without crowding its circulation. We kept the primary bedroom’s sitting room and fireplace, and retained the existing bathroom arrangement with its jetted tub, glass shower and dual vanities.
Public sewer and the absence of a basement gave us useful boundaries, but the record did not identify the foundation, water-heater type or drain routes. We kept plumbing fixtures in their existing locations, including the kitchen sink and the bathrooms, rather than designing around an assumed route below the floor. The tile roof and two-story construction also stayed outside the interior finish scope. The backyard pergola, patios, shed, mature fruit trees and side gate remained in place, while the lighter window treatments helped the rooms connect more naturally with the private outdoor areas.
Lighting and house systems
We checked the lighting decisions against the house’s listed Title 24 building climate zone 12 and kept the work focused on the existing rooms, circuits and openings. The electrical scope followed the circuit mapping, and the plumbing stayed at the existing fixture locations; we did not add a room, change the roof or alter the house’s two-story form. That kept the completed work aligned with the systems and structure we found on site.
Get in touch to talk about your home.