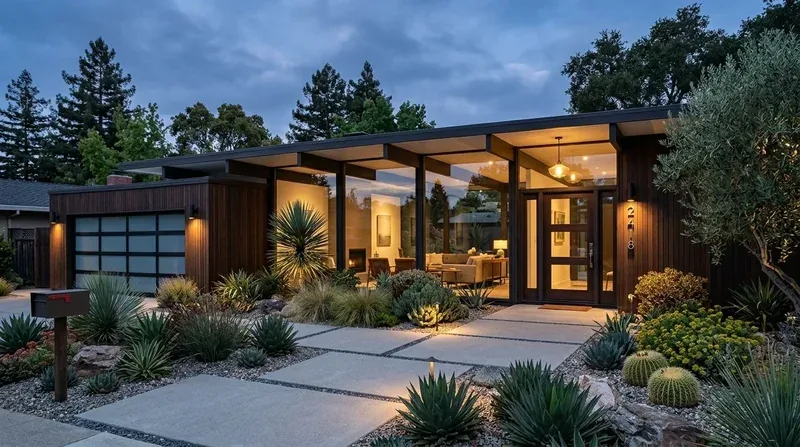
Completed client project. The owners came to us wanting the house and its lot to feel more connected, while keeping the rooms and features that already worked. Their single-story home in Alamo Place, Vacaville, was built in 2005, with about 2,080 square feet on a 6,499-square-foot lot, three bedrooms and two and a half bathrooms. Stucco walls, a tiled roof, custom double iron gates and a separate driveway for RV or boat parking shaped the project from the start. My first question was: what did they want to change about arriving home, and what did they want us to leave alone? They wanted a more welcoming approach, better light control in the family room and a calmer flow through the shared living spaces, not a new driveway or a reworked kitchen. The recorded features gave me a starting point, and I checked them against what we found on site.
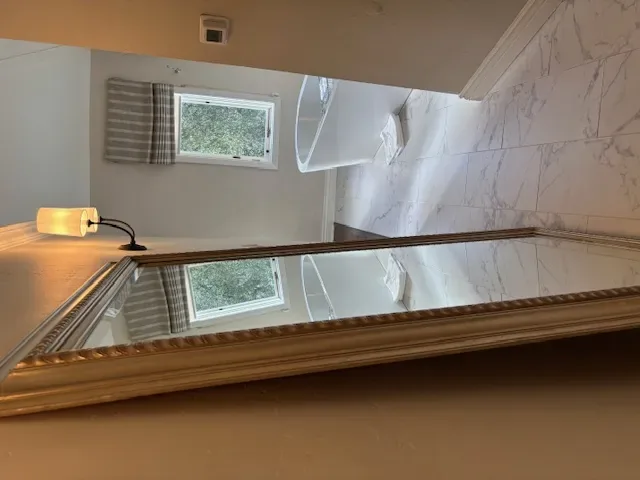
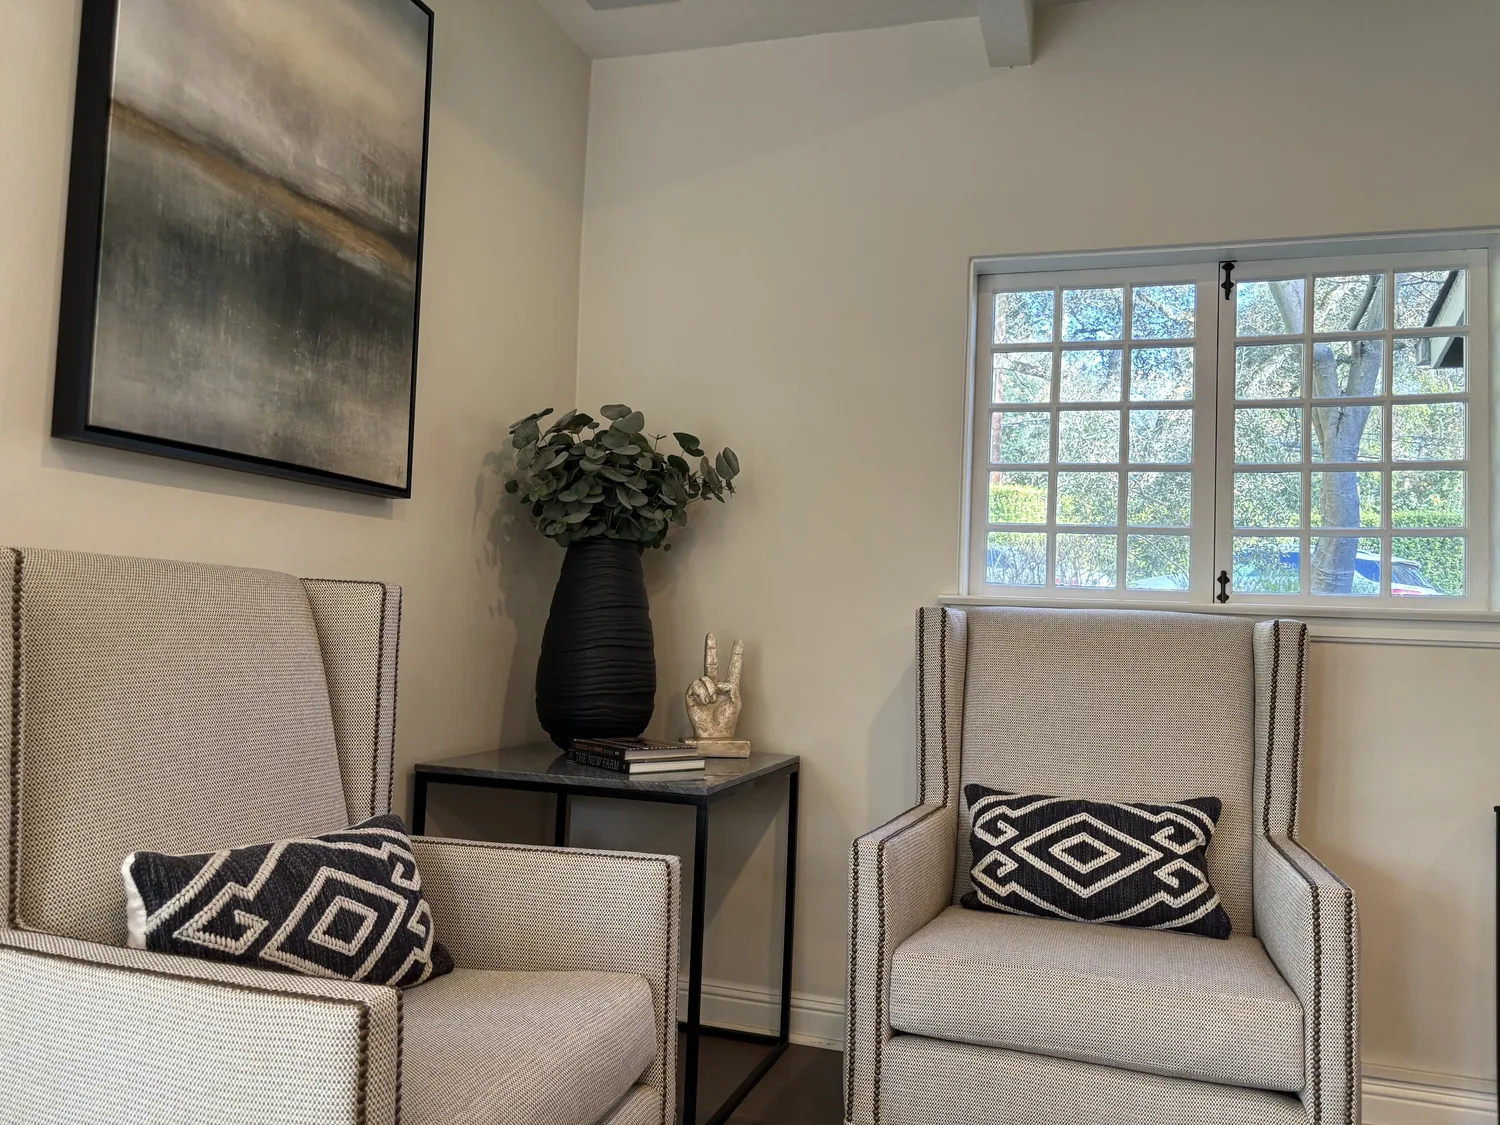
The photographs on this page are from the Designed & Curated portfolio and show finishes we have used on other projects. They are not photographs of this house.
The stucco entry, gates and RV drive
The level lot already had a front lawn, a landscaped back yard with automatic sprinklers, an uncovered courtyard and a separate route to the RV and boat parking. The double iron gates and the second driveway gave vehicles their own access without taking over the home's main arrival. On site, we found the stucco exterior and tiled roof that defined the home's envelope, and confirmed the single-story layout had no basement. That construction mattered: there was no basement route for exterior-lighting wiring, and any new fixture had to meet the stucco carefully rather than disturb the tiled roof.
We kept the gates, driveway, shed and existing vehicle access. We added planting texture at the front lawn and placed exterior lighting at the entry and along the approach, using the existing arrangement rather than adding paving or changing the roofline. The result made the path to the front door easier to read after dark while leaving the RV and boat route clear. We also kept the courtyard as a transition between the house and the yard, instead of treating the front of the home as only a parking area.
The connected kitchen, dining space and family room
The kitchen already had quartz counters, a full-height quartz backsplash, an island, pantry storage and modern appliances. It opened directly to the dining area and light-filled family room, so we kept that connection and the existing kitchen footprint. The cabinetry did not need replacement to sit comfortably beside the quartz. We updated the cabinet hardware, giving the everyday touchpoints a more considered finish without disturbing the counters, backsplash or appliance layout.
The family room's light was an asset, but the owners needed more control over it. We installed window treatments that softened glare while preserving the open view between the family room, dining space and kitchen. Central heating and cooling, ceiling fans and dual-pane windows were already part of the house, so we focused this work on light and comfort rather than changing the mechanical systems.
The recorded floor finish was tile, and the different transitions interrupted the sense of continuity through the living spaces. We mapped the thresholds and kept the bathroom and exterior-door transitions that served a practical purpose. Through the connected living area, we installed a more consistent flooring finish, so the kitchen, dining area and family room read as one shared space. The owners cleared those rooms during installation, and the bedroom wing remained available while the work moved through the main living area.
The separated bedroom wings and existing baths
The one-story layout placed the primary suite on one side of the home and the secondary bedrooms on the other. A flexible room could serve as an office, dining room or playroom, so we kept the walls and room choices intact. We added built-in storage in the secondary bedroom wing after measuring the available wall space, giving guests a place for belongings without narrowing the route through the rooms.
The primary bath already had a soaking tub, separate shower, quartz, dual sinks and recessed mirrored medicine cabinets. The guest bathroom also had a tub, dual sinks, quartz and a hidden medicine cabinet. We retained those remodeled rooms and their fixtures rather than replacing sound finishes for the sake of making every room new. The living spaces gained a more unified floor and the bedrooms kept their flexibility, so the house supported both shared time and privacy without a change to its layout.
The exterior review and completed scope
Before we finalized the exterior lighting and planting changes, we checked the local preservation rule. Vacaville Municipal Code Chapter 14.09.130 established the Historic Preservation Overlay District, and proposed changes to properties within that district were reviewed for conformance with preservation standards (Vacaville Municipal Code Chapter 14.09.130). The city's preservation provisions focused primarily on exterior features and did not explicitly address review or retention of interior features (Vacaville historic-preservation code discussion). We used that distinction when checking the exterior scope, while keeping the interior work focused on the owners' priorities.
Get in touch to talk about making your home work better.