Completed client project. The owners came to us with a two-story house in Alamo Place, Vacaville, built in 2005, with about 3,585 square feet, wood siding, a tile roof, six bedrooms and four bathrooms. They wanted the whole home to feel more cohesive while keeping the character and useful separation already there. On the ground floor, that meant bringing the kitchen, formal dining room and family room together, while preserving the separate vaulted living room. Our project record began with the owners’ priorities and our measurements of the rooms and site.
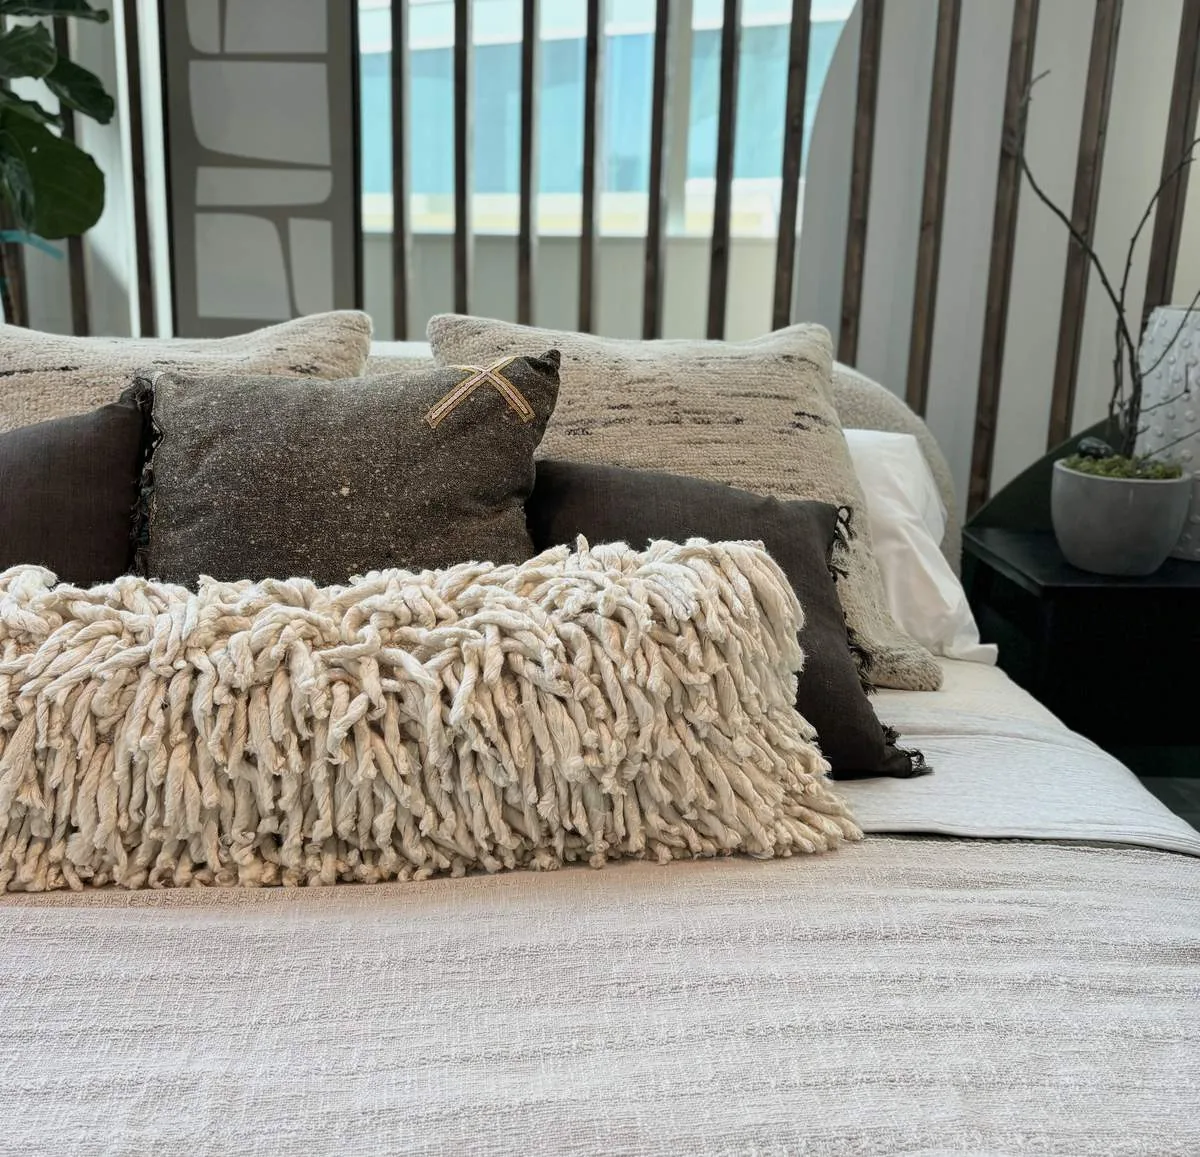
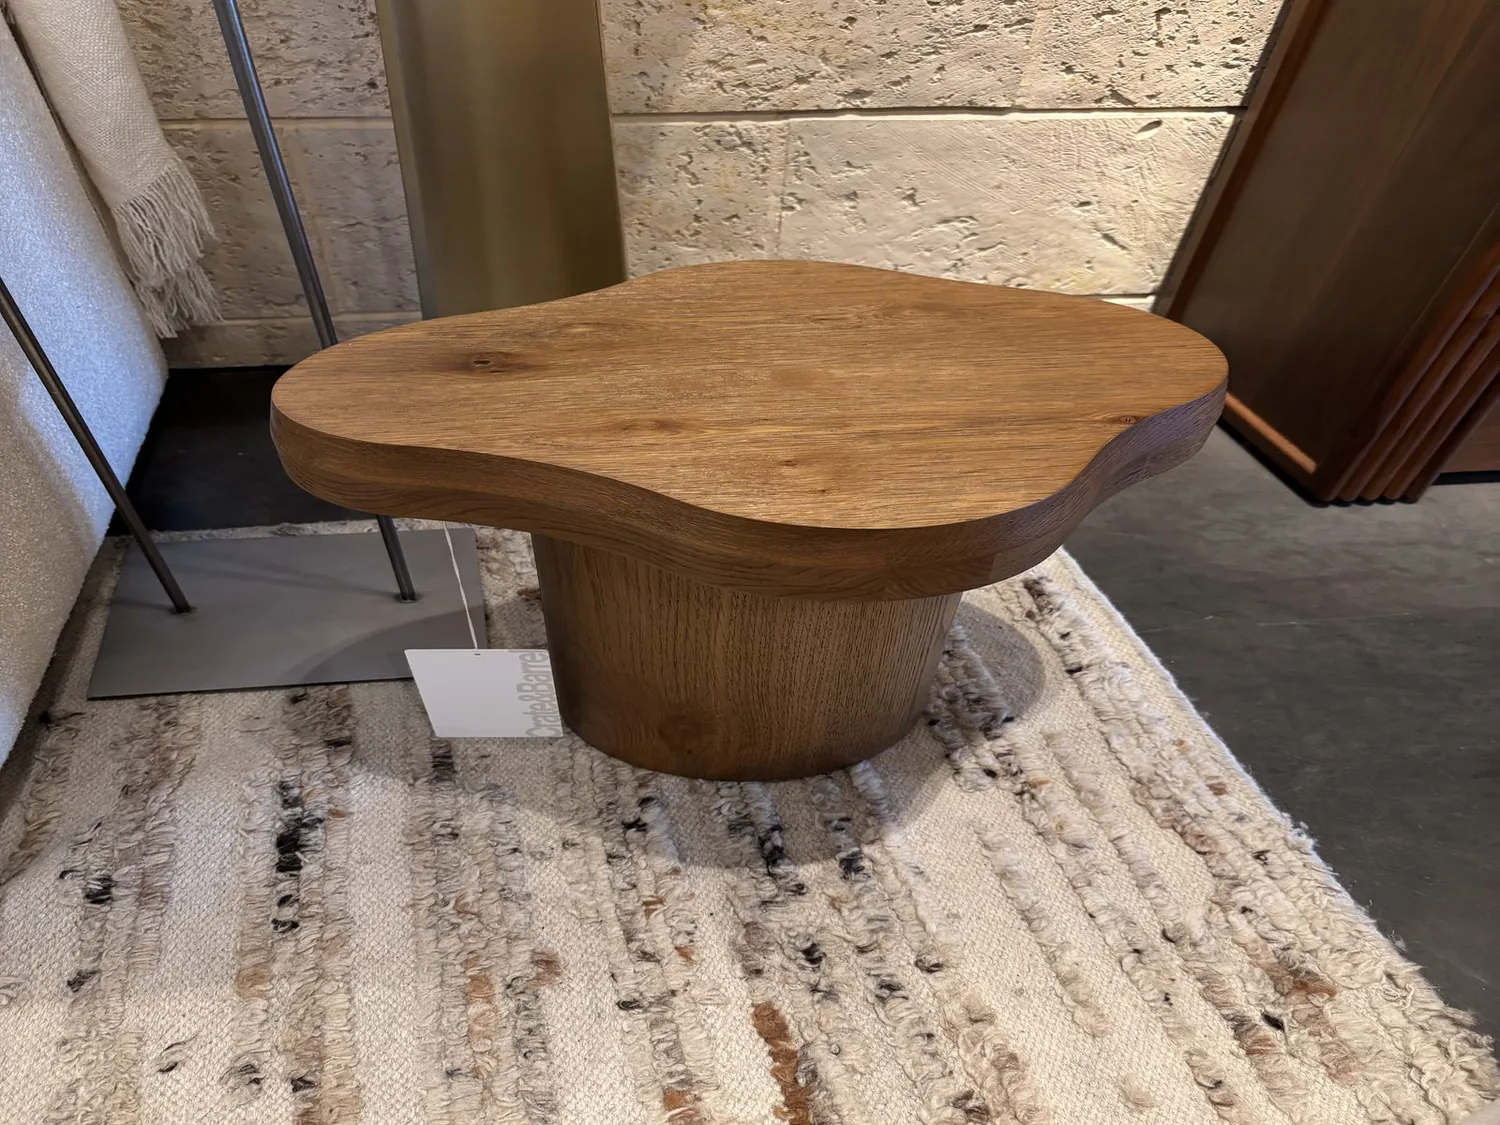
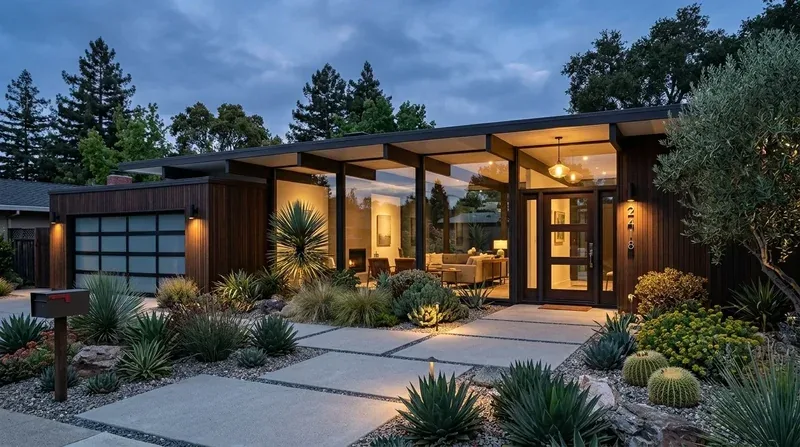
The photographs on this page are from the Designed & Curated portfolio and show finishes we have used on other projects. They are not photographs of this house.
My first question was what they most wanted to keep. Their answer, as we understood it, was the family-room fireplace, the kitchen’s island and butler’s pantry, and the vaulted ceiling in the living room. On site, we found that the first-floor rooms had distinct flooring and that the kitchen-to-family-room opening interrupted the view across the shared space. The house’s two-story construction also mattered: when we opened the wall area for inspection, we found framing that carried load from above. We kept the work focused on a carefully engineered opening rather than treating the wall as a simple partition.
The kitchen opening and the family-room wall
We enlarged the connection between the kitchen and family room, keeping the fireplace as the family-room focal point and retaining the separate living room as a quieter space. The framing at the opening was designed for the load above, and we finished the ceiling transition to sit comfortably with the existing room proportions. The opening gave the ground floor a clearer shared view without flattening the difference between the gathering rooms.
The kitchen already had an island, granite counters, a breakfast area and a butler’s pantry. We kept those features, along with the sink and gas cooktop in their established positions. The recorded public sewer service did not give us a reason to disturb existing plumbing, and retaining the sink location kept the kitchen work focused on cabinetry, surfaces and lighting rather than a new drain route. We kept the range on its existing wall and retained the hood, so the island stayed a useful work surface rather than becoming a new cooking location.
The first-floor flooring and the rooms above
We measured the changes between carpet, simulated wood and tile before choosing a continuous finish for the connected kitchen, dining and family-room areas. The new floor made those spaces read as one, while carpet remained in the bedrooms and tile remained in the baths. The transition into the separate vaulted living room stayed clear, so that room kept its own quieter feel. Upstairs, the bedrooms, full bath and loft remained in their existing arrangement; the work there centered on coordinated finishes rather than changing the layout.
We also treated the central heating and cooling, ceiling fans and family-room gas fireplace as parts of one comfort system. We reviewed the supply and return locations against the new opening and seating arrangement, then kept the existing heating and cooling equipment and adjusted the room controls and lighting to suit how the rooms were used. Layered light made the kitchen work surfaces brighter, while dimmable general lighting and lamps gave the family room a softer setting around the fireplace. The island remained a practical place for preparation and casual meals, and the view through to the dining room made the connected space easier to use together.
The pergola, driveway and garden paths
Outside, we kept the green wood siding, white trim and tile roof that gave the house its established character. The three-car garage and pergola over part of the driveway stayed in place. We refreshed the pergola finish for weather resistance, added lighting along the garden path and beds, and introduced more drought-tolerant planting among the existing mature trees and lawn. The side path and stone steps continued to lead toward the backyard and shed. In the rear yard, the paved patio remained beside the house, while the pergola-covered seating area stayed distinct on the lawn. Those choices improved the outdoor routes and gathering areas without removing the garden’s established structure.
Vacaville’s 2023 water report said hardness varied by supply source and across the city, with no single citywide figure tied to this home. We therefore did not specify treatment equipment from an average; the owners could base any future treatment choice on a test at the house (2023 Water Quality Report).
We checked the City of Vacaville’s permit requirements before construction: the City’s code required Minor Design Review for exterior building or site alterations, which applied to the pergola finish, path lighting and garden changes (Vacaville Municipal Code Section 14.09.290.020(A)(1)). The Community Development Building Division oversaw residential permits, and we used its guidance for the structural opening and related building review (Building Permits, Building Division). We also checked whether the residential work qualified for Plan Check Express, which offered over-the-counter or online plan review (Plan Check Express). Outdoor construction was kept within the cited local noise rule, which prohibited it from 7:00 p.m. to 7:00 a.m. Monday through Saturday within 500 feet of an occupied residence (Vacaville noise ordinance information).
Please get in touch if you are ready to make your home work better.