The 2004 Roof and Attic of Purple Martin Drive
This project centers on the two-story, five-bedroom house in Alamo Place, Vacaville, built in 2004 with a cement tile roof, stucco and stone veneer exterior, and a turret-like feature marking the front. Compared to the 1989 median build year for single-family homes in Vacaville (Redfin), this house stands out for its modern construction and materials, including a concrete tile roof and high ceilings in the main living spaces. The roof’s cement tile construction, paired with the home’s original condition and dual-level framing, means the attic and ceiling plan must respond to the specific structure and finish present here, not to a generic older-home template.
The roof on this house is a defining element, both for its longevity and for the visual weight it gives the front elevation. The cement tile roof, installed in 2004, is designed for fire resistance and durability, which is especially relevant in Solano County’s climate zone 12, where summers are long and dry. The roof sits atop a traditional wood-framed structure, with no basement below and no visible slopes on the Capay silty clay loam soil that supports the foundation. The lot is flat, with paved sidewalks and driveway, and the house’s footprint is about 3,268 square feet on a 6,499 square foot lot.
Great Room Volume and Ceiling Height
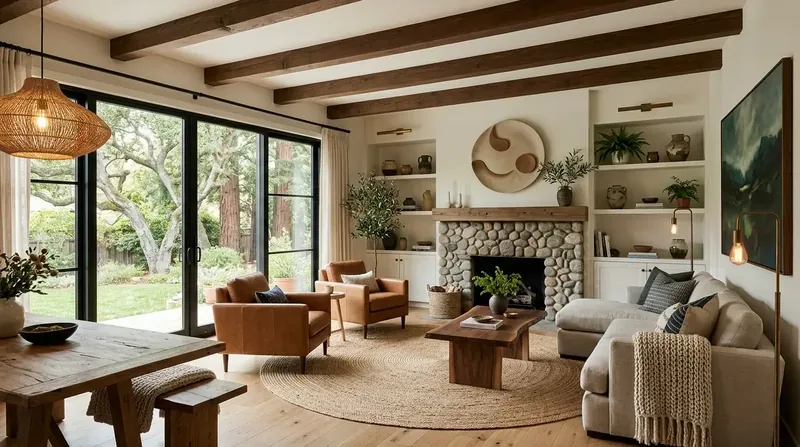
The downstairs great room is the largest space under this roof, featuring a cathedral or vaulted ceiling that gives the interior its primary sense of volume. The ceiling height here is not just a matter of aesthetics, it shapes how light, sound, and air move through the space. The central heating and cooling system, combined with ceiling fans, must be coordinated with any changes to the overhead plane. In this room, I would preserve the height and openness, using a warm-white ceiling finish to reflect natural light from the large windows and to soften the effect of the tall walls. Lighting would be carefully planned for this specific ceiling shape, with fixtures placed to suit the family’s daily use of the great room, rather than relying on a generic grid of recessed lights.
The fireplace in the family room, along with the central HVAC, means that any ceiling or attic work must respect the existing air distribution. The goal is to ensure that the high ceiling does not create cold or hot spots, especially given the house’s central and ceiling fan cooling. I would review the placement of ceiling fans and lights in the great room before finalizing any new ceiling finish, so that the comfort and usability of this space are not compromised by changes overhead.
Kitchen and Family Room Connection Under One Roof
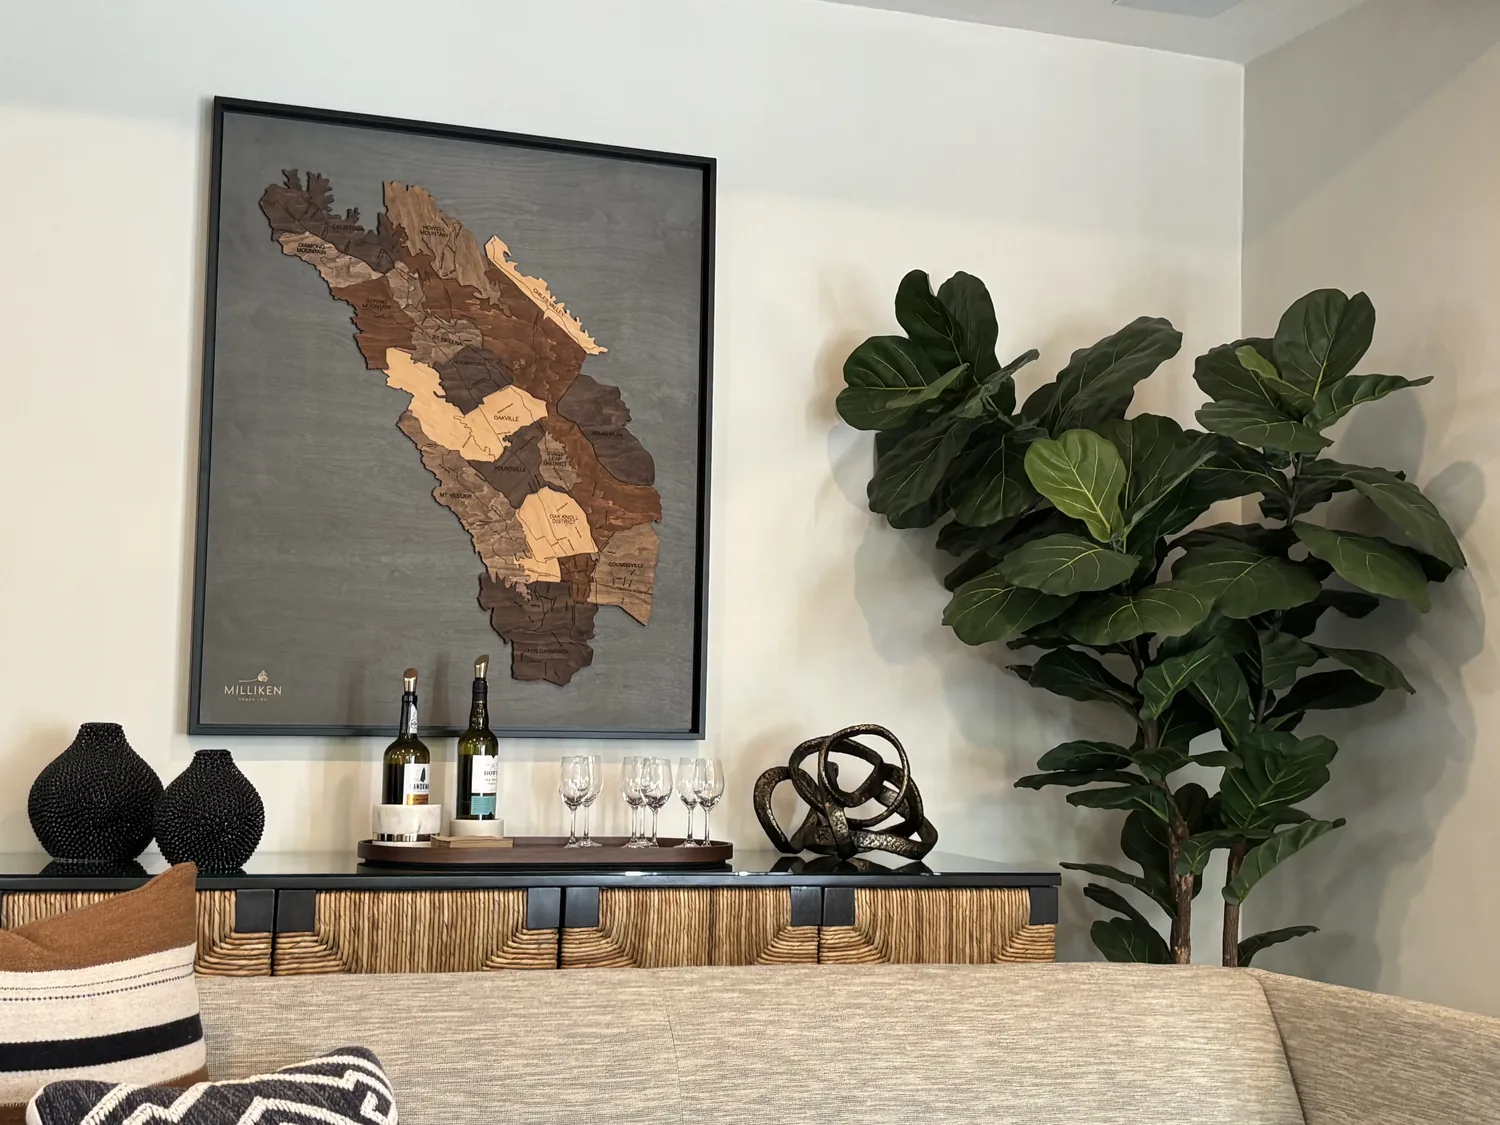
The kitchen, with its marble counters, island, and butler’s pantry, opens directly to the family room, forming a continuous living area beneath the same roof structure. The ceiling here should reinforce that connection: a consistent finish and color across both rooms, with lighting that distinguishes the kitchen’s work areas from the family room’s relaxation zone. The kitchen’s existing appliances, built-in gas range, gas cooktop, microwave, and refrigerator, are already positioned for efficient use, so the ceiling plan should support these functions with task lighting over the counters and island, and softer ambient light in the family room.
The open kitchen/family layout is a strength of this house, and the ceiling should not break that flow. Instead, I would use the attic and ceiling assembly above to allow for improved insulation if needed, especially since the house is in a Title 24 climate zone 12, where energy efficiency standards are high. Any changes above should be coordinated with the attic’s existing access and insulation, so the rooms below remain comfortable throughout the year.
Upstairs Loft and Bedroom Ceilings
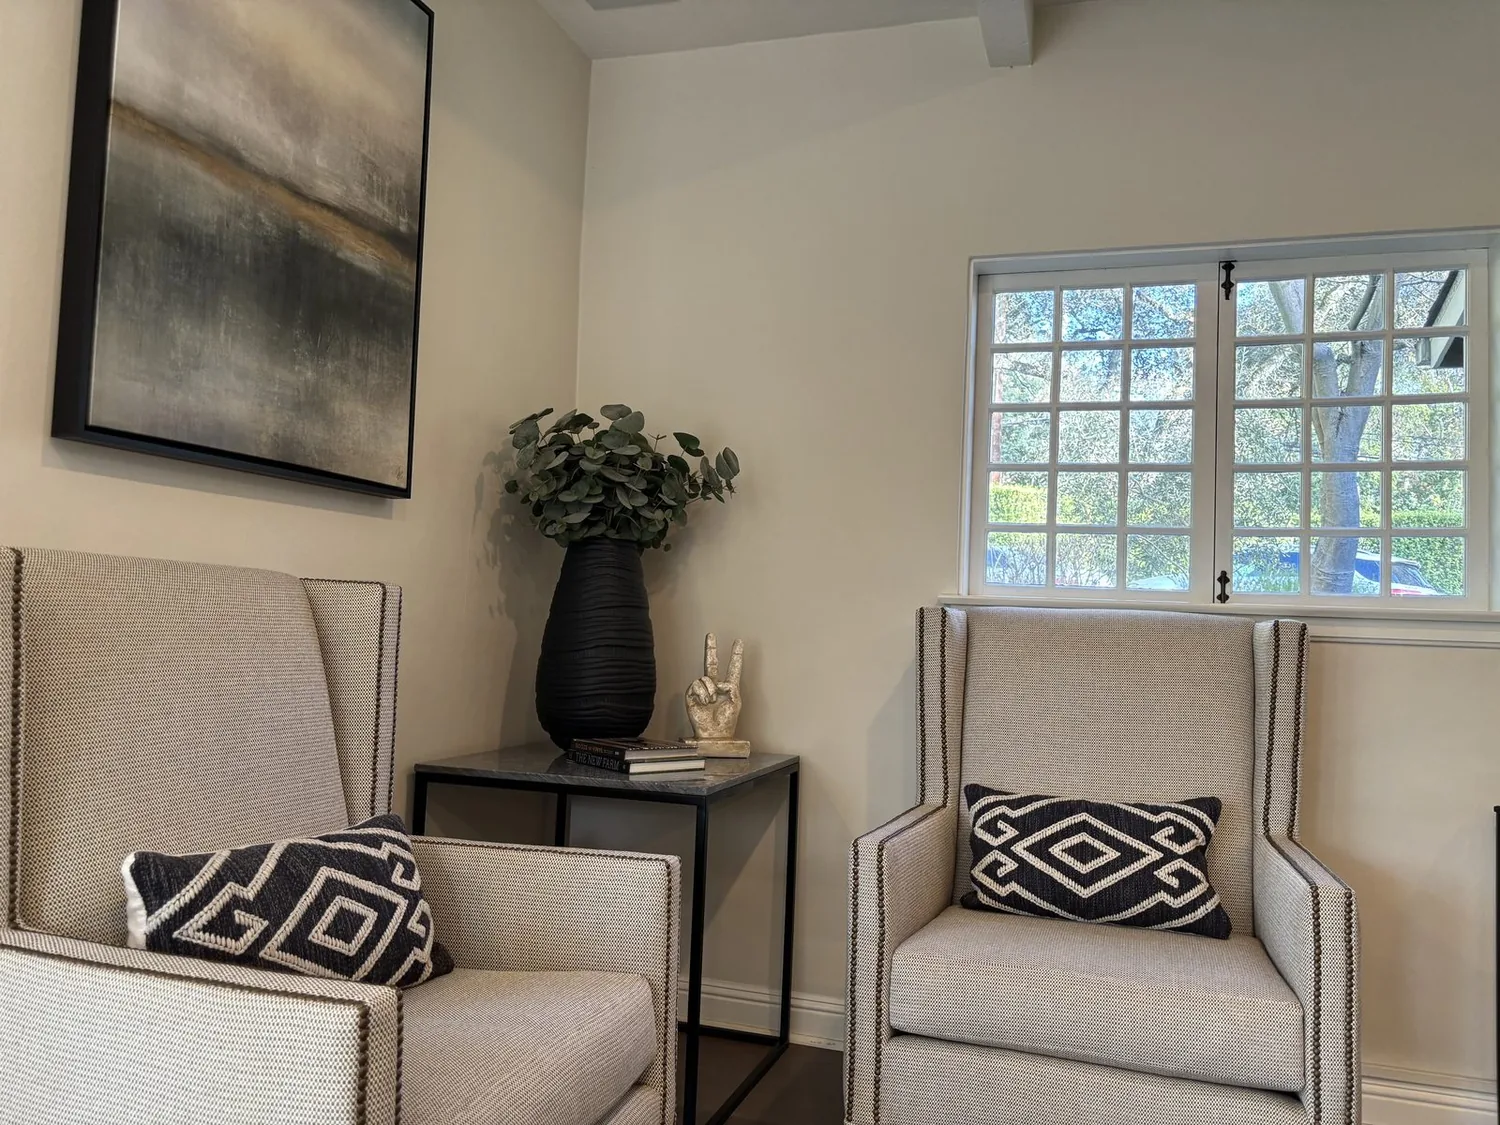
Upstairs, the loft open area connects the secondary bedrooms, full bath, and retreat. The ceiling heights here are lower than the great room, but the openness of the loft means that light and sound travel easily between spaces. I would use a consistent ceiling color and simple, modern fixtures in the bedrooms and loft, keeping the private rooms calm and unified. The attic above these spaces provides an opportunity to improve insulation or add attic storage if the existing framing allows, but any such work must respect the house’s original two-story layout and the lack of a basement.
The attic and roof above the upstairs rooms are also subject to local climate risks. FEMA maps place this lot in flood zone X, with only a 0.2 percent annual chance of flood hazard, and CAL FIRE rates the area as NonWildland for fire hazard severity. The roof’s cement tile construction is a practical response to these conditions, offering durability and fire resistance without requiring major changes to the attic structure.
The Ground and Utilities Beneath
The Capay silty clay loam soil under this house is moderately well drained, with up to 6.1% shrink-swell potential and up to 38% clay content. This stable, flat ground supports the two-story framing and the concrete driveway and sidewalks that define the lot’s approach. Underground utilities, public sewer, and natural gas are all connected to the house, and the electrical service is set up for cable, DSL, and internet, supporting modern living needs.
If you are living in a house like this one on Purple Martin Drive, with a high-volume great room and a modern roof and attic, and you want a ceiling and lighting plan that responds to your home’s specific construction and climate, I invite you to get in touch with me, Amy.