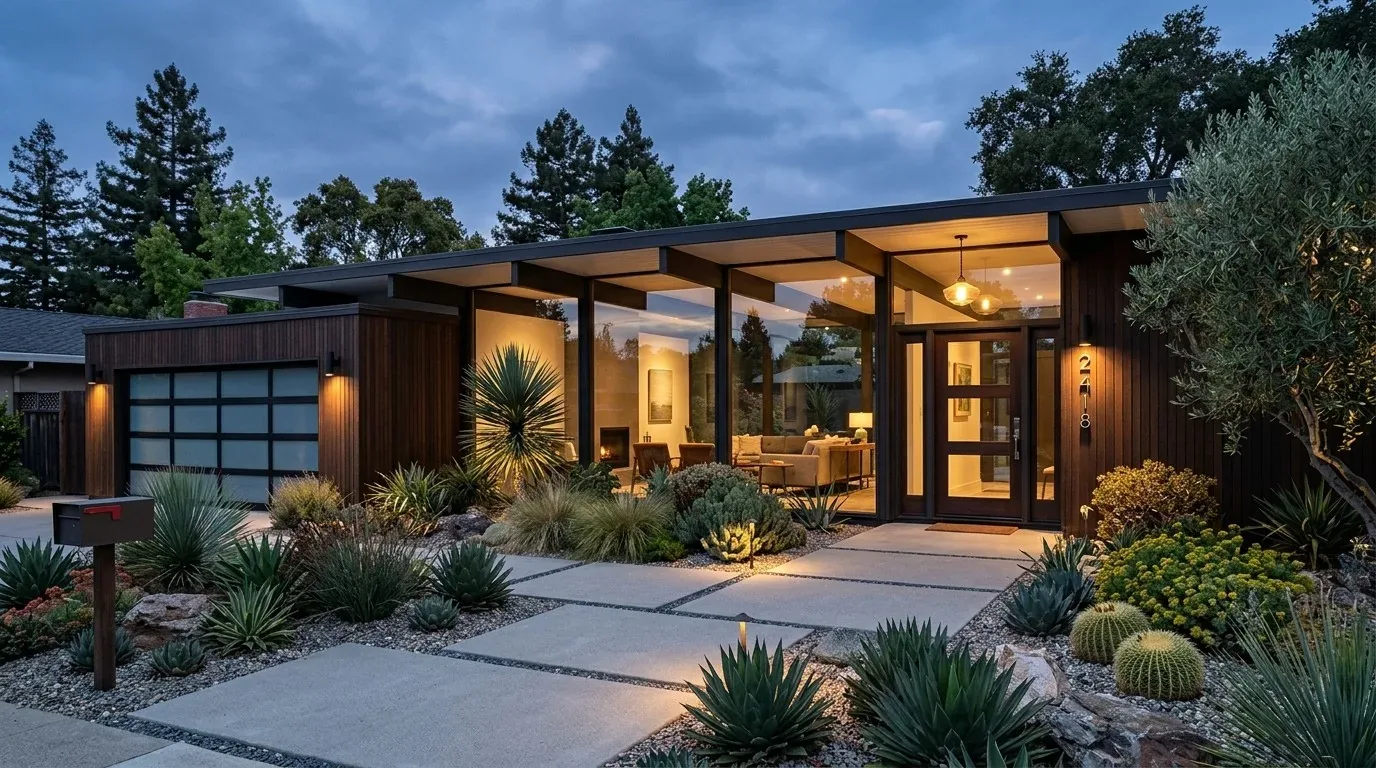
This two-story, 3,623-square-foot house in Alamo Place, Vacaville, built in 2004, stands on an 8,032-square-foot corner lot with public sewer, central multizone heating and cooling, and a tile roof. The stucco exterior, stone accent walls, and wrought-iron staircase set the tone for Amy’s project plan for the family living here. The project must work within the house’s existing systems: two heating and cooling zones, a double-strapped water heater, public sewer, and an electrical system that includes a generator. The record for this house, observed from its sale listing, shapes every decision, each move must respect the structure, layout, and the ground under this specific lot.
Kitchen, Family Room, and Dining: Connections to Keep
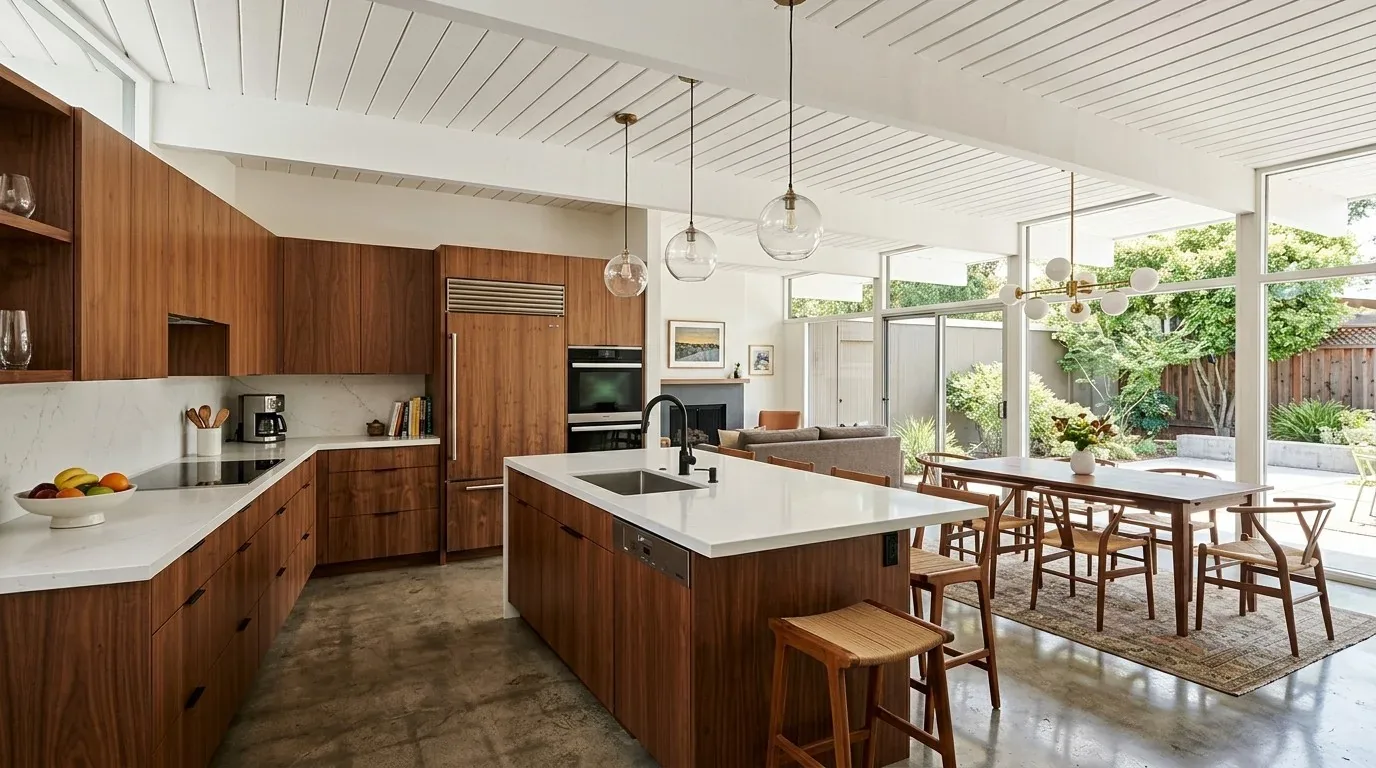
The kitchen in this house already connects directly to the breakfast nook and family room, forming a practical and inviting core. Granite countertops, a stone backsplash, custom-painted cabinetry, and a pantry closet define the kitchen, while the family room features a gas-log fireplace and large windows. The butler’s pantry links the kitchen to the formal dining room, which is visible through an archway and opens to a private patio via French doors. Amy’s plan keeps these connections intact, focusing on updating finishes and fixtures within the existing flow. The kitchen island, with its electrical outlets and bar seating, remains in place, as the current plumbing and electrical layout are shaped by the house’s two-story structure and central systems.
In Vacaville, the median single-family home is 1,734 square feet (Redfin sold data), but this house’s 3,623 square feet and open plan make it essential to maintain separation between formal and informal spaces. The family can enjoy the distinct dining room for gatherings, while the everyday connection between kitchen and family room stays functional and visually coherent.
Systems and Zones: Working With What’s Built
This home’s central heating and cooling are multizone, supporting comfort across both stories. The upstairs includes a massive loft with balcony, bedrooms, and a primary suite with a private sitting room and fireplace. Amy’s plan respects these zones, keeping the loft as a flexible shared space and allowing the bedrooms and sitting room to remain quieter retreats. Lighting upgrades, such as replacing the entry chandelier and dining room fixtures, should coordinate with the existing recessed lighting and ceiling fans already present in the main rooms.
The two fireplaces, one in the family room and one in the primary sitting room, are integral to the house’s heating system. No additional heat sources are needed. Before finalizing any lighting or electrical upgrades, the family should confirm the service capacity and circuit layout, as the record lists an electric generator but does not specify the panel’s limits. This check ensures that new lighting loads in the kitchen, entry, or loft do not exceed what this house’s electrical system can support.
Wet Rooms and Plumbing: Location Matters
Public sewer and a ground floor laundry room with sink and cabinetry define the plumbing landscape here. The house has four bathrooms, including a remodeled full bath downstairs and a primary bath upstairs with a jetted tub, multiple shower heads, dual vanities, and tile flooring. Amy’s plan keeps all wet rooms, kitchen, bathrooms, and laundry, in their current locations, as the existing plumbing runs are dictated by the house’s two-story layout and slab foundation (the record lists no basement). This approach directs design energy toward updating finishes: new lighting, contemporary fixtures, and refreshed surfaces in the bathrooms, rather than moving major plumbing lines.
Material Anchors and Visual Updates
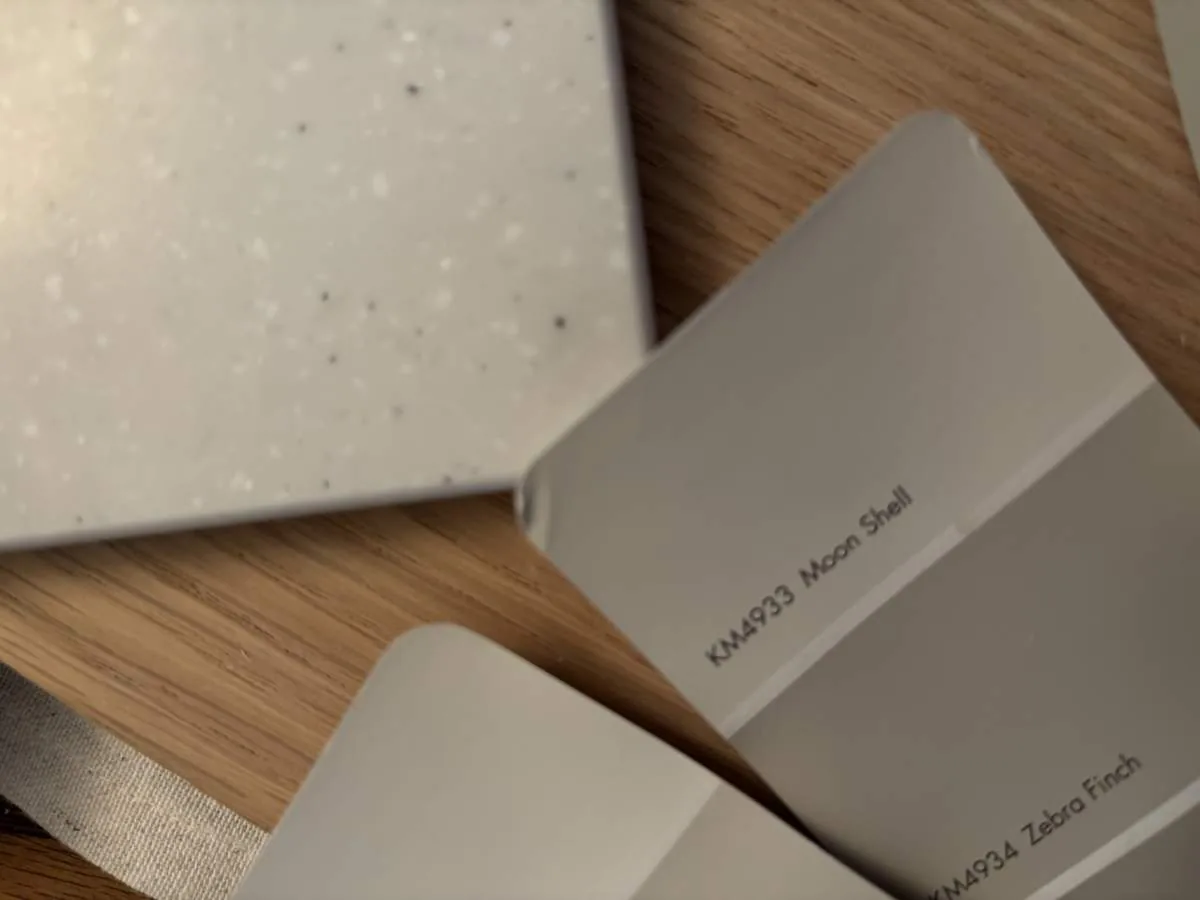
The entry’s marble tile flooring, engineered hardwood in main living areas, and wrought-iron staircase are signature materials in this house. Amy’s plan preserves these anchors: the hardwood can be refinished to restore its luster, marble tile remains in the entry and bathrooms, and the wrought-iron stair and catwalk continue as focal points. The walls can be unified with a warm neutral color, connecting rooms without painting over stone or wood details. In the living room, removing the red patterned valances and choosing lighter, simpler window treatments would let the large windows and their views take precedence.
In the kitchen, updating cabinet hardware and repainting the cabinetry in a more current shade would refresh the space without removing the granite countertops or stone backsplash. The attached three-car garage, covered and uncovered patios, and pergola expand the living area outdoors. Amy’s plan would only remove the heavy pergola slats if the family wants more light, keeping the patio as a usable outdoor room. The lot’s flat topography and mature landscaping, including Italian cypress along the fence and fruit trees, make outdoor entertaining easy, while the new fencing and custom side gate offer privacy and RV access potential.
Ground and Climate: The Lot’s Influence
The house sits on San Ysidro sandy loam with 0-2 percent slopes, as mapped by the local soil survey. This soil is moderately well drained, with up to 38% clay and a shrink-swell potential of 6.5%. The FEMA flood map places the lot in zone X, with only a 0.2 percent annual chance of flooding, and CAL FIRE rates the area as NonWildland for fire hazard. Title 24 building climate zone 12 applies here, and the Mediterranean climate brings mild winters and hot, dry summers. Amy’s plan for the landscape emphasizes drought-tolerant native plants and maintains the mature trees that shade the house and patios.
If your home in Vacaville or a similar climate has a distinctive layout, layered systems, and surfaces ready for a new chapter, reach out to Amy to discuss how to make the most of what you have while bringing it up to date.