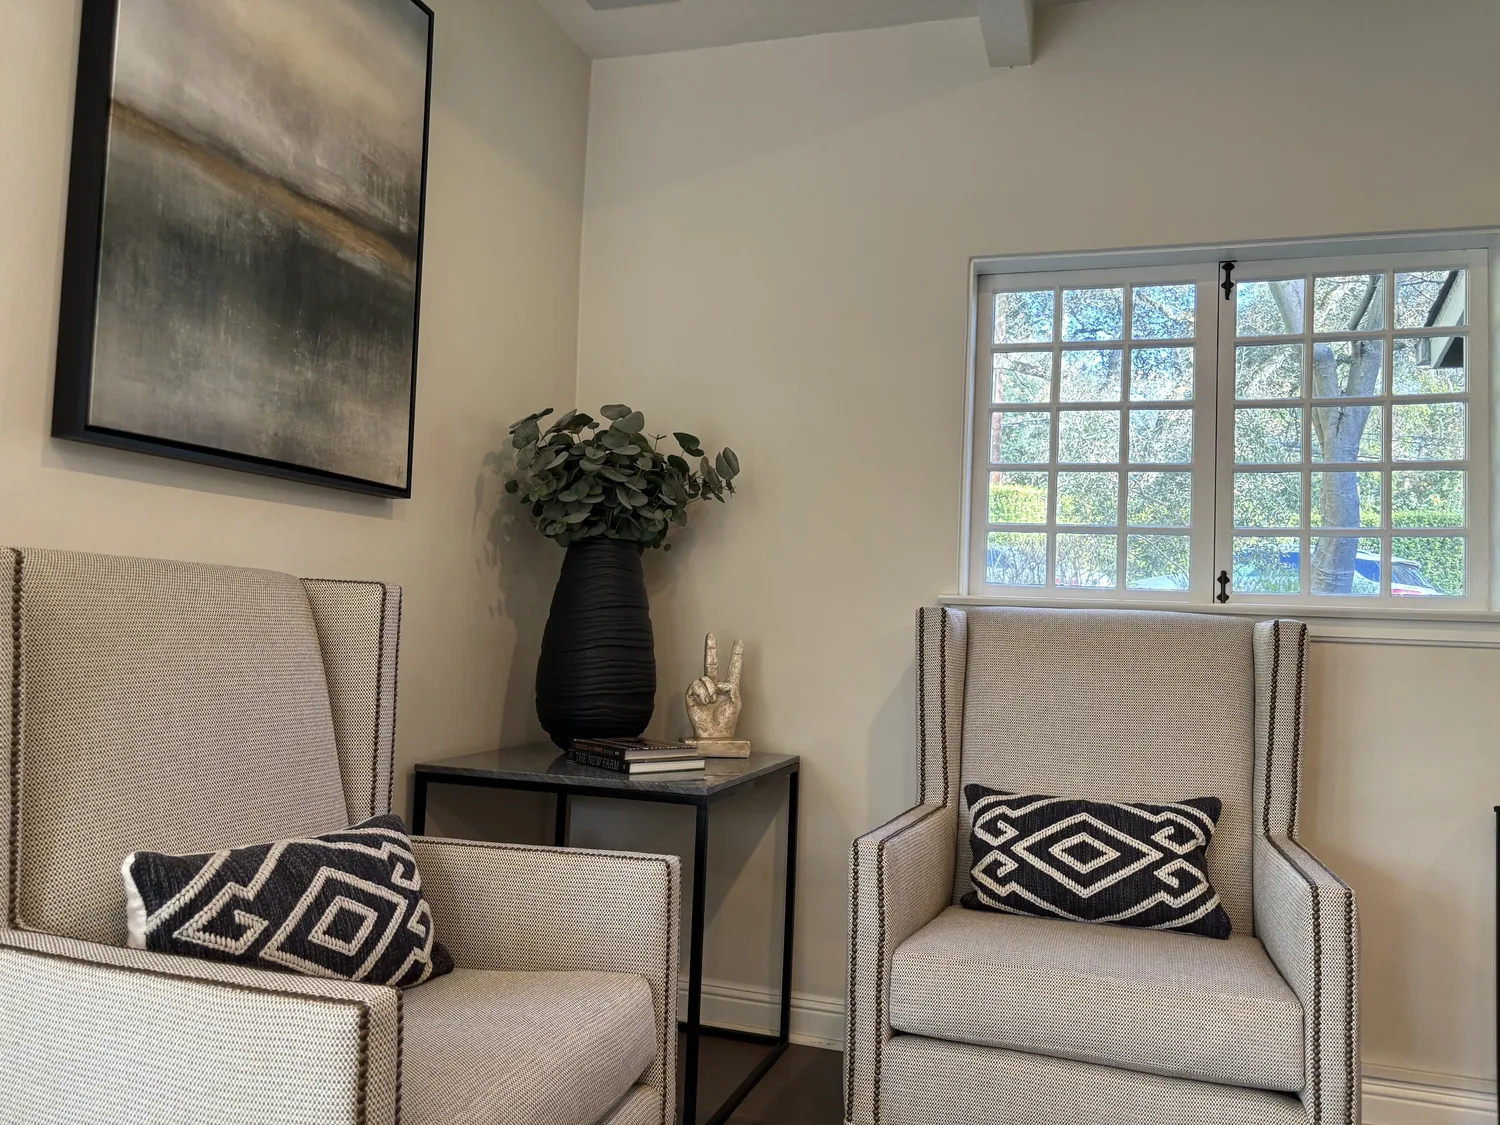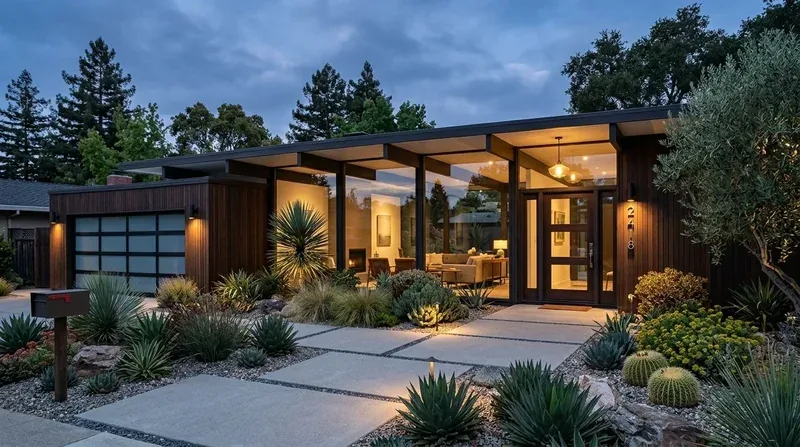
The first decision is how to make the arrival, yard and living spaces feel connected without rebuilding parts of this home that already work. This is Amy’s project for the family in the house on Sparrowhawk Drive: a whole-home plan shaped by the one-story layout, the separate RV and boat parking, and the open connection between the kitchen, dining area and family room. The owners need a more considered relationship between the house and its lot, not another driveway or a new open-plan kitchen.
The front lawn, gates and second driveway
The custom double iron gates and separate paved driveway already make room for RV or boat parking, while the front yard has lawn and the back yard has automatic sprinklers. I would keep those useful parts. The design work is to give the front approach more color and texture, then make the route from gate to entry easier to read after dark with carefully placed exterior lighting. That means adding planting and light around the existing arrangement, rather than taking space away from vehicle access or filling the lot with new paving.
The tiled roof and stucco walls are strong, established parts of this home’s exterior. I would keep lighting at the entry, courtyard and landscape level instead of making roof penetrations part of the plan. Because the walls are stucco, each fixture location needs a deliberate, weather-sealed attachment; the exact wiring route and suitable existing circuit should be checked on site. The home has a 220-volt electrical service, but that fact alone does not establish that a particular circuit is available for new lights. The house also has no basement, so I would favor lighting routes that do not depend on opening floors or creating unnecessary cuts through paved areas.
There is one local point to settle before the exterior design is fixed. Vacaville Municipal Code Chapter 14.09.130 establishes the Historic Preservation Overlay District, and proposed changes to properties within it are reviewed for conformance with preservation standards (code text). The available description of the city’s preservation provisions says they do not explicitly address retention or review of interior features (code discussion). The information here does not establish whether this property is in the overlay, so the owners should confirm that status with the City of Vacaville before finalizing exterior changes. That check matters for the gate-facing and lighting decisions; it is not a reason to assume the interiors need to be treated as historic.
A bright family room that can be controlled
The kitchen already has quartz counters and a full-height quartz backsplash, and it opens to the family room and dining area. I would leave that successful connection in place. The more useful change is to add window treatments in the family room so the household could soften glare when needed without closing off the shared space. With central heating and cooling in a single-story home, the shades should be selected for light control and fit, not as a substitute for changing the mechanical system.
The recorded flooring is tile, and a cohesive flooring material through the living spaces is one of the opportunities in this plan. Before choosing a replacement, I would map where the existing tile runs and identify transitions worth keeping, especially at the bathrooms and exterior doors. A consistent floor through the connected living area could make the kitchen, dining space and family room read as one generous room. It would also mean a real period of disruption: the household would need to clear the rooms being worked on and live around flooring installation. I would not promise a seamless result until the existing surfaces and thresholds have been measured.
Keep the rooms that already do their jobs
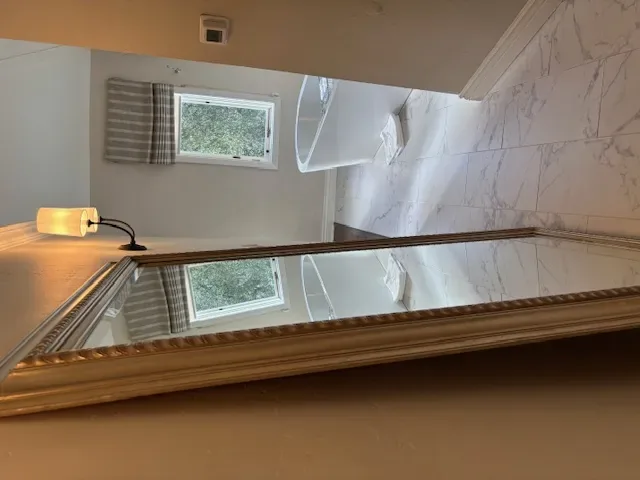
The primary bath already has a soaking tub, a separate shower and dual sinks. The guest bathroom also has a tub and dual sinks. I would preserve those remodeled rooms rather than spend the project budget replacing sound finishes simply to make every surface new. In the kitchen, updating the cabinet hardware is a smaller way to bring its everyday touchpoints into line with the existing quartz and modern appliances.
The home’s one-story plan separates the primary suite from the secondary bedroom wing, and its flexible room can serve as an office, dining room or playroom. That layout gives the family options without moving walls. I would consider built-in storage or shelving in the secondary wing only after measuring the room and confirming how the household uses that flexible space. On an ordinary evening, the aim would be a family room with adjustable light, a clear floor connection to dining and kitchen, and bedrooms that remain useful for different needs. If this is the kind of house and lot you want to make work better, contact Amy to talk through the plan.